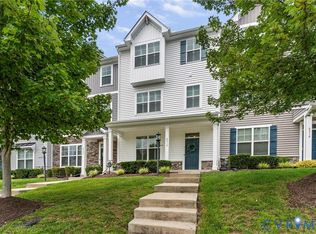
New home perks, without the new home price! Tucked away at the end of a quiet cul-de-sac in Wynwood at Foxcreek, this beautifully designed townhome delivers everything you love about new construction, minus the wait or the price tag that comes with it.
Step inside to over $21k+ in upgraded options including luxury LVP flooring, Craftsman trim package, crown molding, upgraded lighting, and designer paint throughout. A first floor flex room with powder room works as a home office, workout space, playroom, or bedroom. Whatever you need!
The kitchen anchors this home, with granite counters, subway tile backsplash, farmhouse sink, soft close cabinetry, gas cooking, stainless appliances, and a center island that opens into the dining area and family room. Upstairs, the primary suite offers a walk in closet and upgraded ensuite bath. Two additional bedrooms provide comfortable space for family or guests.
An entry level garage keeps parking out of sight and curb appeal front and center. A tankless water heater and private deck add everyday convenience you'll actually use. The HOA handles the lawn care, exterior maintenance, landscaping, snow removal, and trash pickup, so you can spend your time at the resort style pools, clubhouse, fitness center, tennis courts, playgrounds, sports fields, lakes, and walking trails in one of Chesterfield County's most sought after neighborhoods.
For sale
$390,000
17066 Thornapple Ct, Moseley, VA 23120
3beds
1,890sqft
:
Get pre-qualified$2,610/mo
Townhouse, Single Family Residence
Built in 2022
1,886 Square Feet Lot
$389,700 Zestimate®
$206/sqft
$188/mo HOA
What's special
Private deckFarmhouse sinkStainless appliancesGranite countersCraftsman trim packageLuxury lvp flooringGas cooking
- 16 days |
- 358 |
- 26 |
Zillow last checked:
Listing updated:
Listed by:
Jacquelyn Waters membership@therealbrokerage.com,
Real Broker LLC 855-450-0442
Source: CVRMLS,MLS#: 2619631 Originating MLS: Central Virginia Regional MLS
Originating MLS: Central Virginia Regional MLSFacts & features
Interior
Bedrooms & bathrooms
- Bedrooms: 3
- Bathrooms: 4
- Full bathrooms: 2
- 1/2 bathrooms: 2
Primary bedroom
- Level: Third
- Dimensions: 0 x 0
Bedroom 2
- Level: Third
- Dimensions: 0 x 0
Bedroom 3
- Level: Third
- Dimensions: 0 x 0
Additional room
- Description: Dining Area
- Level: Second
- Dimensions: 0 x 0
Other
- Description: Tub & Shower
- Level: Third
Half bath
- Level: First
Half bath
- Level: Second
Kitchen
- Level: Second
- Dimensions: 0 x 0
Living room
- Level: Second
- Dimensions: 0 x 0
Office
- Level: First
- Dimensions: 0 x 0
Heating
- Electric, Forced Air, Natural Gas, Zoned
Cooling
- Central Air, Attic Fan
Appliances
- Included: Dishwasher, Exhaust Fan, Gas Cooking, Disposal, Gas Water Heater, Microwave, Refrigerator, Range Hood, Tankless Water Heater
Features
- Ceiling Fan(s), Double Vanity, French Door(s)/Atrium Door(s), Granite Counters, High Ceilings, Kitchen Island, Bath in Primary Bedroom, Pantry, Recessed Lighting, Walk-In Closet(s)
- Flooring: Partially Carpeted, Vinyl
- Doors: French Doors
- Has basement: No
- Attic: Pull Down Stairs
Interior area
- Total interior livable area: 1,890 sqft
- Finished area above ground: 1,520
- Finished area below ground: 370
Video & virtual tour
Property
Parking
- Total spaces: 1.5
- Parking features: Attached, Direct Access, Finished Garage, Garage, Garage Door Opener, On Street
- Attached garage spaces: 1.5
- Has uncovered spaces: Yes
Features
- Levels: Three Or More
- Stories: 3
- Patio & porch: Rear Porch, Deck
- Exterior features: Deck, Sprinkler/Irrigation, Tennis Court(s)
- Pool features: Pool, Community
- Spa features: Community
- Fencing: None
Lot
- Size: 1,886 Square Feet
- Features: Cul-De-Sac
Details
- Parcel number: 708675714100000
- Zoning description: R15
Construction
Type & style
- Home type: Townhouse
- Architectural style: Row House
- Property subtype: Townhouse, Single Family Residence
- Attached to another structure: Yes
Materials
- Brick Veneer, Drywall, Concrete, Vinyl Siding
- Foundation: Slab
- Roof: Pitched,Shingle
Condition
- Resale
- New construction: No
- Year built: 2022
Utilities & green energy
- Sewer: Public Sewer
- Water: Public
Community & HOA
Community
- Features: Common Grounds/Area, Clubhouse, Community Pool, Fitness, Home Owners Association, Lake, Maintained Community, Playground, Park, Pond, Pool, Street Lights, Sports Field, Tennis Court(s)
- Security: Security System, Smoke Detector(s)
- Subdivision: Wynwood at Foxcreek
HOA
- Has HOA: Yes
- Amenities included: Landscaping, Management
- Services included: Clubhouse, Common Areas, Insurance, Maintenance Grounds, Pool(s), Recreation Facilities, Road Maintenance, Snow Removal, Trash
- HOA fee: $188 monthly
Location
- Region: Moseley
Financial & listing details
- Price per square foot: $206/sqft
- Tax assessed value: $386,600
- Annual tax amount: $3,440
- Date on market: 7/23/2026
- Ownership: Individuals
- Ownership type: Sole Proprietor
Estimated market value
$389,700
$370,000 - $409,000
$2,615/mo
Price history
| Date | Event | Price |
|---|---|---|
| 7/24/2026 | Listed for sale | $390,000+12.4%$206/sqft |
Source:  CVRMLS #2619631 Report a problem CVRMLS #2619631 Report a problem | ||
| 5/31/2022 | Sold | $347,050$184/sqft |
Source: Public Record Report a problem | ||
Public tax history
| Year | Property taxes | Tax assessment |
|---|---|---|
| 2025 | $3,297 +4.7% | $370,400 +5.9% |
| 2024 | $3,148 +11% | $349,800 +12.2% |
| 2023 | $2,837 +516.8% | $311,800 +3.6% |
| 2022 | $460 -3.2% | $300,900 +501.8% |
| 2021 | $475 | $50,000 |
| 2020 | $475 | $50,000 |
| 2019 | -- | -- |
Find assessor info on the county website
Monthly payment
Est. payment
Payment breakdown
Explore the cost of this home by adjusting the details. Changes won't be saved.Climate risks
Neighborhood: 23120
Nearby schools
GreatSchools rating
- 10/10Moseley ElementaryGrades: K-5Distance: 1.9 mi
- 8/10Tomahawk Creek Middle SchoolGrades: 6-8Distance: 4.6 mi
- 8/10Cosby High SchoolGrades: 9-12Distance: 1.2 mi
Schools provided by the listing agent
- Elementary: Deep Creek
- Middle: Deep Creek
- High: Cosby
Source: CVRMLS. This data may not be complete. We recommend contacting the local school district to confirm school assignments for this home.
- $386,6003 bd3 ba1.9k sqft17072 Thornapple Ct, Moseley, VA 23120Off Market
- $396,1003 bd3 ba1.9k sqft17054 Thornapple Ct, Moseley, VA 23120Off Market
- $425,7004 bd4 ba2.3k sqft17048 Thornapple Ct, Moseley, VA 23120Off Market
- $384,0003 bd4 ba1.8k sqft17042 Thornapple Ct, Moseley, VA 23120Off Market
- $395,0003 bd4 ba1.8k sqft17036 Thornapple Ct, Moseley, VA 23120Sold
- $575,9905 bd4 ba2.9k sqft17078 Thornapple Ct, Moseley, VA 23120Sold
- $378,3004 bd3 ba1.8k sqft17073 Thornapple Ct, Moseley, VA 23120Off Market
- $505,0004 bd3 ba2.2k sqft6461 Fennec Run, Moseley, VA 23120Sold
A local agent can set up tours, give advice and negotiate with sellers.
Similar homes
- $399,0003 bd4 ba2k sqft6312 Anise Cir, Moseley, VA 23120For Sale
 MLS ID #2620056, Lacey Colley, ERA Woody Hogg & Assoc. CVRMLS
 - $445,9003 bd3 ba1.8k sqft7205 Desert Candle Dr, Moseley, VA 23120For Sale
 MLS ID #2620272, Jennifer Wurie, Exit First Realty. CVRMLS
 - $415,0003 bd3 ba1.8k sqft18433 Palisades Ct, Moseley, VA 23120For Sale
 MLS ID #2616938, Katie Imel, KW Metro Center. CVRMLS
 - $516,0002 bd3 ba2.1k sqft16514 Creekstone Point Ave, Chesterfield, VA 23120New Construction
 MLS ID #2621391, Alexander Boone, Boone Homes Inc. CVRMLS
 - $393,9003 bd4 ba2.3k sqft6832 Leire Ln, Chesterfield, VA 23832For SaleMLS ID #2614967, Amy Chalk, Napier REALTORS ERA. CVRMLS
- $365,0004 bd3 ba1.9k sqft13373 Diamond Ridge Dr, Midlothian, VA 23112For SaleMLS ID #2620814, James Strum, Long & Foster REALTORS. CVRMLS
- $550,0004 bd3 ba2.5k sqft6419 Richwood Trl, Moseley, VA 23120For SaleMLS ID #2618704, Aaron Gilbert, BHHS PenFed Realty. CVRMLS
- $384,9504 bd3 ba1.5k sqft2905 Timbercrest Ct, Midlothian, VA 23112For SaleMLS ID #2620783, Chris Nowlan, Joyner Fine Properties. CVRMLS
- $543,9742 bd3 ba2.3k sqft16420 Creekstone Point Ave, Chesterfield, VA 23120New ConstructionMLS ID #2620818, Alexander Boone, Boone Homes Inc. CVRMLS
- $386,0003 bd3 ba1.6k sqft10653 Braden Parke Dr, Chesterfield, VA 23832For SaleMLS ID #2618902, Michael Blaylock, EXIT Realty Success. CVRMLS
- $569,0005 bd4 ba2.7k sqft6919 Bears Breech Dr, Moseley, VA 23120For SaleMLS ID #2613485, Kenny Dunn, Virginia Capital Realty. CVRMLS
- $493,0003 bd3 ba2.1k sqft18621 Palisades Rdg, Moseley, VA 23120For SaleMLS ID #2618676, Dustin Olverson, EXP Realty LLC. CVRMLS
- $350,0003 bd3 ba1.5k sqft4120 Jefferson Ridge Dr, Midlothian, VA 23112For SaleMLS ID #2618668, Richard Eason, EXP Realty, LLC. CVRMLS
- $379,5003 bd3 ba2.2k sqft14469 Hancock Towns Dr, Chesterfield, VA 23832For SaleMLS ID #2621530, Daniel Tomlin, Balducci Realty, Inc. CVRMLS
- $458,0003 bd4 ba2.1k sqft14310 Michaux Village Dr, Midlothian, VA 23113For SaleMLS ID #2620924, AC Lake, Shaheen Ruth Martin & Fonville. CVRMLS
- $399,9993 bd3 ba2.3k sqft14405 Hancock Towns Dr, Chesterfield, VA 23832For SaleMLS ID #2615456, Danielle Bowers, Century 21 Lifestyle. CVRMLS
- $373,5003 bd3 ba2.5k sqft1226 Boulder Creek Rd, Richmond, VA 23225For SaleMLS ID #2621315, Emily Holloman, Call It Closed International I. CVRMLS
- $415,0003 bd4 ba1.7k sqft14067 Millpointe Rd, Midlothian, VA 23114For SaleMLS ID #2617474, Mark Fleisher, M K Joyce Realty, Inc. CVRMLS
- $428,1254 bd5 ba2.2k sqft6921 Sunset Oasis Ln, Midlothian, VA 23112New ConstructionCVRMLS
- $395,0003 bd2 ba1.5k sqft5612 Jessup Station Pl, North Chesterfield, VA 23234For SaleMLS ID #2620883, Jason Johnson, EXP Realty, LLC. CVRMLS
