Nestled in the heart of Chesterfield County is a small, gem of a community named Braden Parke. This neighborhood is an ideal community for retiring adults whose homes are both charming and beautiful. This gorgeous townhouse is now for sale and ready to be a home for its new owner. The 1st floor primary suite includes a large bathroom with double vanity and walk in closet. Upstairs there are 2 more bedrooms and a full bathroom. This community is the ideal living environment for those looking for a comfortable & peaceful retirement. The garage has a brand new mini split to bring comfort in every inch of this home. You do not want to miss the opportunity to see all this home has to offer. Make your appointment today. This one will be gone in no time!
For sale
Price cut: $4K (9/1)
$380,000
10653 Braden Parke Dr, Chesterfield, VA 23832
3beds
1,665sqft
Townhouse, Single Family Residence
Built in 2018
5,044 Square Feet Lot
$379,600 Zestimate®
$228/sqft
$120/mo HOA
What's special
Walk in closet
- 45 days
- 1,497
- 53
Zillow last checked:
Listing updated:
Listed by:
Jane Renger (804)397-9796,
EXIT Realty Success 804-924-2171,
Michael Blaylock 919-247-1758,
Real Broker LLC
Source: CVRMLS,MLS#: 2618902 Originating MLS: Central Virginia Regional MLS
Originating MLS: Central Virginia Regional MLSFacts & features
Interior
Bedrooms & bathrooms
- Bedrooms: 3
- Bathrooms: 3
- Full bathrooms: 2
- 1/2 bathrooms: 1
Primary bedroom
- Level: First
- Dimensions: 0 x 0
Bedroom 2
- Level: Second
- Dimensions: 0 x 0
Bedroom 3
- Level: Second
- Dimensions: 0 x 0
Other
- Description: Tub & Shower
- Level: First
Other
- Description: Tub & Shower
- Level: Second
Half bath
- Level: First
Kitchen
- Level: First
- Dimensions: 0 x 0
Laundry
- Level: First
- Dimensions: 0 x 0
Living room
- Level: First
- Dimensions: 0 x 0
Heating
- Electric, Forced Air
Cooling
- Central Air, Electric
Appliances
- Included: Dishwasher, Electric Cooking, Electric Water Heater, Disposal, Microwave, Oven, Refrigerator, Stove
- Laundry: Washer Hookup, Dryer Hookup
Features
- Bedroom on Main Level, Ceiling Fan(s), En Suite Bathroom, Full Bath on Main Level, Granite Counters
- Flooring: Ceramic Tile, Partially Carpeted, Vinyl
- Has basement: No
- Attic: None
Interior area
- Total interior livable area: 1,665 sqft
- Finished area above ground: 1,665
- Finished area below ground: 0
Video & virtual tour
Property
Parking
- Total spaces: 2
- Parking features: Attached, Driveway, Garage, Paved
- Attached garage spaces: 2
- Has uncovered spaces: Yes
Features
- Levels: One and One Half
- Stories: 1.5
- Patio & porch: Rear Porch, Deck
- Exterior features: Awning(s), Paved Driveway
- Pool features: None
- Fencing: Back Yard,Fenced
Lot
- Size: 5,044 Square Feet
Details
- Parcel number: 747682707900000
- Zoning description: RTH
Construction
Type & style
- Home type: Townhouse
- Architectural style: Row House,Two Story
- Property subtype: Townhouse, Single Family Residence
- Attached to another structure: Yes
Materials
- Brick, Frame, Vinyl Siding
- Foundation: Slab
- Roof: Composition
Condition
- Resale
- New construction: No
- Year built: 2018
Utilities & green energy
- Sewer: Other
- Water: Public
Community & HOA
Community
- Features: Home Owners Association
- Security: Smoke Detector(s)
- Senior community: Yes
- Subdivision: Braden Townes
HOA
- Has HOA: Yes
- Services included: Common Areas, Maintenance Grounds, Snow Removal, Trash
- HOA fee: $120 monthly
Location
- Region: Chesterfield
Financial & listing details
- Price per square foot: $228/sqft
- Tax assessed value: $348,600
- Annual tax amount: $3,102
- Date on market: 7/25/2026
- Ownership: Individuals
- Ownership type: Sole Proprietor
Estimated market value
$379,600
$361,000 - $399,000
$2,329/mo
Price history
| Date | Event | Price |
|---|---|---|
| 9/1/2026 | Price change | $380,000-1%$228/sqft |
Source:  CVRMLS #2618902 Report a problem CVRMLS #2618902 Report a problem | ||
| 8/13/2026 | Price change | $384,000-0.5%$231/sqft |
Source: CVRMLS #2618902 Report a problem | ||
| 8/5/2026 | Price change | $386,000-0.5%$232/sqft |
Source: CVRMLS #2618902 Report a problem | ||
| 8/1/2026 | Listed for sale | $388,000$233/sqft |
Source: CVRMLS #2618902 Report a problem | ||
| 7/19/2026 | Pending sale | $388,000$233/sqft |
Source: CVRMLS #2618902 Report a problem | ||
| 7/13/2026 | Listed for sale | $388,000+3.7%$233/sqft |
Source: CVRMLS #2618902 Report a problem | ||
| 5/24/2024 | Sold | $374,000-0.3%$225/sqft |
Source: CVRMLS #2409308 Report a problem | ||
| 5/5/2024 | Pending sale | $374,950$225/sqft |
Source: CVRMLS #2409308 Report a problem | ||
| 5/3/2024 | Listed for sale | $374,950$225/sqft |
Source: CVRMLS #2409308 Report a problem | ||
| 4/22/2024 | Pending sale | $374,950$225/sqft |
Source: CVRMLS #2409308 Report a problem | ||
| 4/19/2024 | Listed for sale | $374,950+31.6%$225/sqft |
Source: CVRMLS #2409308 Report a problem | ||
| 6/20/2018 | Sold | $284,890-8.1%$171/sqft |
Source: Public Record Report a problem | ||
| 3/13/2018 | Sold | $310,000$186/sqft |
Source: Public Record Report a problem | ||
Public tax history
| Year | Property taxes | Tax assessment |
|---|---|---|
| 2025 | $3,103 +1.7% | $348,600 +2.8% |
| 2024 | $3,051 +8.8% | $339,000 +10% |
| 2023 | $2,804 -1% | $308,100 +0.1% |
| 2022 | $2,831 +8.2% | $307,700 +11.7% |
| 2021 | $2,617 +3.7% | $275,500 +3.7% |
| 2020 | $2,523 +4.6% | $265,600 +4.6% |
| 2019 | $2,412 +412.9% | $253,900 +412.9% |
| 2018 | $470 | $49,500 |
| 2017 | -- | -- |
Find assessor info on the county website
Monthly payment
Est. payment
Payment breakdown
Explore the cost of this home by adjusting the details. Changes won't be saved.Climate risks
Neighborhood: 23832
Nearby schools
Schools provided by the listing agent
- Elementary: Crenshaw
- Middle: Bailey Bridge
- High: Clover Hill
Source: CVRMLS. This data may not be complete. We recommend contacting the local school district to confirm school assignments for this home.
- $380,2003 bd3 ba1.7k sqft10657 Braden Parke Dr, Chesterfield, VA 23832Off Market
- $397,0003 bd2 ba1.7k sqft10645 Braden Parke Dr, Chesterfield, VA 23832Off Market
- $384,9992 bd3 ba1.5k sqft10661 Braden Parke Dr, Chesterfield, VA 23832Sold
- $375,9003 bd3 ba1.7k sqft10641 Braden Parke Dr, Chesterfield, VA 23832Off Market

Similar homes
- $399,0004 bd3 ba1.9k sqft6001 Regal Crest Dr, Chesterfield, VA 23832For Sale
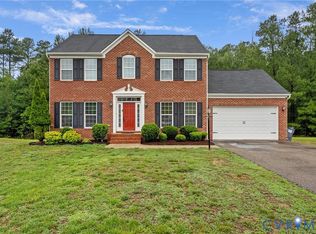 MLS ID #2623770, Shannon Hertz, BHHS PenFed Realty. CVRMLS
 - $409,9904 bd3 ba1.9k sqft2230 Nightfall Dr, North Chesterfield, VA 23236For Sale
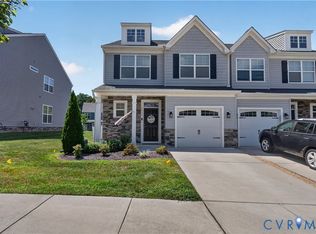 MLS ID #2622118, Janickal Hanson, KW Metro Center. CVRMLS
 - $349,9503 bd2 ba1.2k sqft11630 Bailey Mountain Trl, Midlothian, VA 23112For Sale
 MLS ID #2622884, Eric Piedra, Shaheen Ruth Martin & Fonville. CVRMLS
 - $403,4353 bd4 ba1.9k sqft10213 Albatross Ave, Midlothian, VA 23112New Construction
 CVRMLS
 - $365,9903 bd3 ba1.5k sqft5909 Capstan Ln, North Chesterfield, VA 23234New Construction
 MLS ID #VACF2001608, Victoria Clark, D R Horton Realty of Virginia LLC. Bright MLS
