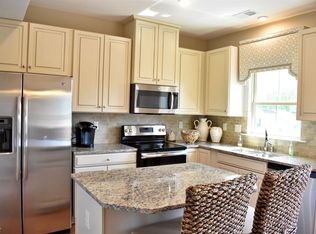
WELCOME HOME! This lovely Craftsman style townhome is nestled in the remarkable, planned community of Wynwood at Foxcreek and features 3 levels of spacious living, recently painted. The first level entry, which can be entered from the garage, or the front door, welcomes you into a well-appointed room, making it ideal for your lifestyle options - office, playroom, den, gym, rec room or other. The 2nd level offers an open concept family room with a picture window that provides an abundance of natural light with easy access to the eat-in kitchen, featuring stainless steel appliances, granite countertops, island, double-door pantry, a breakfast area with wood flooring and deck access, which is great for indoor/outdoor entertaining. The 3rd level hosts the primary suite with walk-in closet and ensuite bath featuring double vanities, garden tub and separate tiled shower, two secondary bedrooms and a full hall bath complete this level. Other features include, partial stone front and vinyl facade, LVP installed 2025 (wood in kitchen, and on the steps to lower level & 1/2 bath), recessed lighting, and 4 ceiling fans, natural gas heat and a tankless water heater, landscaping & irrigation. Two-car garage with EV charging Station, and security system. Appliances and the Security System convey. Foxcreek offers many amenities, a community indoor and outdoor pool, playground with splash zone, tennis & fitness center and is convenient to restaurants, shopping, and other activities.
For sale
Price cut: $4K (8/31)
$395,000
6405 Knotgrass Aly, Moseley, VA 23120
3beds
1,817sqft
Townhouse, Single Family Residence
Built in 2016
2,199 Square Feet Lot
$-- Zestimate®
$217/sqft
$195/mo HOA
What's special
Granite countertopsRecessed lightingDouble-door pantryLandscaping and irrigation
- 29 days
- 369
- 24
Zillow last checked:
Listing updated:
Listed by:
Zelma Watkins 804-306-2533,
Virginia Capital Realty 804-545-6300
Source: CVRMLS,MLS#: 2621140 Originating MLS: Central Virginia Regional MLS
Originating MLS: Central Virginia Regional MLSFacts & features
Interior
Bedrooms & bathrooms
- Bedrooms: 3
- Bathrooms: 3
- Full bathrooms: 2
- 1/2 bathrooms: 1
Primary bedroom
- Description: Ensuite,Carpet,CF ,soaking tub & Shower
- Level: Third
- Dimensions: 0 x 0
Bedroom 2
- Description: Carpet,CF with light
- Level: Third
- Dimensions: 0 x 0
Bedroom 3
- Description: Carpet,CF with light
- Level: Third
- Dimensions: 0 x 0
Other
- Description: Tub & Shower
- Level: Third
Half bath
- Level: Second
Kitchen
- Description: Wood flr,SS appliances,granite counters,island
- Level: Second
- Dimensions: 0 x 0
Laundry
- Description: Washer & Dryer
- Level: Third
- Dimensions: 0 x 0
Living room
- Description: VP flr,CF,Natural light
- Level: Second
- Dimensions: 0 x 0
Recreation
- Description: Flex,VP & wood Flr,office,play,gym,
- Level: First
- Dimensions: 0 x 0
Heating
- Natural Gas, Zoned
Cooling
- Central Air, Heat Pump, Zoned
Appliances
- Included: Dryer, Dishwasher, Electric Cooking, Disposal, Microwave, Refrigerator, Smooth Cooktop, Tankless Water Heater, Washer
- Laundry: Washer Hookup, Dryer Hookup
Features
- Breakfast Area, Bay Window, Ceiling Fan(s), Eat-in Kitchen, Granite Counters, Garden Tub/Roman Tub, High Ceilings, High Speed Internet, Kitchen Island, Recessed Lighting, Wired for Data
- Flooring: Carpet, Ceramic Tile, Vinyl, Wood
- Has basement: No
- Attic: Access Only
Interior area
- Total interior livable area: 1,817 sqft
- Finished area above ground: 1,556
- Finished area below ground: 261
Property
Parking
- Total spaces: 2
- Parking features: Attached, Garage, Oversized, Electric Vehicle Charging Station(s)
- Attached garage spaces: 2
Features
- Levels: Three Or More
- Stories: 3
- Patio & porch: Deck
- Pool features: Community, Pool
- Fencing: None
Lot
- Size: 2,199 Square Feet
Details
- Parcel number: 709676967300000
- Zoning description: R15
Construction
Type & style
- Home type: Townhouse
- Architectural style: Row House
- Property subtype: Townhouse, Single Family Residence
- Attached to another structure: Yes
Materials
- Drywall, Frame, Stone, Vinyl Siding
- Roof: Composition,Shingle
Condition
- Resale
- New construction: No
- Year built: 2016
Utilities & green energy
- Sewer: Public Sewer
- Water: Public
Community & HOA
Community
- Features: Basketball Court, Common Grounds/Area, Community Pool, Fitness, Home Owners Association, Maintained Community, Tennis Court(s)
- Security: Security System
- Subdivision: Wynwood at Foxcreek Section 2
HOA
- Has HOA: Yes
- Amenities included: Landscaping
- Services included: Clubhouse, Common Areas, Maintenance Grounds, Maintenance Structure, Pool(s), Recreation Facilities, Trash
- HOA fee: $195 monthly
Location
- Region: Moseley
Financial & listing details
- Price per square foot: $217/sqft
- Tax assessed value: $361,400
- Annual tax amount: $3,216
- Date on market: 8/10/2026
- Ownership: Individuals
- Ownership type: Sole Proprietor
Estimated market value
Not available
Estimated sales range
Not available
Not available
Price history
| Date | Event | Price |
|---|---|---|
| 8/31/2026 | Price change | $395,000-1%$217/sqft |
Source:  CVRMLS #2621140 Report a problem CVRMLS #2621140 Report a problem | ||
| 8/12/2026 | Listed for sale | $399,000-2.7%$220/sqft |
Source: CVRMLS #2621140 Report a problem | ||
| 10/16/2025 | Listing removed | $410,000$226/sqft |
Source: CVRMLS #2527588 Report a problem | ||
| 10/3/2025 | Listed for sale | $410,000+21.3%$226/sqft |
Source: CVRMLS #2527588 Report a problem | ||
| 1/19/2023 | Sold | $338,000+1.5%$186/sqft |
Source: CVRMLS #2230691 Report a problem | ||
| 12/9/2022 | Pending sale | $333,000$183/sqft |
Source: CVRMLS #2230691 Report a problem | ||
| 12/1/2022 | Price change | $333,000-2.9%$183/sqft |
Source: CVRMLS #2230691 Report a problem | ||
| 11/14/2022 | Listed for sale | $343,000+20.4%$189/sqft |
Source: CVRMLS #2230691 Report a problem | ||
| 12/2/2020 | Sold | $285,000-1.4%$157/sqft |
Source: CVRMLS #2030272 Report a problem | ||
| 10/23/2020 | Pending sale | $289,000$159/sqft |
Source: ICON Realty Group #2030272 Report a problem | ||
| 10/9/2020 | Listed for sale | $289,000+7%$159/sqft |
Source: ICON Realty Group #2030272 Report a problem | ||
| 8/15/2016 | Sold | $269,990$149/sqft |
Source: Public Record Report a problem | ||
Public tax history
| Year | Property taxes | Tax assessment |
|---|---|---|
| 2025 | $3,216 +4.7% | $361,400 +5.9% |
| 2024 | $3,072 +11% | $341,300 +12.2% |
| 2023 | $2,768 +3.4% | $304,200 +4.6% |
| 2022 | $2,676 +3% | $290,900 +6.3% |
| 2021 | $2,599 | $273,600 |
| 2020 | $2,599 | $273,600 |
| 2019 | $2,599 -0.3% | $273,600 |
| 2018 | $2,607 +309.2% | $273,600 +6.6% |
| 2017 | $637 | $256,600 +209.2% |
| 2016 | $637 -20% | $83,000 |
| 2015 | $797 | $83,000 |
Find assessor info on the county website
Monthly payment
Est. payment
Payment breakdown
Explore the cost of this home by adjusting the details. Changes won't be saved.Climate risks
Neighborhood: 23120
Nearby schools
Schools provided by the listing agent
- Elementary: Moseley
- Middle: Deep Creek
- High: Cosby
Source: CVRMLS. This data may not be complete. We recommend contacting the local school district to confirm school assignments for this home.

Similar homes
- $399,0003 bd4 ba2k sqft6312 Anise Cir, Moseley, VA 23120For Sale
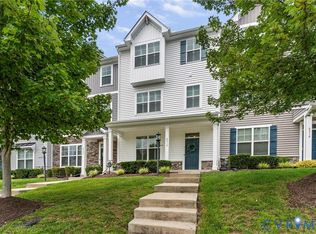 MLS ID #2620056, Lacey Colley, ERA Woody Hogg & Assoc. CVRMLS
 - $459,9003 bd3 ba2k sqft17724 Wynstone Park Ln, Moseley, VA 23120For Sale
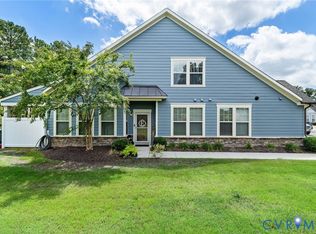 MLS ID #2621981, Kyle Yeatman, Long & Foster REALTORS. CVRMLS
 - $409,9993 bd3 ba1.8k sqft18433 Palisades Ct, Moseley, VA 23120For Sale
 MLS ID #2616938, Katie Imel, KW Metro Center. CVRMLS
 - $379,0003 bd3 ba1.6k sqft10549 Braden Townes Ct, Chesterfield, VA 23832For Sale
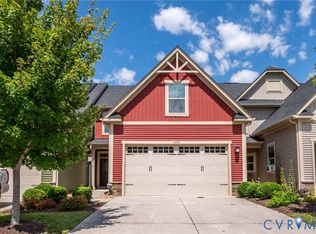 MLS ID #2623169, Nicholas Thurman, CapCenter. CVRMLS
