Welcome to 14501 Hancock Town Drive in the highly sought-after Hancock Village community! This beautifully maintained end-unit townhome offers the perfect blend of style, comfort, and low-maintenance living, while the desirable end-unit location allows natural light to beautifully cascade throughout the home, creating a bright, airy ambiance and warm, inviting feel from the moment you enter.
Step inside to find luxury vinyl plank flooring, recessed lighting, and an inviting great room that seamlessly flows into the stunning kitchen featuring quartz countertops, tile backsplash, stainless steel appliances, pantry storage, and an expansive center island designed as both a stylish focal point and gathering space, complete with comfortable room for casual dining, entertaining, morning coffee, or evening conversations. The thoughtful open-concept layout creates an effortless flow throughout the main level while offering direct access to the rear-entry one-car garage. Upstairs, the spacious primary suite serves as a private retreat with oversized walk-in closets and an elegant en-suite bath complete with dual vanities, built-in seating, and a private water closet. Two additional bedrooms provide flexibility for guests, office space, or hobbies. In contrast, one bedroom offers access to a private rear balcony—an unexpected and charming outdoor escape ideal for morning coffee, evening relaxation, or enjoying peaceful courtyard views. A full hall bath and convenient upstairs laundry complete the second level. Enjoy resort-style community amenities including a clubhouse with fitness center, outdoor gathering spaces, firepit, walking paths, and more. All conveniently located near Chesterfield’s newest shopping, dining, Swift Creek Reservoir, with quick access to Route 288. Bright, spacious, and beautifully appointed, this home offers the perfect combination of modern convenience and inviting everyday living.
For sale
$339,999
14501 Hancock Towns Dr, Chesterfield, VA 23832
3beds
1,510sqft
:
Get pre-qualified$2,396/mo
Townhouse, Condominium, Single Family Residence
Built in 2021
-- sqft lot
$336,000 Zestimate®
$225/sqft
$240/mo HOA
What's special
Warm inviting feelInviting great roomLuxury vinyl plank flooringRecessed lightingStunning kitchenTile backsplashPantry storage
- 77 days |
- 355 |
- 14 |
Zillow last checked:
Listing updated:
Listed by:
Nicole Diamond 804-677-8700,
NextHome Signature Properties 804-322-5001
Source: CVRMLS,MLS#: 2612741 Originating MLS: Central Virginia Regional MLS
Originating MLS: Central Virginia Regional MLSFacts & features
Interior
Bedrooms & bathrooms
- Bedrooms: 3
- Bathrooms: 3
- Full bathrooms: 2
- 1/2 bathrooms: 1
Primary bedroom
- Description: Bright, 2 Walk-in closets
- Level: Second
- Dimensions: 16.0 x 13.0
Bedroom 2
- Description: Spacious, Bright
- Level: Second
- Dimensions: 12.0 x 12.0
Bedroom 3
- Description: Balcony, large closet
- Level: Second
- Dimensions: 10.6 x 10.6
Other
- Description: Tub & Shower
- Level: Second
Great room
- Description: Open concept, Hardwoods, Bright
- Level: First
- Dimensions: 14.6 x 15.6
Half bath
- Level: First
Kitchen
- Description: Kitchen Peninsula, Island, Quartz countertops
- Level: First
- Dimensions: 15.6 x 11.6
Heating
- Electric
Cooling
- Central Air, Electric
Appliances
- Included: Dishwasher, Exhaust Fan, Electric Cooking, Electric Water Heater, Disposal, Microwave, Refrigerator, Smooth Cooktop, Self Cleaning Oven, Stove
- Laundry: Washer Hookup
Features
- Ceiling Fan(s), Double Vanity, Eat-in Kitchen, Granite Counters, High Ceilings, Kitchen Island, Bath in Primary Bedroom, Recessed Lighting, Walk-In Closet(s)
- Flooring: Ceramic Tile, Partially Carpeted, Wood
- Has basement: No
- Attic: Access Only
- Has fireplace: No
Interior area
- Total interior livable area: 1,510 sqft
- Finished area above ground: 1,510
- Finished area below ground: 0
Property
Parking
- Total spaces: 1
- Parking features: Attached, Driveway, Garage, Paved
- Attached garage spaces: 1
- Has uncovered spaces: Yes
Features
- Levels: Two
- Stories: 2
- Patio & porch: Balcony, Rear Porch, Stoop, Deck
- Exterior features: Deck, Sprinkler/Irrigation, Paved Driveway
- Pool features: None
- Fencing: None
Details
- Parcel number: 72267003090058
Construction
Type & style
- Home type: Condo
- Architectural style: Row House,Two Story
- Property subtype: Townhouse, Condominium, Single Family Residence
- Attached to another structure: Yes
Materials
- Brick, Drywall, Frame, HardiPlank Type
- Foundation: Slab
- Roof: Composition,Shingle
Condition
- Resale
- New construction: No
- Year built: 2021
Utilities & green energy
- Sewer: None
- Water: Public
- Utilities for property: Sewer Not Available
Community & HOA
Community
- Features: Common Grounds/Area, Clubhouse, Deck/Porch, Fitness, Home Owners Association, Maintained Community, Park, Street Lights, Trails/Paths
- Security: Fire Sprinkler System, Smoke Detector(s)
- Subdivision: Hancock Village
HOA
- Has HOA: Yes
- Amenities included: Landscaping, Management
- Services included: Association Management, Clubhouse, Common Areas, Maintenance Grounds, Maintenance Structure, Snow Removal, Trash
- HOA fee: $240 monthly
Location
- Region: Chesterfield
Financial & listing details
- Price per square foot: $225/sqft
- Tax assessed value: $325,000
- Annual tax amount: $2,708
- Date on market: 5/11/2026
- Ownership: Individuals
- Ownership type: Sole Proprietor
Estimated market value
$336,000
$319,000 - $353,000
$2,342/mo
Price history
| Date | Event | Price |
|---|---|---|
| 5/12/2026 | Listed for sale | $339,999$225/sqft |
Source:  CVRMLS #2612741 Report a problem CVRMLS #2612741 Report a problem | ||
Public tax history
Tax history is unavailable.
Monthly payment
Est. payment
Payment breakdown
Explore the cost of this home by adjusting the details. Changes won't be saved.Climate risks
Neighborhood: 23832
Nearby schools
GreatSchools rating
- 7/10Clover Hill Elementary SchoolGrades: PK-5Distance: 1.5 mi
- 9/10Swift Creek Middle SchoolGrades: 6-8Distance: 3.2 mi
- 8/10Cosby High SchoolGrades: 9-12Distance: 1.5 mi
Schools provided by the listing agent
- Elementary: Clover Hill
- Middle: Swift Creek
- High: Cosby
Source: CVRMLS. This data may not be complete. We recommend contacting the local school district to confirm school assignments for this home.
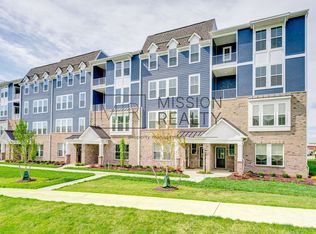
- $--4 bd3 ba2.3k sqft14507 Hancock Towns Dr, Chesterfield, VA 23832Off Market
- $--3 bd3 ba2.3k sqft14515 Hancock Towns Dr, Chesterfield, VA 23832Off Market
- $--3 bd3 ba2.4k sqft7200 Hancock Towns Ct #A, Chesterfield, VA 23832Off Market
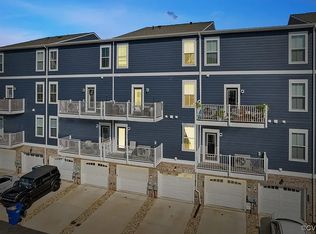
- $395,5004 bd3 ba2.2k sqft14619 Hancock Towns Dr, Chesterfield, VA 23832Off Market
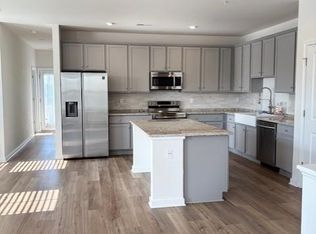
- $440,5803 bd3 ba2.2k sqft7406 Hancock Towns Ct, Chesterfield, VA 23832Sold
- $405,2003 bd2 ba2.2k sqft7402 Hancock Towns Ct, Chesterfield, VA 23832Off Market
- $405,6003 bd2 ba2.2k sqft7404 Hancock Towns Ct, Chesterfield, VA 23832Off Market
- $400,1003 bd2 ba2.2k sqft14481 Hancock Towns Dr, Chesterfield, VA 23832Off Market
- $405,0004 bd4 ba2.2k sqft7400 Hancock Towns Ct, Chesterfield, VA 23832Sold
A local agent can set up tours, give advice and negotiate with sellers.
Similar homes
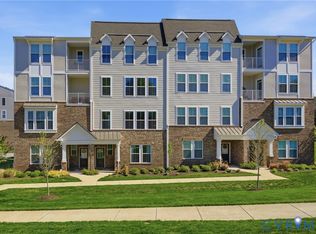
- $335,0002 bd3 ba1.5k sqft14309 Hancock Towns Dr, Chesterfield, VA 23832For Sale
 MLS ID #2608841, Kevin Morris, Long & Foster REALTORS. CVRMLS
 - $350,2003 bd3 ba1.5k sqft14654 Hancock Towns Dr #S-4, Chesterfield, VA 23832New Construction
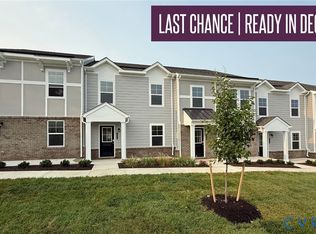 MLS ID #2613096, John Thiel, Long & Foster REALTORS. CVRMLS
 - $364,8553 bd3 ba1.5k sqft14630 Hancock Towns Dr #R-1, Chesterfield, VA 23832New Construction
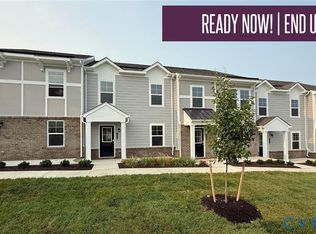 MLS ID #2616584, John Thiel, Long & Foster REALTORS. CVRMLS
 - $379,7403 bd3 ba1.5k sqft14658 Hancock Towns Dr #S-6, Chesterfield, VA 23832New ConstructionMLS ID #2613102, John Thiel, Long & Foster REALTORS. CVRMLS
- $383,5503 bd3 ba1.5k sqft14648 Hancock Towns Dr #S-1, Chesterfield, VA 23832New ConstructionMLS ID #2613089, John Thiel, Long & Foster REALTORS. CVRMLS
- $383,5503 bd3 ba1.5k sqft14648 Hancock Towns Dr S #1, Chesterfield, VA 23832For SaleMLS ID #2613089, John Thiel. Long & Foster Broker Feed
- $350,0003 bd3 ba1.5k sqft4120 Jefferson Ridge Dr, Midlothian, VA 23112For SaleMLS ID #2618668, Richard Eason, EXP Realty, LLC. CVRMLS
- $405,0003 bd4 ba2.1k sqft15212 Dunton Ave, Chesterfield, VA 23832For SaleMLS ID #2617234, Rick Cox, The Rick Cox Realty Group. CVRMLS
- $336,9902 bd2 ba1.8k sqft1220 Westwood Village Ln Unit 401, Midlothian, VA 23114For SaleMLS ID #2618152, Sherry Small, Compass. CVRMLS
- $334,9502 bd3 ba1.5k sqft2685 Saint Elias Dr #A, Henrico, VA 23294For SaleMLS ID #2618085, Aekta Chawla, Zriliant. CVRMLS
- $343,0753 bd4 ba1.5k sqft12432 Wescott Ave, Midlothian, VA 23112New ConstructionCVRMLS
- $342,2753 bd4 ba1.6k sqft12430 Wescott Ave, Midlothian, VA 23112New ConstructionCVRMLS
- $319,9002 bd2 ba1.1k sqft15801 Hallowell Rdg #304, Moseley, VA 23120For SaleMLS ID #2620289, Samantha Landolt, Providence Hill Real Estate. CVRMLS
- $348,9653 bd4 ba1.6k sqft12440 Wescott Ave, Midlothian, VA 23112New ConstructionCVRMLS
- $403,5004 bd3 ba1.9k sqft6001 Regal Crest Dr, Chesterfield, VA 23832For SaleMLS ID #2611784, Shannon Hertz, Redfin Corporation. CVRMLS
- $351,0753 bd4 ba1.6k sqft12436 Wescott Ave, Midlothian, VA 23112New ConstructionCVRMLS
- $369,0003 bd3 ba1.6k sqft222 Brattice Dr, Midlothian, VA 23114For SaleMLS ID #2616637, Rebeca Lopez Campos, Long & Foster REALTORS. CVRMLS
- $356,5753 bd4 ba1.6k sqft12426 Wescott Ave, Midlothian, VA 23112New ConstructionCVRMLS
- $324,7502 bd2 ba1.3k sqft6655 Citory Way #203, Moseley, VA 23120For SaleMLS ID #2615860, Annemarie Hensley, Compass. CVRMLS
- $365,0002 bd2 ba1.5k sqft13294 Coalfield Station Ln, Midlothian, VA 23114For SaleMLS ID #2619383, Brent Samuel, Capital Real Estate Services. CVRMLS
