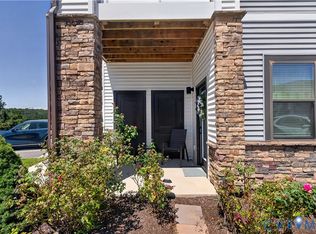
Some homes simply check the boxes. This one makes everyday life easier. Built in 2022, this stylish townhome combines modern finishes, thoughtful spaces, and the low-maintenance lifestyle today's buyers are looking for. Luxury vinyl plank flooring flows throughout the first floor, creating an inviting space for everything from quiet evenings at home to entertaining family and friends. The attached one-car garage and convenient first-floor powder room add everyday practicality. Upstairs, all three bedrooms are thoughtfully tucked away for privacy, including a spacious primary suite featuring a walk-in closet and an en-suite bath with double vanities. Two additional bedrooms and a full hall bath provide flexible space for family, guests, or a dedicated home office. The backyard is fully enclosed with a vinyl privacy fence, giving you a comfortable outdoor retreat that's ready for pets, grilling, or simply enjoying your morning coffee. Beyond your front door, the community offers amenities that encourage you to slow down and enjoy your surroundings, including a peaceful pond, and neighborhood pavilions. With newer construction, modern finishes, and a location convenient to shopping, dining, and major highways, this home offers the perfect balance of comfort, convenience, and carefree living.
Pending
$350,000
4120 Jefferson Ridge Dr, Midlothian, VA 23112
3beds
1,544sqft
Townhouse, Single Family Residence
Built in 2022
2,016 Square Feet Lot
$347,700 Zestimate®
$227/sqft
$185/mo HOA
What's special
- 60 days
- 95
- 2
Likely to sell faster than
Zillow last checked:
Listing updated:
Listed by:
Richard Eason 804-307-1911,
EXP Realty, LLC 804-729-5188,
Justin Shelton 804-392-1942,
EXP Realty, LLC
Source: CVRMLS,MLS#: 2618668 Originating MLS: Central Virginia Regional MLS
Originating MLS: Central Virginia Regional MLSFacts & features
Interior
Bedrooms & bathrooms
- Bedrooms: 3
- Bathrooms: 3
- Full bathrooms: 2
- 1/2 bathrooms: 1
Primary bedroom
- Description: Ensuite, Carpet, Ceiling Fan, Walk-In Closet
- Level: Second
- Dimensions: 0 x 0
Bedroom 2
- Description: Carpet, Recessed Lighting
- Level: Second
- Dimensions: 0 x 0
Bedroom 3
- Description: Carpet, Recessed Lighting
- Level: Second
- Dimensions: 0 x 0
Dining room
- Description: LVP, Recessed Lighting
- Level: First
- Dimensions: 0 x 0
Family room
- Description: LVP, Recessed Lighting
- Level: First
- Dimensions: 0 x 0
Other
- Description: Tub & Shower
- Level: Second
Half bath
- Level: First
Kitchen
- Description: LVP, Quartz Countertops, SS Appliances, Pantry
- Level: First
- Dimensions: 0 x 0
Heating
- Electric, Heat Pump
Cooling
- Electric
Appliances
- Included: Dishwasher, Electric Cooking, Electric Water Heater, Disposal, Microwave, Oven, Refrigerator, Smooth Cooktop, Stove, Water Heater
Features
- Ceiling Fan(s), Dining Area, Double Vanity, Bath in Primary Bedroom, Pantry, Recessed Lighting, Solid Surface Counters, Walk-In Closet(s)
- Flooring: Partially Carpeted, Vinyl
- Has basement: No
- Attic: Access Only
Interior area
- Total interior livable area: 1,544 sqft
- Finished area above ground: 1,544
- Finished area below ground: 0
Property
Parking
- Total spaces: 1
- Parking features: Attached, Driveway, Garage, Garage Door Opener, Paved
- Attached garage spaces: 1
- Has uncovered spaces: Yes
Features
- Levels: Two
- Stories: 2
- Patio & porch: Stoop
- Exterior features: Sprinkler/Irrigation, Paved Driveway
- Pool features: None
- Fencing: Back Yard,Fenced,Privacy,Vinyl
Lot
- Size: 2,016 Square Feet
Details
- Parcel number: 745683484600000
- Zoning description: RTH
Construction
Type & style
- Home type: Townhouse
- Architectural style: Row House
- Property subtype: Townhouse, Single Family Residence
- Attached to another structure: Yes
Materials
- Brick, Frame, Vinyl Siding
- Foundation: Slab
- Roof: Shingle
Condition
- Resale
- New construction: No
- Year built: 2022
Utilities & green energy
- Sewer: Public Sewer
- Water: Public
Community & HOA
Community
- Features: Common Grounds/Area, Home Owners Association, Lake, Pond
- Subdivision: Genito Square
HOA
- Has HOA: Yes
- Amenities included: Management
- Services included: Association Management, Common Areas, Maintenance Structure, Snow Removal, Trash
- HOA fee: $185 monthly
Location
- Region: Midlothian
Financial & listing details
- Price per square foot: $227/sqft
- Tax assessed value: $323,200
- Annual tax amount: $2,876
- Date on market: 7/15/2026
- Exclusions: Washer, Dryer
- Ownership: Individuals
- Ownership type: Sole Proprietor
Estimated market value
$347,700
$330,000 - $365,000
$2,489/mo
Price history
| Date | Event | Price |
|---|---|---|
| 8/9/2026 | Pending sale | $350,000$227/sqft |
Source:  CVRMLS #2618668 Report a problem CVRMLS #2618668 Report a problem | ||
| 7/15/2026 | Listed for sale | $350,000$227/sqft |
Source: CVRMLS #2618668 Report a problem | ||
Public tax history
Tax history is unavailable.
Monthly payment
Est. payment
Payment breakdown
Explore the cost of this home by adjusting the details. Changes won't be saved.Climate risks
Neighborhood: 23112
Nearby schools
Schools provided by the listing agent
- Elementary: Providence
- Middle: Bailey Bridge
- High: Clover Hill
Source: CVRMLS. This data may not be complete. We recommend contacting the local school district to confirm school assignments for this home.



Similar homes
- $315,0002 bd2 ba1.5k sqft3900 Maze Runner Dr #102, Midlothian, VA 23112For Sale
 MLS ID #2622238, Janickal Hanson, KW Metro Center. CVRMLS
 - $399,9503 bd4 ba1.7k sqft14067 Millpointe Rd, Midlothian, VA 23114For Sale
 MLS ID #2624881, Mark Fleisher, M K Joyce Realty, Inc. CVRMLS
 - $380,0003 bd3 ba1.6k sqft10653 Braden Parke Dr, Chesterfield, VA 23832For Sale
 MLS ID #2618902, Jane Renger, EXIT Realty Success. CVRMLS
 - $350,9953 bd4 ba1.6k sqft12440 Wescott Ave, Midlothian, VA 23112New Construction
 CVRMLS
