**PICTURE PERFECT!** This beautifully updated Midlothian home offers the appeal of new construction without the wait. Thoughtfully renovated from top to bottom, major improvements include a **NEW roof, NEW siding, NEW screened porch**, and countless additional upgrades throughout. Step inside to discover stylish luxury vinyl plank flooring throughout the first floor, creating a seamless and modern living space. The spacious family room features recessed lighting, a cozy gas fireplace with **new gas logs**, and flows effortlessly into the renovated kitchen—perfect for both everyday living and entertaining.
The kitchen showcases granite countertops, stainless steel appliances, abundant cabinetry, and generous workspace. Just off the kitchen, you'll find a versatile bonus room with a soaring cathedral ceiling and an adjoining fully renovated bathroom, ideal for a home office, recreation room, guest space, or flex room. Upstairs, the primary suite and two additional bedrooms feature **new carpet**, while the renovated bathrooms offer fresh, modern finishes. The conveniently located second-floor laundry room adds everyday functionality.
Outside, relax on the new screened porch overlooking the **fully fenced backyard**, providing plenty of space for outdoor entertaining, gardening, or recreation. With extensive updates, modern finishes, and an exceptional Midlothian location close to shopping, dining, parks, and major commuter routes, this move-in-ready home is one you won't want to miss!
For sale
Price cut: $5K (8/11)
$424,900
6010 Mill Spring Ct, Midlothian, VA 23112
3beds
1,735sqft
Single Family Residence
Built in 1985
9,104 Square Feet Lot
$424,700 Zestimate®
$245/sqft
$113/mo HOA
What's special
- 47 days
- 627
- 63
Zillow last checked:
Listing updated:
Listed by:
Greer Jones 804-833-7749,
NextHome Advantage 804-545-6400
Source: CVRMLS,MLS#: 2619461 Originating MLS: Central Virginia Regional MLS
Originating MLS: Central Virginia Regional MLSFacts & features
Interior
Bedrooms & bathrooms
- Bedrooms: 3
- Bathrooms: 3
- Full bathrooms: 3
Primary bedroom
- Level: Second
- Dimensions: 0 x 0
Bedroom 2
- Level: Second
- Dimensions: 0 x 0
Additional room
- Level: Second
- Dimensions: 0 x 0
Dining room
- Level: First
- Dimensions: 0 x 0
Family room
- Description: New Flooring, Fireplace
- Level: First
- Dimensions: 0 x 0
Other
- Description: Shower
- Level: First
Other
- Description: Tub & Shower
- Level: Second
Kitchen
- Description: Renovated, Breakfast
- Level: First
- Dimensions: 0 x 0
Recreation
- Description: New Floor, Cathedral
- Level: First
- Dimensions: 0 x 0
Heating
- Electric, Heat Pump
Cooling
- Central Air
Appliances
- Included: Dryer, Dishwasher, Electric Water Heater, Disposal, Microwave, Refrigerator, Washer
Features
- Breakfast Area, Dining Area, Separate/Formal Dining Room, Eat-in Kitchen, Fireplace, Granite Counters, Bath in Primary Bedroom, Pantry, Recessed Lighting
- Flooring: Ceramic Tile, Partially Carpeted
- Basement: Crawl Space
- Attic: Pull Down Stairs
- Number of fireplaces: 1
- Fireplace features: Gas, Masonry
Interior area
- Total interior livable area: 1,735 sqft
- Finished area above ground: 1,735
- Finished area below ground: 0
Video & virtual tour
Property
Features
- Levels: Two
- Stories: 2
- Patio & porch: Front Porch, Screened
- Pool features: Pool, Community
- Fencing: Back Yard,Wood
Lot
- Size: 9,104 Square Feet
- Features: Cul-De-Sac
Details
- Parcel number: 720675478400000
- Zoning description: R9
Construction
Type & style
- Home type: SingleFamily
- Architectural style: Two Story
- Property subtype: Single Family Residence
Materials
- Drywall, Frame, Vinyl Siding
- Roof: Composition
Condition
- Resale
- New construction: No
- Year built: 1985
Utilities & green energy
- Sewer: Public Sewer
- Water: Public
Community & HOA
Community
- Features: Common Grounds/Area, Home Owners Association, Playground, Pool, Trails/Paths
- Subdivision: Woodlake
HOA
- Has HOA: Yes
- Services included: Common Areas, Pool(s)
- HOA fee: $340 quarterly
Location
- Region: Midlothian
Financial & listing details
- Price per square foot: $245/sqft
- Tax assessed value: $377,900
- Annual tax amount: $3,363
- Date on market: 8/6/2026
- Ownership: Individuals
- Ownership type: Sole Proprietor
Estimated market value
$424,700
$403,000 - $446,000
$2,439/mo
Price history
| Date | Event | Price |
|---|---|---|
| 8/24/2026 | Listed for sale | $424,900$245/sqft |
Source:  CVRMLS #2619461 Report a problem CVRMLS #2619461 Report a problem | ||
| 8/17/2026 | Pending sale | $424,900$245/sqft |
Source: CVRMLS #2619461 Report a problem | ||
| 8/11/2026 | Price change | $424,900-1.2%$245/sqft |
Source: CVRMLS #2619461 Report a problem | ||
| 7/31/2026 | Listed for sale | $429,900+6%$248/sqft |
Source: CVRMLS #2619461 Report a problem | ||
| 4/25/2024 | Sold | $405,500+1.4%$234/sqft |
Source: CVRMLS #2406331 Report a problem | ||
| 3/20/2024 | Pending sale | $399,950$231/sqft |
Source: CVRMLS #2406331 Report a problem | ||
| 3/14/2024 | Listed for sale | $399,950+29%$231/sqft |
Source: CVRMLS #2406331 Report a problem | ||
| 1/25/2023 | Listing removed | $310,000+5.1%$179/sqft |
Source: Chesapeake Bay & Rivers AOR #2036969 Report a problem | ||
| 4/6/2021 | Sold | $295,000-4.8%$170/sqft |
Source: CVRMLS #2036969 Report a problem | ||
| 3/6/2021 | Pending sale | $310,000$179/sqft |
Source: CVRMLS #2036969 Report a problem | ||
| 12/16/2020 | Listed for sale | $310,000+138.5%$179/sqft |
Source: Weichert Brockwell & Associate #2036969 Report a problem | ||
| 10/18/2005 | Sold | $130,000-18.7%$75/sqft |
Source: Public Record Report a problem | ||
| 6/1/2004 | Sold | $159,950+15.9%$92/sqft |
Source: Public Record Report a problem | ||
| 11/21/2002 | Sold | $138,000$80/sqft |
Source: Public Record Report a problem | ||
Public tax history
| Year | Property taxes | Tax assessment |
|---|---|---|
| 2025 | $3,273 +8.4% | $367,800 +9.7% |
| 2024 | $3,019 +6.9% | $335,400 +8.1% |
| 2023 | $2,825 +10.8% | $310,400 +12% |
| 2022 | $2,550 +8.6% | $277,200 +12.1% |
| 2021 | $2,349 +5.1% | $247,300 +5.1% |
| 2020 | $2,236 +4.3% | $235,400 +4.3% |
| 2019 | $2,145 +2.5% | $225,800 +5% |
| 2018 | $2,093 +8.7% | $215,100 +4.1% |
| 2017 | $1,926 | $206,600 +4.3% |
| 2016 | $1,926 +1.7% | $198,000 +1.7% |
| 2015 | $1,893 +4.8% | $194,600 +4.9% |
| 2014 | $1,806 | $185,500 +2.5% |
| 2013 | -- | $181,000 -2.8% |
| 2012 | -- | $186,300 -6.5% |
| 2011 | -- | $199,300 -4% |
| 2010 | -- | $207,700 -7.8% |
| 2009 | -- | $225,200 +4.5% |
| 2008 | -- | $215,500 +14.9% |
| 2007 | -- | $187,500 +27% |
| 2005 | -- | $147,600 +9.4% |
| 2004 | -- | $134,900 +4.3% |
| 2003 | -- | $129,300 +7.2% |
| 2002 | -- | $120,600 +10.3% |
| 2001 | -- | $109,300 |
Find assessor info on the county website
Monthly payment
Est. payment
Payment breakdown
Explore the cost of this home by adjusting the details. Changes won't be saved.Climate risks
Neighborhood: 23112
Nearby schools
Schools provided by the listing agent
- Elementary: Clover Hill
- Middle: Tomahawk Creek
- High: Cosby
Source: CVRMLS. This data may not be complete. We recommend contacting the local school district to confirm school assignments for this home.
- $369,5003 bd2 ba1.7k sqft6012 Mill Spring Ct, Midlothian, VA 23112Off Market
- $402,4004 bd3 ba1.7k sqft6008 Mill Spring Ct, Midlothian, VA 23112Off Market
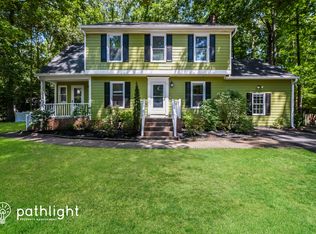
- $348,3003 bd2 ba1.5k sqft14707 Mill Spring Dr, Midlothian, VA 23112Off Market
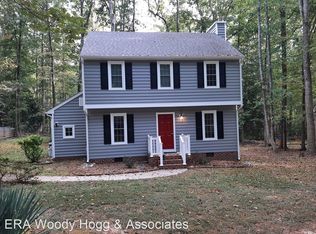
- $371,0004 bd2 ba1.6k sqft14709 Mill Spring Dr, Midlothian, VA 23112Off Market
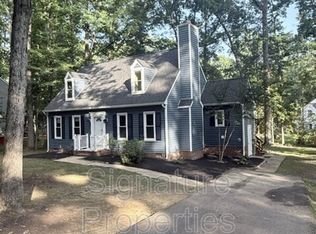
Similar homes
- $389,0004 bd3 ba1.5k sqft7300 Key Deer Ct, Midlothian, VA 23112For Sale
 MLS ID #2625918, Kaitlin Price, EXP Realty, LLC. CVRMLS
 - $380,0003 bd3 ba1.5k sqft5800 Mill Spring Ln, Midlothian, VA 23112For Sale
 MLS ID #2620853, Joey Bristow, Hometown Realty. CVRMLS
 - $459,9504 bd3 ba2.5k sqft6110 Sedgefield Ter, Midlothian, VA 23112For Sale
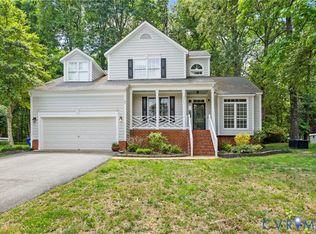 MLS ID #2613125, Rafael Lugo, Long & Foster REALTORS. CVRMLS
 - $447,5004 bd3 ba2k sqft2305 Turtle Hill Ct, Midlothian, VA 23112For Sale
 MLS ID #2622733, Drew Roever, Providence Hill Real Estate. CVRMLS
