Lake views without the lakefront price tag. This low-maintenance, 3-bedroom, 2.5-bath home offers roughly 2,550 square feet with a main-level primary suite and a short 5-minute walk to the community boat docks. Major recent updates include a new roof and covered-patio skylight in 2022, full interior repainting in September 2026, and a resurfaced driveway in September 2026.
The primary suite features a gas fireplace, bay window, and bath with a jetted tub, double granite vanities, and separate shower behind a custom rustic barn door. The kitchen offers granite counters, a wine cooler, and a bay window overlooking the water. A peninsula fireplace opens to the great room, while a spiral staircase leads to a second-floor loft, two additional bedrooms, and a full bath with a claw-foot tub. Outside, enjoy the bluestone front walk, covered patio, and relaxing lake views.
*Note: Some listing photos have been virtually staged to illustrate potential furniture placement and use of space.
For sale
Price cut: $25.1K (9/29)
$524,900
14318 Shelter Cove Rd, Midlothian, VA 23112
3beds
2,587sqft
Single Family Residence
Built in 2001
5,837 Square Feet Lot
$520,400 Zestimate®
$203/sqft
$129/mo HOA
What's special
Second-floor loftMain-level primary suiteCovered patioWine coolerBluestone front walkLake viewsRelaxing lake views
- 15 days
- 1,046
- 75
Likely to sell faster than
Zillow last checked:
Listing updated:
Listed by:
Jason Celestino 804-701-4941,
Hometown Realty 804-747-9933,
Brittany Shields 804-683-6374,
Hometown Realty
Source: CVRMLS,MLS#: 2623837 Originating MLS: Central Virginia Regional MLS
Originating MLS: Central Virginia Regional MLSFacts & features
Interior
Bedrooms & bathrooms
- Bedrooms: 3
- Bathrooms: 3
- Full bathrooms: 2
- 1/2 bathrooms: 1
Primary bedroom
- Level: First
- Dimensions: 18.11 x 15.9
Bedroom 2
- Level: Second
- Dimensions: 18.0 x 15.0
Bedroom 3
- Level: Second
- Dimensions: 16.9 x 14.0
Additional room
- Description: Primary Bath
- Level: First
- Dimensions: 9.3 x 13.8
Additional room
- Description: Screened Patio
- Level: First
- Dimensions: 23.9 x 9.6
Florida room
- Level: First
- Dimensions: 14.2 x 12.4
Other
- Description: Tub & Shower
- Level: First
Other
- Description: Tub & Shower
- Level: Second
Half bath
- Level: First
Kitchen
- Level: First
- Dimensions: 15.3 x 14.3
Living room
- Level: First
- Dimensions: 34.8 x 20.2
Heating
- Natural Gas, Zoned
Cooling
- Zoned
Appliances
- Included: Dishwasher, Freezer, Gas Cooking, Disposal, Microwave, Oven, Refrigerator, Stove, Wine Cooler
- Laundry: Washer Hookup, Dryer Hookup
Features
- Bedroom on Main Level, Dining Area, En Suite Bathroom, Full Bath on Main Level, Fireplace, Granite Counters, Jetted Tub, Kitchen Island, Loft, Walk-In Closet(s)
- Flooring: Ceramic Tile, Wood
- Basement: Crawl Space
- Attic: Pull Down Stairs
- Number of fireplaces: 2
- Fireplace features: Gas
Interior area
- Total interior livable area: 2,587 sqft
- Finished area above ground: 2,587
- Finished area below ground: 0
Video & virtual tour
Property
Parking
- Total spaces: 1.5
- Parking features: Attached, Driveway, Garage, Off Street, Paved
- Attached garage spaces: 1.5
- Has uncovered spaces: Yes
Features
- Levels: Two
- Stories: 2
- Patio & porch: Front Porch, Screened, Deck, Porch
- Exterior features: Deck, Sprinkler/Irrigation, Porch, Paved Driveway
- Pool features: None
- Has spa: Yes
- Fencing: Fenced,Full,Picket
- Has view: Yes
- View description: Water
- Has water view: Yes
- Water view: Water
- Waterfront features: Lake, Walk to Water
Lot
- Size: 5,837 Square Feet
Details
- Parcel number: 722675470700000
- Zoning description: R9
Construction
Type & style
- Home type: SingleFamily
- Architectural style: Contemporary,Two Story
- Property subtype: Single Family Residence
Materials
- Drywall, Frame, HardiPlank Type
- Roof: Asphalt
Condition
- Resale
- New construction: No
- Year built: 2001
Utilities & green energy
- Sewer: Public Sewer
- Water: Public
Community & HOA
Community
- Features: Clubhouse, Home Owners Association, Lake, Park, Pond
- Security: Smoke Detector(s)
- Subdivision: Woodlake
HOA
- Has HOA: Yes
- Services included: Clubhouse
- HOA fee: $129 monthly
Location
- Region: Midlothian
Financial & listing details
- Price per square foot: $203/sqft
- Tax assessed value: $539,200
- Annual tax amount: $4,798
- Date on market: 9/16/2026
- Ownership: Individuals
- Ownership type: Sole Proprietor
Estimated market value
$520,400
$494,000 - $546,000
$2,946/mo
Price history
| Date | Event | Price |
|---|---|---|
| 9/29/2026 | Price change | $524,900-4.6%$203/sqft |
Source:  CVRMLS #2623837 Report a problem CVRMLS #2623837 Report a problem | ||
| 9/17/2026 | Listed for sale | $549,950+42.8%$213/sqft |
Source: CVRMLS #2623837 Report a problem | ||
| 7/10/2020 | Sold | $385,000-3.6%$149/sqft |
Source: CVRMLS #2004721 Report a problem | ||
| 6/6/2020 | Pending sale | $399,500$154/sqft |
Source: First Choice Realty #2004721 Report a problem | ||
| 4/7/2020 | Price change | $399,500-4.9%$154/sqft |
Source: First Choice Realty #2004721 Report a problem | ||
| 2/15/2020 | Listed for sale | $420,000+28.6%$162/sqft |
Source: First Choice Realty #2004721 Report a problem | ||
| 5/11/2017 | Sold | $326,500-4%$126/sqft |
Source: CVRMLS #1712366 Report a problem | ||
| 4/6/2017 | Listed for sale | $340,000+41.7%$131/sqft |
Source: Valentine Properties #1712366 Report a problem | ||
| 2/18/2016 | Listing removed | $240,000$93/sqft |
Source: Long & Foster REALTORS #1426134 Report a problem | ||
| 2/16/2016 | Listed for sale | $240,000$93/sqft |
Source: Long & Foster REALTORS #1426134 Report a problem | ||
| 1/30/2015 | Sold | $240,000$93/sqft |
Source: CVRMLS #1426134 Report a problem | ||
| 12/20/2014 | Price change | $240,000-4%$93/sqft |
Source: Long & Foster Real Estate #1426134 Report a problem | ||
| 11/23/2014 | Price change | $250,000-1.6%$97/sqft |
Source: Long & Foster Real Estate #1426134 Report a problem | ||
| 9/28/2014 | Listed for sale | $254,000$98/sqft |
Source: Long & Foster Real Estate #1426134 Report a problem | ||
Public tax history
| Year | Property taxes | Tax assessment |
|---|---|---|
| 2025 | $4,799 +2.7% | $539,200 +3.9% |
| 2024 | $4,671 +4% | $519,000 +5.2% |
| 2023 | $4,490 +10.4% | $493,400 +11.7% |
| 2022 | $4,065 +9.7% | $441,900 +13.3% |
| 2021 | $3,706 +10.7% | $390,100 +10.7% |
| 2020 | $3,347 +7% | $352,300 +7% |
| 2019 | $3,127 -0.8% | $329,200 |
| 2018 | $3,152 -1.9% | $329,200 -2.3% |
| 2017 | $3,212 | $336,800 +1.4% |
| 2016 | $3,212 +10.1% | $332,000 +10.2% |
| 2015 | $2,918 +7.3% | $301,400 +7.3% |
| 2014 | $2,721 | $280,800 +4.7% |
| 2013 | -- | $268,100 -2.7% |
| 2012 | -- | $275,600 -3.7% |
| 2011 | -- | $286,100 -5.7% |
| 2010 | -- | $303,300 -3.3% |
| 2009 | -- | $313,500 |
| 2008 | -- | $313,500 +5.2% |
| 2007 | -- | $297,900 +20.6% |
| 2005 | -- | $247,100 +1.2% |
| 2004 | -- | $244,100 +9.9% |
| 2003 | -- | $222,100 +0.1% |
| 2002 | -- | $221,900 +737.4% |
| 2001 | -- | $26,500 |
Find assessor info on the county website
Monthly payment
Est. payment
Payment breakdown
Explore the cost of this home by adjusting the details. Changes won't be saved.Climate risks
Neighborhood: 23112
Nearby schools
Schools provided by the listing agent
- Elementary: Clover Hill
- Middle: Tomahawk Creek
- High: Cosby
Source: CVRMLS. This data may not be complete. We recommend contacting the local school district to confirm school assignments for this home.
- $460,7005 bd3 ba2.1k sqft14400 Shelter Cove Rd, Midlothian, VA 23112Off Market
- $580,7004 bd3 ba2.9k sqft14402 Shelter Cove Rd, Midlothian, VA 23112Off Market
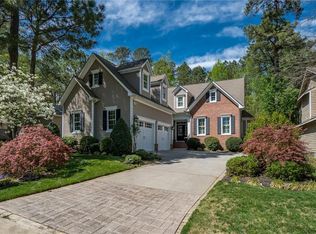
- $503,5004 bd2 ba2.3k sqft14312 Shelter Cove Rd, Midlothian, VA 23112Off Market
- $562,70010,454 sqft14319 Shelter Cove Rd, Midlothian, VA 23112Off Market
Similar homes
- $549,9504 bd3 ba2.5k sqft6114 Sedgefield Ter, Midlothian, VA 23112For Sale
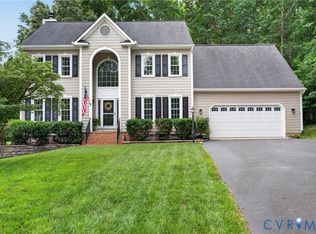 MLS ID #2623725, Jenny Brock, Neumann & Dunn Real Estate. CVRMLS
 - $449,9004 bd3 ba2.2k sqft3129 Quail Hill Dr, Midlothian, VA 23112For Sale
 MLS ID #2626925, Mike Hogan, The Hogan Group Real Estate. CVRMLS
 - $534,8005 bd3 ba2.6k sqft14800 Water Race Dr, Midlothian, VA 23112For Sale
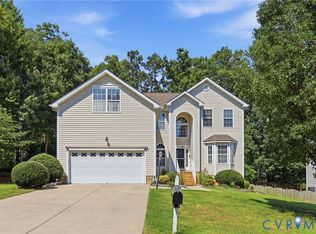 MLS ID #2624053, Chintan Shah, Samson Properties. CVRMLS
 - $599,0004 bd4 ba3.2k sqft5900 Harbourwood Pl, Midlothian, VA 23112For Sale
 MLS ID #2618631, Betsy Dotterer, The Steele Group. CVRMLS
