Welcome home to this beautifully refreshed residence in the highly desirable Charter Colony community, where comfort, style, and convenience come together on a quiet cul-de-sac. Offering 4 bedrooms, 2.5 baths, and approximately 2,454 square feet, this move-in-ready home showcases extensive recent updates including fresh interior paint, newly stained hardwood floors, brand-new carpet and padding, new luxury vinyl plank flooring in the kitchen, updated HVAC vents, new bathroom faucets, and a new GE range and microwave. The bright main level features formal living and dining rooms with decorative columns, abundant natural light, and an open-concept layout perfect for entertaining. The spacious kitchen offers an island, pantry, breakfast area, and flows seamlessly into the inviting family room with a cozy gas fireplace. Upstairs, the expansive primary suite is a private retreat with two walk-in closets and a luxurious ensuite featuring double vanities, a soaking tub, and separate shower. Three additional generously sized bedrooms, a full bath, and a convenient second-floor laundry room complete the upper level. Outside, enjoy a repaired and freshly stained rear deck overlooking the beautifully maintained yard, enhanced with professional landscaping, lawn aeration, mowing, and trimming. Additional improvements include freshly painted garage walls and ceiling, stained garage steps, painted front door and railings, replaced weather stripping, and professional power washing of the home, driveway, and garage. Additional highlights include an attached 2-car garage, irrigation system, generous storage, and walk-in closets. Charter Colony offers exceptional amenities including a clubhouse, pool, tennis and pickleball courts, playgrounds, and recreation areas, all within the award-winning Chesterfield County school district and just minutes to Route 288, shopping, dining, and major employers. Don't miss this exceptional opportunity to own a beautifully updated home in one of Midlothian's most sought-after communities.
For sale
$525,000
14219 Jeffries Pl, Midlothian, VA 23114
4beds
2,454sqft
Single Family Residence
Built in 2005
10,497 Square Feet Lot
$524,300 Zestimate®
$214/sqft
$90/mo HOA
What's special
- 61 days
- 1,072
- 58
Zillow last checked:
Listing updated:
Listed by:
Blake Edwards bryan.waters@redfin.com,
Redfin Corporation 703-592-6913
Source: CVRMLS,MLS#: 2617058 Originating MLS: Central Virginia Regional MLS
Originating MLS: Central Virginia Regional MLSFacts & features
Interior
Bedrooms & bathrooms
- Bedrooms: 4
- Bathrooms: 3
- Full bathrooms: 2
- 1/2 bathrooms: 1
Other
- Description: Tub & Shower
- Level: Second
Half bath
- Level: First
Heating
- Electric, Heat Pump
Cooling
- Central Air
Appliances
- Included: Dishwasher, Exhaust Fan, Disposal, Ice Maker, Microwave, Refrigerator, Stove
Features
- Balcony, Breakfast Area, Tray Ceiling(s), Ceiling Fan(s), Dining Area, Separate/Formal Dining Room, Double Vanity, Eat-in Kitchen, Fireplace, Granite Counters, High Ceilings, Kitchen Island, Bath in Primary Bedroom, Pantry, Recessed Lighting, Walk-In Closet(s)
- Flooring: Partially Carpeted, Wood
- Has basement: No
- Attic: Access Only
- Number of fireplaces: 1
- Fireplace features: Gas
Interior area
- Total interior livable area: 2,454 sqft
- Finished area above ground: 2,454
- Finished area below ground: 0
Property
Parking
- Total spaces: 2
- Parking features: Attached, Direct Access, Driveway, Garage, Paved
- Attached garage spaces: 2
- Has uncovered spaces: Yes
Features
- Levels: Two
- Stories: 2
- Patio & porch: Rear Porch, Deck
- Exterior features: Deck, Paved Driveway
- Pool features: Pool, Community
Lot
- Size: 10,497 Square Feet
- Features: Landscaped
Details
- Parcel number: 725698991400000
- Zoning description: R9
Construction
Type & style
- Home type: SingleFamily
- Architectural style: Two Story,Transitional
- Property subtype: Single Family Residence
Materials
- Brick, Frame, Vinyl Siding
- Roof: Composition
Condition
- Resale
- New construction: No
- Year built: 2005
Utilities & green energy
- Sewer: Public Sewer
- Water: Public
Community & HOA
Community
- Features: Clubhouse, Home Owners Association, Playground, Pool, Tennis Court(s)
- Subdivision: Tanner Village Charter Colony
HOA
- Has HOA: Yes
- Amenities included: Management
- Services included: Association Management, Clubhouse, Pool(s)
- HOA fee: $269 quarterly
Location
- Region: Midlothian
Financial & listing details
- Price per square foot: $214/sqft
- Tax assessed value: $472,400
- Annual tax amount: $4,204
- Date on market: 7/9/2026
- Ownership: Individuals
- Ownership type: Sole Proprietor
Estimated market value
$524,300
$498,000 - $551,000
$3,079/mo
Price history
| Date | Event | Price |
|---|---|---|
| 8/4/2026 | Listed for sale | $525,000$214/sqft |
Source:  CVRMLS #2617058 Report a problem CVRMLS #2617058 Report a problem | ||
| 7/20/2026 | Pending sale | $525,000$214/sqft |
Source: CVRMLS #2617058 Report a problem | ||
| 6/25/2026 | Listed for sale | $525,000+65.5%$214/sqft |
Source: CVRMLS #2617058 Report a problem | ||
| 8/3/2021 | Listing removed | -- |
Source:  Long & Foster Broker Feed Report a problem Long & Foster Broker Feed Report a problem | ||
| 7/28/2021 | Listed for rent | $2,400+9.3%$1/sqft |
Source: Long & Foster Broker Feed #2123369 Report a problem | ||
| 7/14/2020 | Listing removed | $2,195$1/sqft |
Source: Long & Foster REALTORS #2019871 Report a problem | ||
| 7/6/2020 | Listed for rent | $2,195-0.2%$1/sqft |
Source: Long & Foster REALTORS #2019871 Report a problem | ||
| 6/5/2018 | Listing removed | $2,200$1/sqft |
Source: Long & Foster Realtors Report a problem | ||
| 5/13/2018 | Listed for rent | $2,200+10%$1/sqft |
Source: Long & Foster Realtors Report a problem | ||
| 8/1/2015 | Listing removed | $2,000$1/sqft |
Source: Long & Foster REALTORS #1516617 Report a problem | ||
| 6/10/2015 | Listed for rent | $2,000$1/sqft |
Source: Long & Foster REALTORS #1516617 Report a problem | ||
| 10/28/2005 | Sold | $317,285$129/sqft |
Source: Public Record Report a problem | ||
Public tax history
| Year | Property taxes | Tax assessment |
|---|---|---|
| 2025 | $4,018 +0.4% | $451,500 +1.5% |
| 2024 | $4,003 +3% | $444,800 +4.2% |
| 2023 | $3,885 +10.7% | $426,900 +11.9% |
| 2022 | $3,510 +9.7% | $381,500 +13.2% |
| 2021 | $3,201 +0.3% | $336,900 +0.3% |
| 2020 | $3,191 +4.8% | $335,900 +4.8% |
| 2019 | $3,045 -3.4% | $320,500 -2.6% |
| 2018 | $3,151 +9.4% | $329,000 +4.4% |
| 2017 | $2,881 | $315,100 +5.5% |
| 2016 | $2,881 -3.2% | $298,800 -3.2% |
| 2015 | $2,975 +9.7% | $308,600 +10.2% |
| 2014 | $2,713 | $280,000 +5.8% |
| 2013 | -- | $264,600 +1% |
| 2012 | -- | $262,100 -6.2% |
| 2011 | -- | $279,300 -2.4% |
| 2010 | -- | $286,100 -8.2% |
| 2009 | -- | $311,800 -6.1% |
| 2008 | -- | $332,200 +4.6% |
| 2007 | -- | $317,700 |
Find assessor info on the county website
Monthly payment
Est. payment
Payment breakdown
Explore the cost of this home by adjusting the details. Changes won't be saved.Climate risks
Neighborhood: 23114
Nearby schools
Schools provided by the listing agent
- Elementary: Evergreen
- Middle: Tomahawk Creek
- High: Midlothian
Source: CVRMLS. This data may not be complete. We recommend contacting the local school district to confirm school assignments for this home.


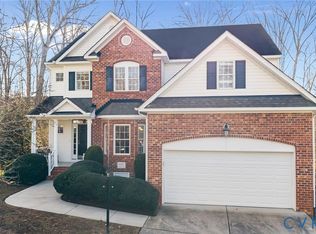
Similar homes
- $559,0004 bd3 ba2.4k sqft1325 Hawkins Wood Cir, Midlothian, VA 23114For Sale
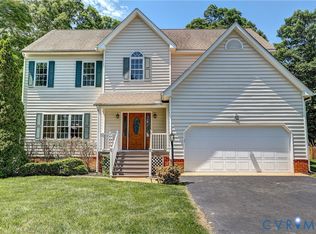 MLS ID #2622784, Zhanna Shuparska, Joyner Fine Properties. CVRMLS
 - $454,9003 bd3 ba2.2k sqft937 Gorham Ct, Midlothian, VA 23114For Sale
 MLS ID #2623286, Tracy Ingalls, NextHome Advantage. CVRMLS
 - $509,0005 bd3 ba2.6k sqft2506 Cascade Meadows Dr, Midlothian, VA 23112For Sale
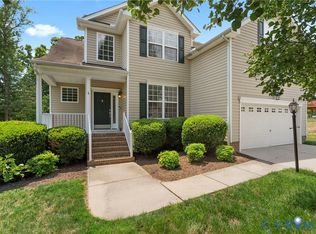 MLS ID #2616811, Jen Lowery, Redfin Corporation. CVRMLS
 - $524,9004 bd3 ba2.4k sqft3101 Tadley Dr, Midlothian, VA 23112For Sale
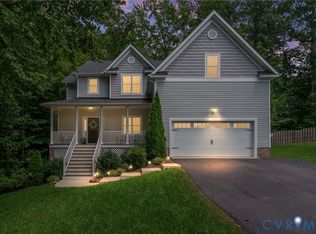 MLS ID #2621506, Jennifer Hass, Providence Hill Real Estate. CVRMLS
