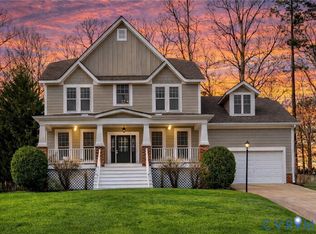
OVER 3,000 SQ FT, 5 BEDROOMS, 3.5 BATHS, 2-CAR GARAGE AND AN EXCEPTIONAL FINISHED 3RD FLOOR IN MIDLOTHIAN'S LARGEST PLANNED COMMUNITY! This well-maintained Craftsman-style home offers space, flexibility, and MANY major updates already completed! The FINISHED THIRD FLOOR truly sets this home apart, featuring HARDWOOD FLOORS, a 5th bedroom, full bath, and large rec/flex room. With quality finishes throughout, this is much more than a typical bonus room and offers incredible flexibility for guests, a home office, recreation, or additional living space. Buy with confidence knowing many of the big-ticket items have already been updated: ROOF (2020), HVAC systems (2019 & 2024), garage door and opener (2020), kitchen appliances (2021 & 2023), carpet (2023), and HOT WATER HEATER (2025). The home is also pre-wired for a generator. The Hardiplank exterior and welcoming front porch offer an ELEVATED VIEW of the beautiful TREED PRESERVE directly across the street, creating a peaceful setting to enjoy from home. Inside, the first floor features hardwood floors, a spacious kitchen, granite countertops, tile backsplash, and newer appliances, plus a comfortable family room with newer carpet. Step outside to the deck and patio overlooking the private backyard. The second floor offers a spacious primary suite with ensuite plus three additional generously sized bedrooms that share a hall bath with double vanity. Just minutes from Route 288 and Powhite Parkway, this location provides convenient access throughout the Richmond area. And living in Brandermill means enjoying three community pools, two clubhouses, playgrounds, miles of walking trails, and access to scenic Swift Creek Reservoir. If you are looking for a great home with space, flexibility, and value, this is THE ONE!
For sale
$599,900
2304 Millcrest Ter, Midlothian, VA 23112
5beds
3,019sqft
Single Family Residence
Built in 2005
0.26 Acres Lot
$592,600 Zestimate®
$199/sqft
$77/mo HOA
What's special
Hardiplank exteriorComfortable family roomQuality finishes throughoutGranite countertopsWelcoming front porchSpacious kitchenTile backsplash
- 39 days
- 682
- 35
Zillow last checked:
Listing updated:
Listed by:
Kathie Hogg 804-317-0960,
Napier REALTORS ERA 804-747-7653
Source: CVRMLS,MLS#: 2623373 Originating MLS: Central Virginia Regional MLS
Originating MLS: Central Virginia Regional MLSFacts & features
Interior
Bedrooms & bathrooms
- Bedrooms: 5
- Bathrooms: 4
- Full bathrooms: 3
- 1/2 bathrooms: 1
Primary bedroom
- Description: Carpet, updated ensuite bath, walk in closet
- Level: Second
- Dimensions: 0 x 0
Bedroom 2
- Description: Carpet
- Level: Second
- Dimensions: 0 x 0
Bedroom 3
- Description: Carpet
- Level: Second
- Dimensions: 0 x 0
Bedroom 4
- Description: Carpet, walk-in closet
- Level: Second
- Dimensions: 0 x 0
Bedroom 5
- Description: Quiet attic bedroom, hardwood floors
- Level: Third
- Dimensions: 0 x 0
Dining room
- Description: Hardwood floors, crown moulding
- Level: First
- Dimensions: 0 x 0
Family room
- Description: carpet, natural gas fireplace, view of back yard
- Level: Second
- Dimensions: 0 x 0
Other
- Description: Tub & Shower
- Level: Second
Other
- Description: Shower
- Level: Third
Half bath
- Level: First
Kitchen
- Description: Stainless steel, granite, tile, maple cabinets
- Level: First
- Dimensions: 0 x 0
Living room
- Description: Hardwood floors
- Level: First
- Dimensions: 0 x 0
Recreation
- Description: Large, bright room, hardwood floors
- Level: Third
- Dimensions: 0 x 0
Heating
- Electric, Natural Gas, Zoned
Cooling
- Central Air, Electric, Zoned
Appliances
- Included: Dryer, Dishwasher, Electric Cooking, Disposal, Gas Water Heater, Microwave, Refrigerator, Smooth Cooktop
Features
- Ceiling Fan(s), Dining Area, Separate/Formal Dining Room, Double Vanity, Eat-in Kitchen, Fireplace, Granite Counters, High Ceilings, High Speed Internet, Cable TV, Wired for Data, Walk-In Closet(s)
- Flooring: Partially Carpeted, Tile, Vinyl, Wood
- Doors: Sliding Doors, Storm Door(s)
- Basement: Crawl Space
- Attic: Finished
- Number of fireplaces: 1
- Fireplace features: Gas
Interior area
- Total interior livable area: 3,019 sqft
- Finished area above ground: 3,019
- Finished area below ground: 0
Property
Parking
- Total spaces: 2
- Parking features: Attached, Direct Access, Driveway, Garage, Garage Door Opener, Paved, On Street, Boat, RV Access/Parking
- Attached garage spaces: 2
- Has uncovered spaces: Yes
Features
- Levels: Two and One Half
- Stories: 2.5
- Patio & porch: Front Porch, Deck, Porch
- Exterior features: Deck, Sprinkler/Irrigation, Porch, Paved Driveway
- Pool features: Pool, Community
- Fencing: Back Yard,Fenced,Wood
- Waterfront features: Water Access
Lot
- Size: 0.26 Acres
- Features: Sloped
- Topography: Sloping
Details
- Parcel number: 722689115400000
- Zoning description: R7
Construction
Type & style
- Home type: SingleFamily
- Architectural style: Craftsman,Two Story
- Property subtype: Single Family Residence
Materials
- Drywall, Frame, HardiPlank Type
- Roof: Composition,Shingle
Condition
- Resale
- New construction: No
- Year built: 2005
Utilities & green energy
- Electric: Generator Hookup
- Sewer: Public Sewer
- Water: Public
Community & HOA
Community
- Features: Common Grounds/Area, Clubhouse, Community Pool, Home Owners Association, Playground, Pool
- Subdivision: Brandermill
HOA
- Has HOA: Yes
- Amenities included: Management
- Services included: Association Management, Common Areas, Insurance, Pool(s)
- HOA fee: $231 quarterly
Location
- Region: Midlothian
Financial & listing details
- Price per square foot: $199/sqft
- Tax assessed value: $442,000
- Annual tax amount: $3,933
- Date on market: 8/26/2026
- Ownership: Individuals
- Ownership type: Sole Proprietor
Estimated market value
$592,600
$563,000 - $622,000
$3,054/mo
Price history
| Date | Event | Price |
|---|---|---|
| 8/27/2026 | Listed for sale | $599,900+0.1%$199/sqft |
Source:  CVRMLS #2623373 Report a problem CVRMLS #2623373 Report a problem | ||
| 8/5/2026 | Listing removed | $599,500$199/sqft |
Source: CVRMLS #2618117 Report a problem | ||
| 7/23/2026 | Price change | $599,500-2.5%$199/sqft |
Source: CVRMLS #2618117 Report a problem | ||
| 7/9/2026 | Listed for sale | $615,000+105%$204/sqft |
Source: CVRMLS #2618117 Report a problem | ||
| 8/26/2009 | Listing removed | $300,000$99/sqft |
Source: Village of Midlothian #2829175 Report a problem | ||
| 12/15/2008 | Sold | $300,000$99/sqft |
Source: Public Record Report a problem | ||
| 10/26/2008 | Price change | $300,000-14%$99/sqft |
Source: Village of Midlothian #2829175 Report a problem | ||
| 9/25/2008 | Price change | $349,000-1.7%$116/sqft |
Source: Village of Midlothian #2829175 Report a problem | ||
| 8/16/2008 | Listed for sale | $355,000-1.2%$118/sqft |
Source: Village of Midlothian #2829175 Report a problem | ||
| 1/19/2006 | Sold | $359,147$119/sqft |
Source: Public Record Report a problem | ||
Public tax history
| Year | Property taxes | Tax assessment |
|---|---|---|
| 2025 | $3,934 +2% | $442,000 +3.2% |
| 2024 | $3,857 +6.7% | $428,500 +7.9% |
| 2023 | $3,613 +6.5% | $397,000 +7.6% |
| 2022 | $3,393 +8.2% | $368,800 +11.8% |
| 2021 | $3,135 +1.3% | $330,000 +1.3% |
| 2020 | $3,094 +7.5% | $325,700 +7.5% |
| 2019 | $2,879 +3.4% | $303,100 +5.3% |
| 2018 | $2,785 +4% | $287,900 |
| 2017 | $2,677 | $287,900 +4.2% |
| 2016 | $2,677 +3.9% | $276,300 +4% |
| 2015 | $2,577 +4.2% | $265,800 +4.2% |
| 2014 | $2,474 | $255,100 |
| 2013 | -- | $255,100 -0.7% |
| 2012 | -- | $257,000 -11.8% |
| 2011 | -- | $291,400 -2.6% |
| 2010 | -- | $299,200 -5.2% |
| 2009 | -- | $315,500 -6.8% |
| 2008 | -- | $338,700 |
| 2007 | -- | $338,700 +605.6% |
| 2005 | -- | $48,000 |
Find assessor info on the county website
Monthly payment
Est. payment
Payment breakdown
Explore the cost of this home by adjusting the details. Changes won't be saved.Climate risks
Neighborhood: 23112
Nearby schools
Schools provided by the listing agent
- Elementary: Swift Creek
- Middle: Tomahawk Creek
- High: Midlothian
Source: CVRMLS. This data may not be complete. We recommend contacting the local school district to confirm school assignments for this home.
Similar homes
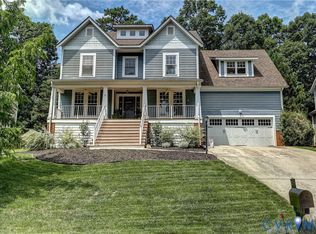
- $534,8005 bd3 ba2.6k sqft14800 Water Race Dr, Midlothian, VA 23112For Sale
 MLS ID #2624053, Chintan Shah, Samson Properties. CVRMLS
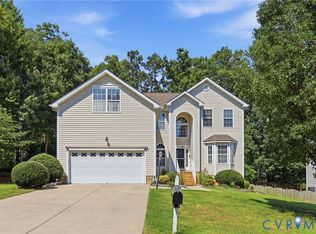
 - $499,0005 bd3 ba2.6k sqft2506 Cascade Meadows Dr, Midlothian, VA 23112For Sale
 MLS ID #2616811, Jen Lowery, Redfin Corporation. CVRMLS
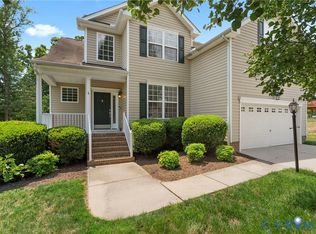
 - $549,9504 bd3 ba2.5k sqft6114 Sedgefield Ter, Midlothian, VA 23112For Sale
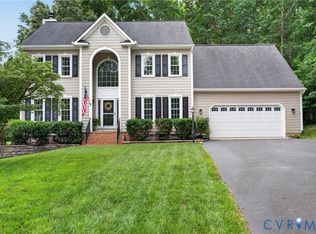 MLS ID #2623725, Jenny Brock, Neumann & Dunn Real Estate. CVRMLS
 - $614,9006 bd3 ba3k sqft1100 Goswick Ridge Rd, Midlothian, VA 23114For Sale
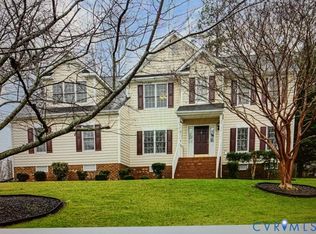 MLS ID #2625214, Cabell Childress, Long & Foster REALTORS. CVRMLS
