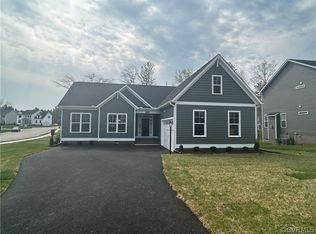
Located in the Spring Run Elementary, Bailey Bridge Middle, and Manchester High school zones, with Spring Run Elementary just minutes from home! This property is a standout for buyers who love to entertain, regularly host guests, or simply want room to spread out without feeling crowded. There’s ample parking with a large driveway and two-car garage, plus a fully fenced backyard, screened-in deck, and patio that create an easy extension of the living space for cookouts, celebrations, game days, or quiet evenings outside.
Inside, the Hartfield floor plan offers the flexibility today’s buyers are looking for, with multiple gathering spaces, a dedicated office, upstairs loft, and four bedrooms that can easily adapt as your needs change. Add in an EV charger, generous storage, cul-de-sac setting, and the opportunity for a VA ASSUMABLE LOAN AT A LOW RATE, and this home offers more than square footage—it offers space to live, host, work, relax, and stay awhile.
For sale
$650,000
9400 Kinnerton Dr, Midlothian, VA 23112
4beds
3,078sqft
Single Family Residence
Built in 2023
0.35 Acres Lot
$645,600 Zestimate®
$211/sqft
$50/mo HOA
What's special
- 23 days
- 802
- 29
Likely to sell faster than
Zillow last checked:
Listing updated:
Listed by:
Imani Williams (804)972-1175,
Keller Williams Realty 804-282-5901
Source: CVRMLS,MLS#: 2622357 Originating MLS: Central Virginia Regional MLS
Originating MLS: Central Virginia Regional MLSFacts & features
Interior
Bedrooms & bathrooms
- Bedrooms: 4
- Bathrooms: 3
- Full bathrooms: 2
- 1/2 bathrooms: 1
Primary bedroom
- Level: Second
- Dimensions: 20.0 x 16.0
Bedroom 2
- Level: Second
- Dimensions: 15.0 x 11.0
Bedroom 3
- Level: Second
- Dimensions: 14.0 x 14.0
Bedroom 4
- Level: Second
- Dimensions: 11.0 x 12.0
Dining room
- Level: First
- Dimensions: 11.0 x 12.0
Other
- Description: Tub & Shower
- Level: Second
Great room
- Level: First
- Dimensions: 16.0 x 18.0
Half bath
- Level: First
Kitchen
- Level: First
- Dimensions: 11.0 x 13.0
Laundry
- Level: Second
- Dimensions: 0 x 0
Office
- Level: First
- Dimensions: 10.0 x 12.0
Recreation
- Level: Second
- Dimensions: 15.0 x 12.0
Heating
- Electric, Heat Pump
Cooling
- Central Air, Electric, Heat Pump
Appliances
- Included: Cooktop, Dishwasher, Electric Water Heater, Range
- Laundry: Washer Hookup, Dryer Hookup
Features
- Ceiling Fan(s), Dining Area, Eat-in Kitchen, French Door(s)/Atrium Door(s), Granite Counters, High Ceilings, High Speed Internet, Kitchen Island, Wired for Data, Walk-In Closet(s)
- Doors: French Doors
- Has basement: No
- Attic: Access Only,Floored,Pull Down Stairs
- Has fireplace: Yes
- Fireplace features: Gas
Interior area
- Total interior livable area: 3,078 sqft
- Finished area above ground: 3,078
- Finished area below ground: 0
Property
Parking
- Total spaces: 2
- Parking features: Attached, Garage, Garage Door Opener, Oversized
- Attached garage spaces: 2
Features
- Levels: Two
- Stories: 2
- Patio & porch: Deck, Front Porch, Screened
- Pool features: None
- Fencing: Fenced,Wrought Iron
Lot
- Size: 0.35 Acres
Details
- Parcel number: 730663075500000
- Zoning description: R12
Construction
Type & style
- Home type: SingleFamily
- Architectural style: Craftsman,Two Story
- Property subtype: Single Family Residence
Materials
- Drywall, Frame, Vinyl Siding
- Roof: Composition,Shingle
Condition
- Resale
- New construction: No
- Year built: 2023
Utilities & green energy
- Sewer: Public Sewer
- Water: Public
Community & HOA
Community
- Subdivision: Collington East
HOA
- Has HOA: Yes
- Services included: Common Areas
- HOA fee: $150 quarterly
Location
- Region: Midlothian
Financial & listing details
- Price per square foot: $211/sqft
- Tax assessed value: $598,300
- Annual tax amount: $5,324
- Date on market: 8/16/2026
- Ownership: Individuals
- Ownership type: Sole Proprietor
Estimated market value
$645,600
$613,000 - $678,000
$3,563/mo
Price history
| Date | Event | Price |
|---|---|---|
| 8/17/2026 | Listed for sale | $650,000-1.5%$211/sqft |
Source:  CVRMLS #2622357 Report a problem CVRMLS #2622357 Report a problem | ||
| 7/1/2026 | Listing removed | $659,990$214/sqft |
Source: CVRMLS #2601125 Report a problem | ||
| 6/8/2026 | Price change | $659,990-0.8%$214/sqft |
Source: CVRMLS #2601125 Report a problem | ||
| 1/28/2026 | Price change | $664,990-0.9%$216/sqft |
Source: CVRMLS #2601125 Report a problem | ||
| 1/14/2026 | Listed for sale | $671,000+1.7%$218/sqft |
Source: CVRMLS #2601125 Report a problem | ||
| 1/12/2026 | Listing removed | $659,900$214/sqft |
Source: CVRMLS #2529331 Report a problem | ||
| 11/24/2025 | Price change | $659,900+1.7%$214/sqft |
Source: CVRMLS #2529331 Report a problem | ||
| 11/20/2025 | Price change | $649,000-3%$211/sqft |
Source: CVRMLS #2529331 Report a problem | ||
| 10/19/2025 | Listed for sale | $669,000-1.5%$217/sqft |
Source: CVRMLS #2529331 Report a problem | ||
| 10/15/2025 | Listing removed | $679,000$221/sqft |
Source:  Bright MLS #VACF2001168 Report a problem Bright MLS #VACF2001168 Report a problem | ||
| 10/6/2025 | Price change | $679,000-1%$221/sqft |
Source: Bright MLS #VACF2001168 Report a problem | ||
| 10/3/2025 | Price change | $685,900-0.6%$223/sqft |
Source: Bright MLS #VACF2001168 Report a problem | ||
| 8/25/2025 | Price change | $689,999-0.7%$224/sqft |
Source: Bright MLS #VACF2001168 Report a problem | ||
| 7/21/2025 | Price change | $694,999-0.4%$226/sqft |
Source: Bright MLS #VACF2001168 Report a problem | ||
| 6/5/2025 | Listed for sale | $698,000-1.7%$227/sqft |
Source: Bright MLS #VACF2001168 Report a problem | ||
| 6/3/2025 | Listing removed | $709,900$231/sqft |
Source: CVRMLS #2507965 Report a problem | ||
| 4/9/2025 | Listed for sale | $709,900+10.9%$231/sqft |
Source: CVRMLS #2507965 Report a problem | ||
| 4/19/2024 | Sold | $639,950$208/sqft |
Source: CVRMLS #2406127 Report a problem | ||
| 3/19/2024 | Pending sale | $639,950$208/sqft |
Source: CVRMLS #2406127 Report a problem | ||
| 3/12/2024 | Listed for sale | $639,950$208/sqft |
Source: CVRMLS #2406127 Report a problem | ||
| 3/12/2024 | Listing removed | -- |
Source: CVRMLS #2329369 Report a problem | ||
| 12/8/2023 | Listed for sale | $639,950$208/sqft |
Source: CVRMLS #2329369 Report a problem | ||
| 12/8/2023 | Listing removed | -- |
Source: CVRMLS #2322519 Report a problem | ||
| 9/28/2023 | Price change | $639,950-3.1%$208/sqft |
Source: CVRMLS #2322519 Report a problem | ||
| 9/14/2023 | Listed for sale | $660,289$215/sqft |
Source: CVRMLS #2322519 Report a problem | ||
Public tax history
Tax history is unavailable.
Monthly payment
Est. payment
Payment breakdown
Explore the cost of this home by adjusting the details. Changes won't be saved.Climate risks
Neighborhood: 23112
Nearby schools
Schools provided by the listing agent
- Elementary: Spring Run
- Middle: Bailey Bridge
- High: Manchester
Source: CVRMLS. This data may not be complete. We recommend contacting the local school district to confirm school assignments for this home.
Similar homes
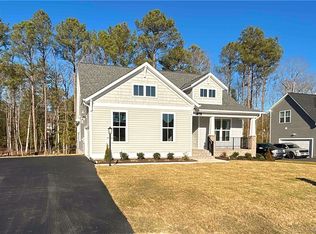
- $590,0005 bd4 ba3k sqft13818 Hentland Ct, Midlothian, VA 23112For Sale
 MLS ID #2619969, Richard Sena, Redfin Corporation. CVRMLS
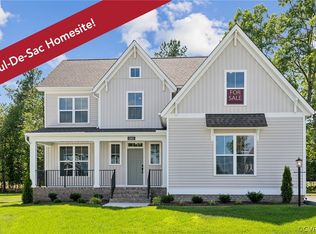
 - $599,9995 bd3 ba2.8k sqft9319 Lavenham Ct, Midlothian, VA 23112For Sale
 MLS ID #2621968, Cary Ridenhour, EXP Realty LLC. CVRMLS
 - $614,9505 bd4 ba3k sqft10536 Brightstone Dr, Midlothian, VA 23112For Sale
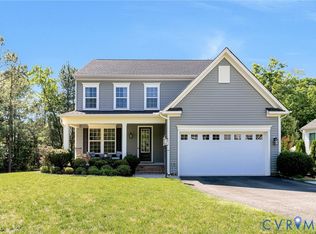 MLS ID #2615163, Kathy Carmichael, ERA Woody Hogg & Assoc. CVRMLS
 - $599,0004 bd4 ba3.2k sqft5900 Harbourwood Pl, Midlothian, VA 23112For Sale
 MLS ID #2618631, Betsy Dotterer, The Steele Group. CVRMLS
