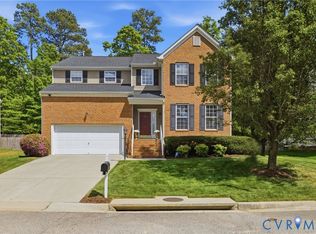
Welcome to this stunning home in sought-after Cambria Cove, where spacious living, thoughtful design, and exceptional amenities come together. A welcoming front porch invites you to relax with your morning coffee while enjoying the neighborhood atmosphere. Inside, the versatile front room offers endless possibilities as a formal living room, home office, playroom, or flex space to fit your lifestyle. The heart of the home is the impressive eat-in kitchen, featuring a large center island, granite countertops, gas cooking, stainless steel appliances, and abundant cabinetry. The oversized island creates the perfect gathering space for family and friends, making entertaining effortless. The bright dining area is filled with natural light and overlooks the backyard. The spacious family room is designed for everyday living and features a beautiful stone gas fireplace, abundant natural light, and an open flow to the kitchen, creating the perfect setting for relaxing or entertaining. Upstairs, you'll find a generous loft offering exceptional flexibility as a media room, home office, sitting area, playroom, or workout space, while also providing the potential for a future fourth bedroom. The expansive primary suite serves as a private retreat, complete with an enormous walk-in closet and a luxurious ensuite bath. Two additional generously sized bedrooms, a full hall bath, and convenient upstairs laundry complete the second level. Additional features include a 2 car garage, Trex deck, full-length attic, and a flat backyard perfect for outdoor enjoyment. Residents of Cambria Cove enjoy outstanding neighborhood amenities, including a splash park, playground, community pavilion, walking and jogging trails along the scenic Swift Creek Reservoir, and a canoe launch area for outdoor recreation. Located within the highly desirable Cosby High School district, this home also offers convenient access to shopping, dining, recreation, and major interstates, making it the perfect combination of comfort, convenience, and community.
For sale
Price cut: $10.1K (7/5)
$574,900
15612 Cambria Cove Blvd, Midlothian, VA 23112
3beds
2,444sqft
:
Get pre-qualified$3,664/mo
Single Family Residence
Built in 2019
10,454 Square Feet Lot
$571,100 Zestimate®
$235/sqft
$95/mo HOA
What's special
Beautiful stone gas fireplaceTrex deckGranite countertopsWelcoming front porchOversized islandLarge center islandGas cooking
- 50 days |
- 1,015 |
- 15 |
Likely to sell faster than
Zillow last checked:
Listing updated:
Listed by:
Bentley Affendikis 804-938-3539,
Joyner Fine Properties 804-270-9440,
Andrew Affendikis 804-332-4063,
Joyner Fine Properties
Source: CVRMLS,MLS#: 2616074 Originating MLS: Central Virginia Regional MLS
Originating MLS: Central Virginia Regional MLSFacts & features
Interior
Bedrooms & bathrooms
- Bedrooms: 3
- Bathrooms: 3
- Full bathrooms: 2
- 1/2 bathrooms: 1
Primary bedroom
- Description: Carpet, En-suite, Lg Walk-in, Cfan
- Level: Second
- Dimensions: 23.9 x 14.0
Bedroom 2
- Description: Carpet, Recessed Lighting, Cfan
- Level: Second
- Dimensions: 11.0 x 11.2
Bedroom 3
- Description: Carpet, Recessed Lighting, Cfan
- Level: Second
- Dimensions: 11.0 x 11.0
Additional room
- Description: Carpet, Recessed Lighting, CFan
- Level: Second
- Dimensions: 13.5 x 11.0
Family room
- Description: HW, Stone Gas FP, Recessed Lighting
- Level: First
- Dimensions: 19.0 x 16.8
Other
- Description: Tub & Shower
- Level: Second
Half bath
- Level: First
Kitchen
- Description: HW, Lg Island, Eat In, Recessed Lighting
- Level: First
- Dimensions: 23.0 x 17.0
Laundry
- Description: Ceramic, Washer, Dryer, Shelving
- Level: Second
- Dimensions: 5.2 x 7.9
Living room
- Description: HW, Recessed Lighting
- Level: First
- Dimensions: 16.2 x 10.0
Heating
- Electric, Heat Pump
Cooling
- Heat Pump
Appliances
- Included: Dryer, Dishwasher, Electric Water Heater, Gas Cooking, Disposal, Microwave, Refrigerator, Stove, Washer
Features
- Ceiling Fan(s), Eat-in Kitchen, Fireplace, Granite Counters, High Ceilings, Bath in Primary Bedroom, Recessed Lighting, Walk-In Closet(s)
- Flooring: Ceramic Tile, Partially Carpeted, Vinyl, Wood
- Basement: Crawl Space
- Attic: Pull Down Stairs
- Number of fireplaces: 1
- Fireplace features: Gas, Stone
Interior area
- Total interior livable area: 2,444 sqft
- Finished area above ground: 2,444
- Finished area below ground: 0
Video & virtual tour
Property
Parking
- Total spaces: 2
- Parking features: Attached, Direct Access, Driveway, Garage, Garage Door Opener, Oversized, Paved
- Attached garage spaces: 2
- Has uncovered spaces: Yes
Features
- Levels: Two
- Stories: 2
- Patio & porch: Front Porch, Deck, Porch
- Exterior features: Deck, Sprinkler/Irrigation, Porch, Paved Driveway
- Pool features: None
- Fencing: None
- Waterfront features: Water Access
Lot
- Size: 10,454 Square Feet
- Features: Level
- Topography: Level
Details
- Parcel number: 714686734700000
- Zoning description: R9
Construction
Type & style
- Home type: SingleFamily
- Architectural style: Transitional
- Property subtype: Single Family Residence
Materials
- Drywall, Frame, Vinyl Siding
- Roof: Composition
Condition
- Resale
- New construction: No
- Year built: 2019
Utilities & green energy
- Sewer: Public Sewer
- Water: Public
Community & HOA
Community
- Features: Common Grounds/Area, Home Owners Association, Playground
- Subdivision: Cambria Cove
HOA
- Has HOA: Yes
- Services included: Association Management, Common Areas
- HOA fee: $286 quarterly
Location
- Region: Midlothian
Financial & listing details
- Price per square foot: $235/sqft
- Tax assessed value: $491,400
- Annual tax amount: $4,126
- Date on market: 6/17/2026
- Ownership: Individuals
- Ownership type: Sole Proprietor
Estimated market value
$571,100
$543,000 - $600,000
$3,030/mo
Price history
| Date | Event | Price |
|---|---|---|
| 7/5/2026 | Price change | $574,900-1.7%$235/sqft |
Source:  CVRMLS #2616074 Report a problem CVRMLS #2616074 Report a problem | ||
| 6/18/2026 | Listed for sale | $585,000+60.3%$239/sqft |
Source: CVRMLS #2616074 Report a problem | ||
| 6/27/2019 | Listing removed | $364,970$149/sqft |
Source: Long & Foster REALTORS #1839509 Report a problem | ||
| 6/27/2019 | Listed for sale | $364,970-1.4%$149/sqft |
Source: Long & Foster REALTORS #1839509 Report a problem | ||
| 6/26/2019 | Sold | $370,075+270.4%$151/sqft |
Source: CVRMLS #1839509 Report a problem | ||
| 4/2/2019 | Sold | $99,900-73.4%$41/sqft |
Source: Public Record Report a problem | ||
| 1/3/2019 | Pending sale | $375,335+7.2%$154/sqft |
Source: Long & Foster REALTORS #1839509 Report a problem | ||
| 12/18/2018 | Listed for sale | $349,990$143/sqft |
Source: Long & Foster REALTORS #1839509 Report a problem | ||
Public tax history
| Year | Property taxes | Tax assessment |
|---|---|---|
| 2025 | $4,126 -1.1% | $463,600 |
| 2024 | $4,172 +3% | $463,600 +4.1% |
| 2023 | $4,051 +19.4% | $445,200 +20.7% |
| 2022 | $3,394 +2.2% | $368,900 +5.6% |
| 2021 | $3,319 -2% | $349,400 -2% |
| 2020 | $3,386 +256.4% | $356,400 -21.4% |
| 2019 | $950 | $453,300 +353.3% |
| 2018 | $950 | $100,000 |
Find assessor info on the county website
Monthly payment
Est. payment
Payment breakdown
Explore the cost of this home by adjusting the details. Changes won't be saved.Climate risks
Neighborhood: 23112
Nearby schools
GreatSchools rating
- 10/10Swift Creek Elementary SchoolGrades: PK-5Distance: 1 mi
- 9/10Swift Creek Middle SchoolGrades: 6-8Distance: 1.1 mi
- 5/10Clover Hill High SchoolGrades: 9-12Distance: 1.5 mi
Schools provided by the listing agent
- Elementary: Woolridge
- Middle: Tomahawk Creek
- High: Cosby
Source: CVRMLS. This data may not be complete. We recommend contacting the local school district to confirm school assignments for this home.
- $735,3005 bd3 ba4.5k sqft5817 Harbour Hill Pl, Midlothian, VA 23112Off Market
- $559,8005 bd4 ba2.9k sqft13601 Pebble Creek Ter, Midlothian, VA 23112Off Market

- $645,0004 bd3 ba2.6k sqft12919 Penny Ln, Midlothian, VA 23112Sold

- $335,0003 bd2 ba1.4k sqft2618 Iverson Rd, Midlothian, VA 23112Sold

- $350,0004 bd2 ba1.2k sqft4500 Parrish Branch Rd, Midlothian, VA 23112Sold
- $380,9004 bd2 ba1.4k sqft4501 Sunfield Pl, Midlothian, VA 23112Off Market
- $369,5003 bd3 ba1.5k sqft14802 Watermill Lake Trl, Midlothian, VA 23112Off Market
- $495,0004 bd3 ba2.6k sqft14618 Windjammer Dr, Midlothian, VA 23112Sold
- $520,9004 bd3 ba2.8k sqft10906 Collington Dr, Midlothian, VA 23112Off Market
A local agent can set up tours, give advice and negotiate with sellers.
Similar homes
- $615,0005 bd3 ba2.8k sqft4043 Cambrian Cir, Midlothian, VA 23112For Sale
 MLS ID #2620083, Abby Moncrief, Providence Hill Real Estate. CVRMLS
 - $579,9006 bd3 ba3.3k sqft2531 Water Race Ter, Midlothian, VA 23112For Sale
 MLS ID #2611525, Suzanne Thornton, Chesterfield Realty. CVRMLS
 - $600,0005 bd4 ba3k sqft13818 Hentland Ct, Midlothian, VA 23112For Sale
 MLS ID #2619969, Richard Sena, Redfin Corporation. CVRMLS
 - $624,0005 bd4 ba3.4k sqft2513 Savage View Dr, Midlothian, VA 23112For Sale
 MLS ID #2614987, Page Booth, Shaheen Ruth Martin & Fonville. CVRMLS
 - $545,0004 bd3 ba2.6k sqft12919 Craftsbury Ct, Midlothian, VA 23112For SaleMLS ID #2615082, Ian Sun, NextHome Advantage. CVRMLS
- $525,0004 bd3 ba2.6k sqft15006 Hazelbury Cir, Midlothian, VA 23112For SaleMLS ID #2618277, Jamie Younger, Long & Foster REALTORS. CVRMLS
- $625,0004 bd3 ba3.2k sqft1525 Miners Trail Rd, Midlothian, VA 23114For SaleMLS ID #2609584, Rennae Kimbrough, ICON Realty Group, ERA Powered. CVRMLS
- $550,0004 bd3 ba2.5k sqft6419 Richwood Trl, Moseley, VA 23120For SaleMLS ID #2618704, Aaron Gilbert, BHHS PenFed Realty. CVRMLS
- $614,9505 bd4 ba3k sqft10536 Brightstone Dr, Midlothian, VA 23112For SaleMLS ID #2615163, Kathy Carmichael, ERA Woody Hogg & Assoc. CVRMLS
- $509,0003 bd3 ba2.6k sqft14225 Camack Trl, Midlothian, VA 23114For SaleMLS ID #2617690, Lauren Renschler, Long & Foster REALTORS. CVRMLS
- $585,0004 bd4 ba3k sqft16901 White Daisy Loop, Moseley, VA 23120For SaleMLS ID #2619795, Christina Goodpaster, Providence Hill Real Estate. CVRMLS
- $550,0004 bd4 ba2.2k sqft504 Randolph View Dr, Midlothian, VA 23114For SaleMLS ID #2620708, Don Reid, Coldwell Banker Premier. CVRMLS
- $514,9004 bd4 ba2.1k sqft15519 Centerline Ct, Chesterfield, VA 23832For SaleMLS ID #2619104, Lauren DeMarco, EXP Realty, LLC. CVRMLS
- $719,9006 bd4 ba3.4k sqft3718 Wivenhall Dr, Midlothian, VA 23112For SaleMLS ID #2609368, Rick Cox, The Rick Cox Realty Group. CVRMLS
- $519,0004 bd3 ba2.9k sqft9006 Spyglass Hill Cres, Chesterfield, VA 23832For SaleMLS ID #2619098, Danielle Bowers, Century 21 Lifestyle. CVRMLS
- $590,0005 bd3 ba2.9k sqft6112 Water Violet Ter, Moseley, VA 23120For SaleMLS ID #2617033, Debbie Reynolds, Keller Williams Realty. CVRMLS
- $350,0003 bd3 ba1.5k sqft4120 Jefferson Ridge Dr, Midlothian, VA 23112For SaleMLS ID #2618668, Richard Eason, EXP Realty, LLC. CVRMLS
- $490,0003 bd3 ba2.5k sqft14813 Diamond Creek Ter, Midlothian, VA 23113For SaleMLS ID #2620757, Cassie Dickerson, Liz Moore & Associates. CVRMLS
- $469,9504 bd3 ba2.1k sqft8519 Sunningdale Ter, Chesterfield, VA 23832For SaleMLS ID #2618188, Conner Brown, Joyner Fine Properties. CVRMLS
- $458,0003 bd4 ba2.1k sqft14310 Michaux Village Dr, Midlothian, VA 23113For SaleMLS ID #2620924, AC Lake, Shaheen Ruth Martin & Fonville. CVRMLS
