Welcome Home!! In the sought after neighborhood of Midlothian/Watermill. Enjoy the lovely hardwood floors throughout the 1st floor. Open
kitchen concept to the den with a warm cozy gas fireplace, front Living room & Dining room perfect for family holidays! Upstairs feature large oversized Master with his & hers walk in closets. Upstairs laundry room, new HVAC 2021, new roof 2020. And don't forget the large oversized deck for outdoor entertaining with family & friends. No showings until Wednesday Oct.7th. Don't miss out book your showing soon!
For sale
$549,900
2531 Water Race Ter, Midlothian, VA 23112
6beds
3,364sqft
Single Family Residence
Built in 2006
9,234 Square Feet Lot
$548,200 Zestimate®
$163/sqft
$65/mo HOA
What's special
- 15 days
- 549
- 27
Likely to sell faster than
Zillow last checked:
Listing updated:
Listed by:
Heidi Paul-Gonzales 804-439-2011,
Jason Mitchell Real Estate LLC 833-471-3337
Source: CVRMLS,MLS#: 2626999 Originating MLS: Central Virginia Regional MLS
Originating MLS: Central Virginia Regional MLSFacts & features
Interior
Bedrooms & bathrooms
- Bedrooms: 6
- Bathrooms: 3
- Full bathrooms: 3
Primary bedroom
- Description: Master bedroom
- Level: Second
- Dimensions: 15.0 x 16.0
Bedroom 2
- Description: carpet, ceiling fan double sided closets
- Level: Second
- Dimensions: 16.0 x 13.0
Bedroom 3
- Description: carpet,walk in closet,ceiling fans
- Level: Second
- Dimensions: 11.0 x 12.0
Bedroom 4
- Description: carpet, walk in closet & ceiling fan
- Level: Second
- Dimensions: 11.0 x 12.0
Bedroom 5
- Level: Second
- Dimensions: 0 x 0
Additional room
- Level: Second
- Dimensions: 0 x 0
Family room
- Description: Den w/hardwood floors,gas fireplace
- Level: First
- Dimensions: 18.0 x 16.0
Foyer
- Description: Foyer
- Level: First
- Dimensions: 11.0 x 7.0
Other
- Description: Tub & Shower
- Level: First
Other
- Description: Tub & Shower
- Level: Second
Kitchen
- Description: Open kitchen
- Level: First
- Dimensions: 11.0 x 9.0
Laundry
- Description: washer/dryer hook up
- Level: Second
- Dimensions: 5.0 x 7.0
Heating
- Forced Air, Natural Gas, Zoned
Cooling
- Heat Pump, Zoned
Appliances
- Included: Dishwasher, Exhaust Fan, Electric Cooking, Gas Water Heater, Ice Maker, Microwave, Smooth Cooktop
Features
- Flooring: Partially Carpeted, Wood
- Has basement: No
- Attic: Pull Down Stairs
- Has fireplace: Yes
- Fireplace features: Gas
Interior area
- Total interior livable area: 3,364 sqft
- Finished area above ground: 3,364
- Finished area below ground: 0
Property
Parking
- Total spaces: 2
- Parking features: Driveway, Finished Garage, Off Street, Oversized, Paved
- Garage spaces: 2
- Has uncovered spaces: Yes
Features
- Levels: Two
- Stories: 2
- Patio & porch: Deck
- Exterior features: Deck, Paved Driveway
- Pool features: None
- Fencing: Fenced,Partial,Privacy
Lot
- Size: 9,234 Square Feet
Details
- Parcel number: 722690095700000
- Zoning description: R9
Construction
Type & style
- Home type: SingleFamily
- Architectural style: Two Story
- Property subtype: Single Family Residence
Materials
- Brick, Drywall, Frame, Vinyl Siding
- Roof: Shingle
Condition
- Resale
- New construction: No
- Year built: 2006
Utilities & green energy
- Sewer: Public Sewer
- Water: Public
Community & HOA
Community
- Features: Home Owners Association
- Security: Smoke Detector(s)
- Subdivision: Watermill
HOA
- Has HOA: Yes
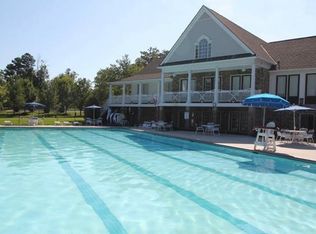
- Services included: Clubhouse, Pool(s)
- HOA fee: $195 quarterly
Location
- Region: Midlothian
Financial & listing details
- Price per square foot: $163/sqft
- Tax assessed value: $592,300
- Annual tax amount: $5,271
- Date on market: 10/6/2026
- Ownership: Individuals
- Ownership type: Sole Proprietor
Estimated market value
$548,200
$521,000 - $576,000
$3,333/mo
Price history
| Date | Event | Price |
|---|---|---|
| 10/7/2026 | Listed for sale | $549,900-5.2%$163/sqft |
Source:  CVRMLS #2626999 Report a problem CVRMLS #2626999 Report a problem | ||
| 8/23/2026 | Listing removed | $579,900$172/sqft |
Source: CVRMLS #2611525 Report a problem | ||
| 7/29/2026 | Price change | $579,900-1.7%$172/sqft |
Source: CVRMLS #2611525 Report a problem | ||
| 7/21/2026 | Price change | $589,9000%$175/sqft |
Source: CVRMLS #2611525 Report a problem | ||
| 7/17/2026 | Price change | $589,950-1.7%$175/sqft |
Source: CVRMLS #2611525 Report a problem | ||
| 7/1/2026 | Price change | $599,950-2.4%$178/sqft |
Source: CVRMLS #2611525 Report a problem | ||
| 5/29/2026 | Price change | $615,000-1.6%$183/sqft |
Source: CVRMLS #2611525 Report a problem | ||
| 5/18/2026 | Price change | $625,000-1.6%$186/sqft |
Source: CVRMLS #2611525 Report a problem | ||
| 5/1/2026 | Listed for sale | $634,990+17.8%$189/sqft |
Source: CVRMLS #2611525 Report a problem | ||
| 9/19/2023 | Sold | $539,000-1.5%$160/sqft |
Source: CVRMLS #2318022 Report a problem | ||
| 8/17/2023 | Pending sale | $547,000$163/sqft |
Source: CVRMLS #2318022 Report a problem | ||
| 7/26/2023 | Listed for sale | $547,000+44.5%$163/sqft |
Source: CVRMLS #2318022 Report a problem | ||
| 10/16/2006 | Sold | $378,547$113/sqft |
Source: Public Record Report a problem | ||
Public tax history
| Year | Property taxes | Tax assessment |
|---|---|---|
| 2025 | $5,271 +10.8% | $592,300 +12% |
| 2024 | $4,759 +7.1% | $528,800 +8.3% |
| 2023 | $4,442 +14.3% | $488,100 +15.5% |
| 2022 | $3,887 +9.2% | $422,500 +12.8% |
| 2021 | $3,559 +0.3% | $374,600 +0.3% |
| 2020 | $3,548 +2.8% | $373,500 +2.8% |
| 2019 | $3,452 -1.4% | $363,400 |
| 2018 | $3,502 +10.8% | $363,400 +8.1% |
| 2017 | $3,162 | $336,100 +2.8% |
| 2016 | $3,162 -0.5% | $326,800 -0.5% |
| 2015 | $3,178 +2% | $328,400 +2.1% |
| 2014 | $3,114 | $321,800 +9.9% |
| 2013 | -- | $292,800 |
| 2012 | -- | $292,800 -6.6% |
| 2011 | -- | $313,600 -8.1% |
| 2010 | -- | $341,200 -6.3% |
| 2009 | -- | $364,300 -7.2% |
| 2008 | -- | $392,400 +17.7% |
| 2007 | -- | $333,400 |
| 2005 | -- | -- |
Find assessor info on the county website
Monthly payment
Est. payment
Payment breakdown
Explore the cost of this home by adjusting the details. Changes won't be saved.Climate risks
Neighborhood: 23112
Nearby schools
Schools provided by the listing agent
- Elementary: Swift Creek
- Middle: Tomahawk Creek
- High: Midlothian
Source: CVRMLS. This data may not be complete. We recommend contacting the local school district to confirm school assignments for this home.


Similar homes
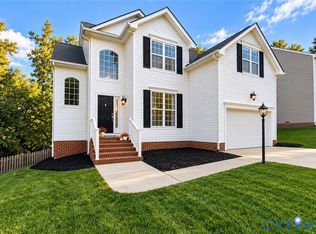
- $524,9005 bd3 ba2.6k sqft14812 Flour Mill Ct, Midlothian, VA 23112For Sale
 MLS ID #2623597, Sam Fleck, Providence Hill Real Estate. CVRMLS
 - $639,5004 bd3 ba2.8k sqft2406 Graeme Hall Cir, Midlothian, VA 23112For Sale
 MLS ID #2612267, Rick Cox, The Rick Cox Realty Group. CVRMLS
 - $--4 bd3 ba2k sqft12800 Coralview Rd, Midlothian, VA 23114Auction
 Auction.com 2
 - $539,9004 bd3 ba2.5k sqft13211 Elkwood Ct, Midlothian, VA 23112For Sale
 MLS ID #2624593, Nate Simon, Samson Properties. CVRMLS
