Beautiful Midlothian transitional! Welcoming front porch is a great place to relax. Step inside, where light fills the 2-story foyer. The OPEN-CONCEPT kitchen/living room is perfect for entertaining and everyday living. So much work space on the GRANITE COUNTERS + lots of cabinets + a nice PANTRY for ample storage. A big breakfast nook with BAY WINDOW overlooks the private wooded yard. The kitchen opens to the spacious living room, which features beautiful BUILT-IN BOOKSHELVES that flank the cozy GAS FIREPLACE. The light & bright dining room has lovely double crown molding & wainscoting and would also make a great office space or play room. Gleaming HARDWOOD FLOORS run throughout the first floor. Convenient MUD ROOM/LAUNDRY is located off of the oversized garage. Upstairs, 4 large bedrooms feature NEW CARPET. The primary suite has bead board accents and has TWO BIG WALK-IN CLOSETS. The primary bath is huge, with a luxury jetted tub. The entire house has FRESH NEUTRAL PAINT! A freshly-painted party DECK overlooks a private, serene, wooded lot. Fantastic location along the Lucks Lane corridor with easy access to 288 and Powhite + close to great schools, the library and all the shopping. This beauty is ready for you to move right in!
Coming soon 10/15
$525,000
11619 Explorer Dr, Midlothian, VA 23114
4beds
2,248sqft
Single Family Residence
Built in 2003
0.6 Acres Lot
$521,300 Zestimate®
$234/sqft
$-- HOA
What's special
- 1 day
- 259
- 32
Zillow last checked:
Listing updated:
Listed by:
Kurt Negaard kurt@thenegaardgroup.com,
RE/MAX Commonwealth 804-794-2150,
Julie Negaard 804-305-9434,
RE/MAX Commonwealth
Source: CVRMLS,MLS#: 2626956 Originating MLS: Central Virginia Regional MLS
Originating MLS: Central Virginia Regional MLSFacts & features
Interior
Bedrooms & bathrooms
- Bedrooms: 4
- Bathrooms: 3
- Full bathrooms: 2
- 1/2 bathrooms: 1
Other
- Description: Tub & Shower
- Level: Second
Half bath
- Level: First
Heating
- Electric, Heat Pump
Cooling
- Central Air
Features
- High Ceilings
- Flooring: Carpet, Wood
- Basement: Crawl Space
- Attic: Pull Down Stairs
- Number of fireplaces: 1
- Fireplace features: Gas
Interior area
- Total interior livable area: 2,248 sqft
- Finished area above ground: 2,248
- Finished area below ground: 0
Property
Parking
- Total spaces: 2
- Parking features: Attached, Driveway, Garage, Garage Door Opener, Paved, Garage Faces Rear, Garage Faces Side
- Attached garage spaces: 2
- Has uncovered spaces: Yes
Features
- Levels: Two
- Stories: 2
- Patio & porch: Deck, Front Porch
- Exterior features: Paved Driveway
- Pool features: None
- Fencing: None
Lot
- Size: 0.6 Acres
- Features: Landscaped, Wooded
Details
- Parcel number: 740695536500000
- Zoning description: R12
Construction
Type & style
- Home type: SingleFamily
- Architectural style: Two Story,Transitional
- Property subtype: Single Family Residence
Materials
- Frame, Vinyl Siding
- Roof: Composition
Condition
- Resale
- New construction: No
- Year built: 2003
Utilities & green energy
- Sewer: Public Sewer
- Water: Public
Community & HOA
Community
- Subdivision: St James Woods
Location
- Region: Midlothian
Financial & listing details
- Price per square foot: $234/sqft
- Tax assessed value: $458,900
- Annual tax amount: $4,084
- Date on market: 10/5/2026
- Ownership: Individuals
- Ownership type: Sole Proprietor
Estimated market value
$521,300
$495,000 - $547,000
$2,986/mo
Price history
| Date | Event | Price |
|---|---|---|
| 7/21/2017 | Sold | $313,000+1%$139/sqft |
Source:  CVRMLS #1714294 Report a problem CVRMLS #1714294 Report a problem | ||
| 7/15/2017 | Listed for sale | $309,900$138/sqft |
Source: Chesterfield Rlty Consultants #1714294 Report a problem | ||
| 5/1/2017 | Listing removed | $309,900$138/sqft |
Source: Chesterfield Rlty Consultants #1714294 Report a problem | ||
| 4/28/2017 | Listed for sale | $309,900-2.5%$138/sqft |
Source: Chesterfield Rlty Consultants #1714294 Report a problem | ||
| 4/26/2006 | Sold | $318,000+58.8%$141/sqft |
Source: Public Record Report a problem | ||
| 5/16/2003 | Sold | $200,200$89/sqft |
Source: Public Record Report a problem | ||
Public tax history
| Year | Property taxes | Tax assessment |
|---|---|---|
| 2025 | $3,855 +6.1% | $433,200 +7.3% |
| 2024 | $3,632 +3% | $403,600 +4.1% |
| 2023 | $3,527 +8.8% | $387,600 +10% |
| 2022 | $3,243 +10.3% | $352,500 +13.9% |
| 2021 | $2,941 | $309,600 |
| 2020 | $2,941 +3% | $309,600 +3% |
| 2019 | $2,855 +3.1% | $300,500 +4% |
| 2018 | $2,770 +8.4% | $288,900 +6.4% |
| 2017 | $2,555 | $271,500 +3% |
| 2016 | $2,555 +3.9% | $263,500 +4% |
| 2015 | $2,458 +1.2% | $253,400 +1.2% |
| 2014 | $2,428 | $250,300 +3.8% |
| 2013 | -- | $241,100 -0.8% |
| 2012 | -- | $243,000 -8.3% |
| 2011 | -- | $265,100 -0.6% |
| 2010 | -- | $266,800 -6.9% |
| 2009 | -- | $286,700 -4.8% |
| 2008 | -- | $301,100 +3.6% |
| 2007 | -- | $290,700 +40% |
| 2005 | -- | $207,700 +2.2% |
| 2004 | -- | $203,200 +7.3% |
| 2003 | -- | $189,300 |
Find assessor info on the county website
Monthly payment
Est. payment
Payment breakdown
Explore the cost of this home by adjusting the details. Changes won't be saved.Climate risks
Neighborhood: 23114
Nearby schools
Schools provided by the listing agent
- Elementary: Gordon
- Middle: Midlothian
- High: Monacan
Source: CVRMLS. This data may not be complete. We recommend contacting the local school district to confirm school assignments for this home.


Similar homes
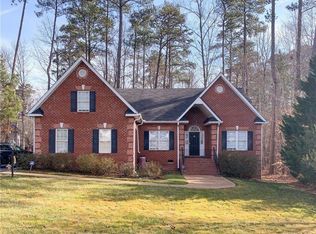
- $500,0004 bd3 ba2.1k sqft1307 Lomond Dr, Midlothian, VA 23114For Sale
 MLS ID #2625817, Allison Mason, RPM Richmond Metro. CVRMLS
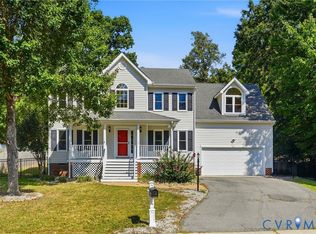
 - $525,0004 bd3 ba2.2k sqft1433 Shirlton Rd, Midlothian, VA 23114For Sale
 MLS ID #2624144, Meg Traynham, Providence Hill Real Estate. CVRMLS
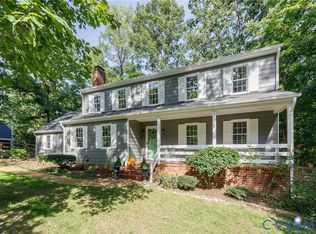
 - $515,0005 bd3 ba2.3k sqft1001 Somerville Grove Ter, Midlothian, VA 23114For Sale
 MLS ID #2624977, Dustin Olverson, EXP Realty LLC. CVRMLS
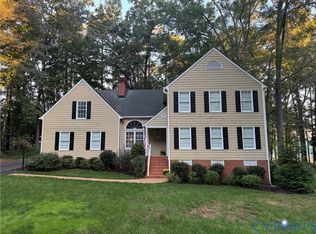
 - $625,0004 bd3 ba2.9k sqft12718 Lakestone Dr, Midlothian, VA 23114For Sale
 MLS ID #2626677, Susan Hinz, Real Broker LLC. CVRMLS
