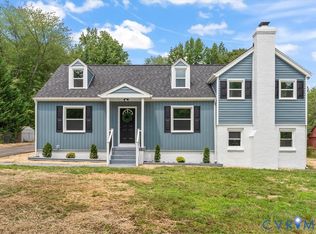
Welcome to 2220 Tuscora Road! Nestled on a beautiful 0.76-acre wooded lot in the desirable Stratford Hills/Bon Air area, this spacious 4-bedroom, 2-bath home offers a comfortable layout, generous living spaces, and plenty of room to enjoy both inside and out. The entire home has been freshly painted. The main level features three bedrooms, a full bath, refinished hardwood floors, and a welcoming living area, while the updated kitchen offers quartz countertops, stainless steel appliances, painted cabinets, and stylish tile backsplash. The finished lower level provides incredible flexibility with a fourth bedroom, full bath, and expansive 23' x 21' family room featuring a brick wood-burning fireplace with raised hearth and access to the rear patio.
Enjoy the privacy of the large wooded backyard, perfect for relaxing, entertaining, gardening, or simply enjoying the peaceful setting. Additional highlights include replacement windows, updated bathrooms, slate entry walk, updated driveway, ample storage, and a large shed.
Located in a convenient Richmond-area setting with easy access to shopping, dining, major roadways, and nearby parks and recreation, this home offers the space and privacy of a larger lot while remaining close to everything you need. Come see all that 2220 Tuscora Road has to offer!
For sale
$499,900
2220 Tuscora Rd, North Chesterfield, VA 23235
4beds
2,322sqft
Single Family Residence
Built in 1962
0.76 Acres Lot
$490,800 Zestimate®
$215/sqft
$-- HOA
What's special
- 8 days
- 743
- 67
Likely to sell faster than
Zillow last checked:
Listing updated:
Listed by:
Steven Moss (804)775-2000,
ICON Realty Group, ERA Powered 804-775-2000
Source: CVRMLS,MLS#: 2624643 Originating MLS: Central Virginia Regional MLS
Originating MLS: Central Virginia Regional MLSFacts & features
Interior
Bedrooms & bathrooms
- Bedrooms: 4
- Bathrooms: 2
- Full bathrooms: 2
Primary bedroom
- Level: First
- Dimensions: 14.0 x 11.2
Bedroom 2
- Level: First
- Dimensions: 11.2 x 11.0
Bedroom 3
- Level: First
- Dimensions: 11.0 x 8.8
Bedroom 4
- Level: Basement
- Dimensions: 14.0 x 12.3
Dining room
- Level: First
- Dimensions: 11.4 x 10.0
Family room
- Level: Basement
- Dimensions: 23.9 x 21.0
Foyer
- Level: First
- Dimensions: 6.0 x 8.0
Other
- Description: Tub & Shower
- Level: Basement
Other
- Description: Shower
- Level: First
Kitchen
- Level: First
- Dimensions: 11.6 x 11.2
Laundry
- Level: Basement
- Dimensions: 11.0 x 10.7
Living room
- Level: First
- Dimensions: 15.4 x 14.7
Heating
- Electric, Heat Pump
Cooling
- Electric, Heat Pump
Appliances
- Included: Built-In Oven, Dryer, Dishwasher, Electric Water Heater, Disposal, Microwave, Refrigerator, Smooth Cooktop, Washer
Features
- Ceiling Fan(s), Fireplace, Granite Counters
- Flooring: Tile, Vinyl, Wood
- Basement: Full,Finished
- Attic: Access Only
- Number of fireplaces: 1
- Fireplace features: Masonry, Wood Burning
Interior area
- Total interior livable area: 2,322 sqft
- Finished area above ground: 2,322
- Finished area below ground: 0
Property
Parking
- Parking features: Circular Driveway, Off Street, Oversized
- Has uncovered spaces: Yes
Features
- Levels: Two,Multi/Split
- Stories: 2
- Pool features: None
- Fencing: None
Lot
- Size: 0.76 Acres
Details
- Parcel number: 759717125500000
- Zoning description: R15
Construction
Type & style
- Home type: SingleFamily
- Architectural style: Split-Foyer
- Property subtype: Single Family Residence
Materials
- Brick, Drywall, Frame, Vinyl Siding
- Roof: Composition,Shingle
Condition
- Resale
- New construction: No
- Year built: 1962
Utilities & green energy
- Sewer: Public Sewer
- Water: Public
Community & HOA
Community
- Subdivision: Stratford Hills
Location
- Region: North Chesterfield
Financial & listing details
- Price per square foot: $215/sqft
- Tax assessed value: $413,200
- Annual tax amount: $3,677
- Date on market: 9/16/2026
- Ownership: Individuals
- Ownership type: Sole Proprietor
Estimated market value
$490,800
$466,000 - $515,000
$2,771/mo
Price history
| Date | Event | Price |
|---|---|---|
| 9/17/2026 | Listed for sale | $499,900+81.1%$215/sqft |
Source:  CVRMLS #2624643 Report a problem CVRMLS #2624643 Report a problem | ||
| 4/3/2019 | Sold | $276,000-1.4%$119/sqft |
Source: CVRMLS #1904442 Report a problem | ||
| 2/21/2019 | Pending sale | $279,950$121/sqft |
Source: Coldwell Banker Avenues #1904442 Report a problem | ||
| 2/14/2019 | Listed for sale | $279,950$121/sqft |
Source: Coldwell Banker Avenues #1904442 Report a problem | ||
Public tax history
| Year | Property taxes | Tax assessment |
|---|---|---|
| 2025 | $3,420 -0.5% | $384,300 +0.7% |
| 2024 | $3,436 +10% | $381,800 +11.2% |
| 2023 | $3,123 +3.1% | $343,200 +4.2% |
| 2022 | $3,030 +17.2% | $329,400 +21.1% |
| 2021 | $2,585 +6% | $272,100 +6% |
| 2020 | $2,438 +34.7% | $256,600 +34.7% |
| 2019 | $1,810 -1.7% | $190,500 +1.1% |
| 2018 | $1,841 +4.8% | $188,500 +2.7% |
| 2017 | $1,757 | $183,500 +1.7% |
| 2016 | $1,757 +6.7% | $180,400 +6.8% |
| 2015 | $1,646 +40.6% | $168,900 +5.6% |
| 2014 | $1,171 | $160,000 |
| 2013 | -- | $160,000 -1.7% |
| 2012 | -- | $162,700 -2.9% |
| 2011 | -- | $167,500 -4.4% |
| 2010 | -- | $175,200 -3.1% |
| 2009 | -- | $180,800 |
| 2008 | -- | $180,800 +9% |
| 2007 | -- | $165,900 +30.8% |
| 2005 | -- | $126,800 +1.6% |
| 2004 | -- | $124,800 +10.6% |
| 2003 | -- | $112,800 +4.3% |
| 2002 | -- | $108,100 +0.9% |
| 2001 | -- | $107,100 |
Find assessor info on the county website
Monthly payment
Est. payment
Payment breakdown
Explore the cost of this home by adjusting the details. Changes won't be saved.Climate risks
Neighborhood: Bon Air
Nearby schools
Schools provided by the listing agent
- Elementary: Bon Air
- Middle: Robious
- High: James River
Source: CVRMLS. This data may not be complete. We recommend contacting the local school district to confirm school assignments for this home.
- $413,5003 bd2 ba2.1k sqft2232 Tuscora Rd, North Chesterfield, VA 23235Off Market
- $423,7004 bd4 ba1.2k sqft2200 Tuscora Rd, North Chesterfield, VA 23235Off Market
- $370,4004 bd2 ba2.2k sqft8109 Bendemeer Rd, North Chesterfield, VA 23235Off Market
- $1,800-- bd-- ba-- sqft8226 Greenock Dr, North Chesterfield, VA 23235Off Market
Similar homes
- $499,0005 bd3 ba2.6k sqft7700 Lake Shore Dr, North Chesterfield, VA 23235For Sale
 MLS ID #2624753, Nicole Lee, Samson Properties. CVRMLS
 - $479,9004 bd4 ba2.3k sqft508 Bayliss Dr, North Chesterfield, VA 23235For Sale
 MLS ID #2614521, Allison Schwalm, Summit Properties RVA. CVRMLS
 - $450,0004 bd3 ba2.5k sqft210 Sheffey Ln, North Chesterfield, VA 23235For Sale
 MLS ID #2623614, Mark Goad, The Good Life RVA. CVRMLS
 - $450,0004 bd2 ba2.2k sqft9916 S Wagstaff Cir, North Chesterfield, VA 23236For Sale
 MLS ID #2622321, Lourdes Sanchez, EXP Realty LLC. CVRMLS
