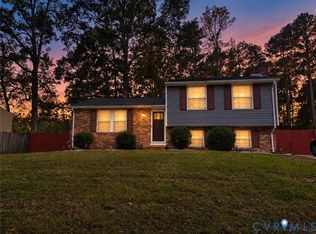
This three-bedroom, two-and-a-half-bath home sits on a level lot in a quiet, sought-after neighborhood and offers approximately 1,600 square feet of solid potential, priced to reflect the updates it needs. The house is presented in original condition. It hasn't been flipped, staged to within an inch of its life, or finished in somebody else's idea of "modern farmhouse." Instead, it's a straightforward opportunity to put your money into the choices you actually want: the kitchen layout you've been sketching, the flooring you've been saving on Pinterest, and the paint colors that won't need repainting the week you move in.
The bones are all here. Three bedrooms give you room to grow, work from home, or finally have a guest room that isn't also the storage room. Two and a half baths mean no more queuing in the morning. And at around 1,600 square feet, the size is manageable for a refresh without becoming a never-ending renovation saga. Whether you're a buyer ready to create a long-term home, someone looking to build equity through improvements, or an investor seeking a project at the right price point, this property deserves a serious look. Why pay a premium for someone else's renovation when you can make every decision yourself? The property is being sold as-is. Bring your contractor, your imagination, and your best offer. Schedule your showing today.
For sale
$329,900
2201 Early Settlers Rd, North Chesterfield, VA 23235
3beds
1,600sqft
Single Family Residence
Built in 1976
10,236 Square Feet Lot
$378,300 Zestimate®
$206/sqft
$-- HOA
What's special
- 2 days
- 440
- 48
Zillow last checked:
Listing updated:
Listed by:
Phil Russell 804-495-9914,
Joyner Fine Properties 804-270-9440
Source: CVRMLS,MLS#: 2629713 Originating MLS: Central Virginia Regional MLS
Facts & features
Interior
Bedrooms & bathrooms
- Bedrooms: 3
- Bathrooms: 3
- Full bathrooms: 2
- 1/2 bathrooms: 1
Primary bedroom
- Description: En Suite
- Level: Second
- Dimensions: 12.0 x 15.0
Bedroom 2
- Level: Second
- Dimensions: 12.0 x 12.0
Bedroom 3
- Level: Second
- Dimensions: 11.0 x 10.0
Additional room
- Description: Screened in Porch
- Level: First
- Dimensions: 19.0 x 13.0
Dining room
- Level: First
- Dimensions: 12.0 x 13.0
Family room
- Level: First
- Dimensions: 23.0 x 12.0
Other
- Description: Tub & Shower
- Level: Second
Half bath
- Level: First
Kitchen
- Level: First
- Dimensions: 15.0 x 11.0
Heating
- Electric, Heat Pump
Cooling
- Central Air
Appliances
- Included: Dryer, Electric Water Heater, Washer
Features
- Flooring: Linoleum, Partially Carpeted, Wood
- Basement: Crawl Space
- Attic: Walk-up
- Number of fireplaces: 1
- Fireplace features: Masonry, Wood Burning
Interior area
- Total interior livable area: 1,600 sqft
- Finished area above ground: 1,600
- Finished area below ground: 0
Property
Parking
- Parking features: No Garage, Off Street
Features
- Levels: Two
- Stories: 2
- Patio & porch: Rear Porch, Screened, Porch
- Exterior features: Porch
- Pool features: None
- Fencing: Back Yard,Fenced
Lot
- Size: 10,236 Square Feet
Details
- Parcel number: 748713036500000
- Zoning description: R7
Construction
Type & style
- Home type: SingleFamily
- Architectural style: Two Story
- Property subtype: Single Family Residence
Materials
- Drywall, Frame, Vinyl Siding, Wood Siding
- Roof: Shingle
Condition
- Resale
- New construction: No
- Year built: 1976
Utilities & green energy
- Sewer: Public Sewer
- Water: Public
Community & HOA
Community
- Subdivision: Settlers Landing
Location
- Region: North Chesterfield
Financial & listing details
- Price per square foot: $206/sqft
- Tax assessed value: $328,900
- Annual tax amount: $2,927
- Date on market: 11/4/2026
- Ownership: Individuals
- Ownership type: Sole Proprietor
Estimated market value
$378,300
$359,000 - $397,000
$2,427/mo
Price history
| Date | Event | Price |
|---|---|---|
| 11/6/2026 | Listed for sale | $329,900+50%$206/sqft |
Source:  CVRMLS #2629713 Report a problem | ||
| 8/29/2019 | Sold | $220,000+37.5%$138/sqft |
Source: Public Record Report a problem | ||
| 7/15/2004 | Sold | $159,950+30%$100/sqft |
Source: Public Record Report a problem | ||
| 8/1/2000 | Sold | $123,000+15%$77/sqft |
Source: Public Record Report a problem | ||
| 4/29/1997 | Sold | $107,000$67/sqft |
Source: Public Record Report a problem | ||
Public tax history
| Year | Property taxes | Tax assessment |
|---|---|---|
| 2025 | $2,852 +10% | $320,500 +11.2% |
| 2024 | $2,594 +6.7% | $288,200 +7.9% |
| 2023 | $2,431 +0.8% | $267,100 +1.9% |
| 2022 | $2,412 +8.4% | $262,200 +11.9% |
| 2021 | $2,226 +3.3% | $234,300 +3.3% |
| 2020 | $2,156 +6.1% | $226,900 +6.1% |
| 2019 | $2,032 -0.8% | $213,900 +1.7% |
| 2018 | $2,049 +8.9% | $210,400 +5.2% |
| 2017 | $1,882 | $200,000 +3.4% |
| 2016 | $1,882 +2.1% | $193,400 +2.2% |
| 2015 | $1,842 +9.7% | $189,300 +9.8% |
| 2014 | $1,680 | $172,400 +0.3% |
| 2013 | -- | $171,900 -5.9% |
| 2012 | -- | $182,700 -7.3% |
| 2011 | -- | $197,100 -1% |
| 2010 | -- | $199,100 -3.2% |
| 2009 | -- | $205,700 |
| 2008 | -- | $205,700 +10.2% |
| 2007 | -- | $186,600 +33.7% |
| 2005 | -- | $139,600 +5.8% |
| 2004 | -- | $132,000 +5.9% |
| 2003 | -- | $124,700 +1.6% |
| 2002 | -- | $122,700 +6% |
| 2001 | -- | $115,800 |
Find assessor info on the county website
Monthly payment
Est. payment
Payment breakdown
Explore the cost of this home by adjusting the details. Changes won't be saved.Climate risks
Neighborhood: Bon Air
Nearby schools
Schools provided by the listing agent
- Elementary: Greenfield
- Middle: Robious
- High: James River
Source: CVRMLS. This data may not be complete. We recommend contacting the local school district to confirm school assignments for this home.
- $546,3004 bd2 ba2.7k sqft2157 Early Settlers Rd, North Chesterfield, VA 23235Off Market
- $461,7004 bd2 ba2.6k sqft2209 Early Settlers Rd, North Chesterfield, VA 23235Off Market
- $370,6003 bd2 ba1.5k sqft2149 Early Settlers Rd, North Chesterfield, VA 23235Off Market
- $345,9003 bd2 ba1.7k sqft2200 Early Settlers Rd, North Chesterfield, VA 23235Off Market
Similar homes
- $395,0004 bd2 ba1.6k sqft1464 Robindale Rd, North Chesterfield, VA 23235For Sale
 MLS ID #2629611, Chris Symeonides, Fathom Realty Virginia. CVRMLS
- $365,0004 bd3 ba1.5k sqft9619 Kendrick Rd, North Chesterfield, VA 23236For Sale
 MLS ID #2628599, Vincent McFarley, Real Broker LLC. CVRMLS
- $349,9003 bd2 ba1.8k sqft4651 Turner Rd, North Chesterfield, VA 23234For Sale
 MLS ID #2629194, James Nay, River City Elite Properties - Real Broker. CVRMLS
- $367,5003 bd2 ba1.5k sqft1300 Careybrook Dr, Henrico, VA 23238For Sale
 MLS ID #2628082, Hope George, Real Broker LLC. CVRMLS
