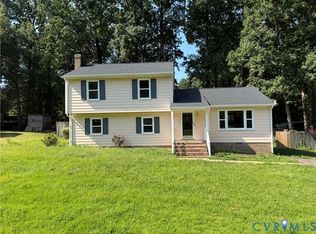
Welcome home!! This 4 bedroom, 2 full bathroom home is READY TO MOVE IN! Walk into your open floor plan split level home on a HUGE lot, stainless steel appliances, granite counters, refinished hardwoods, LVP floors, and paved driveway. The upstairs has an eat in kitchen, large great room, two bedrooms, and a full bathroom. The downstairs features a den, two bedrooms, another full bathroom, and the laundry/utility room with an exit door to the driveway. The deck is off the kitchen and overlooks a generous backyard which is fully fenced. All major systems have been well maintained and the yearly maintenance has recently been completed. Choice home warranty will transfer with your home.
For sale
$320,000
832 Rosemont Rd, Richmond, VA 23224
4beds
1,680sqft
Single Family Residence
Built in 1970
0.35 Acres Lot
$317,900 Zestimate®
$190/sqft
$-- HOA
What's special
- 15 days
- 545
- 60
Likely to sell faster than
Zillow last checked:
Listing updated:
Listed by:
Alex Clemons 804-497-9213,
United Real Estate Richmond 804-359-9200,
Carl Granderson 804-221-6805,
United Real Estate Richmond
Source: CVRMLS,MLS#: 2620921 Originating MLS: Central Virginia Regional MLS
Originating MLS: Central Virginia Regional MLSFacts & features
Interior
Bedrooms & bathrooms
- Bedrooms: 4
- Bathrooms: 2
- Full bathrooms: 2
Primary bedroom
- Description: Hardwood Flooring
- Level: Second
- Dimensions: 0 x 0
Bedroom 2
- Description: LV Flooring
- Level: First
- Dimensions: 0 x 0
Bedroom 3
- Description: LV Flooring
- Level: First
- Dimensions: 0 x 0
Bedroom 4
- Description: Hardwood Flooring
- Level: Second
- Dimensions: 0 x 0
Family room
- Description: LV Flooring
- Level: First
- Dimensions: 0 x 0
Other
- Description: Tub & Shower
- Level: First
Other
- Description: Shower
- Level: Second
Laundry
- Level: First
- Dimensions: 0 x 0
Living room
- Description: Hardwood Flooring
- Level: Second
- Dimensions: 0 x 0
Heating
- Electric, Heat Pump
Cooling
- Central Air, Electric
Appliances
- Included: Dryer, Dishwasher, Electric Cooking, Electric Water Heater, Disposal, Refrigerator, Stove, Washer
Features
- Flooring: Ceramic Tile, Vinyl, Wood
- Has basement: No
- Attic: Pull Down Stairs
Interior area
- Total interior livable area: 1,680 sqft
- Finished area above ground: 1,680
- Finished area below ground: 0
Property
Parking
- Parking features: Oversized
Features
- Levels: One
- Stories: 1
- Patio & porch: Rear Porch, Deck
- Exterior features: Deck, Storage, Shed
- Pool features: None
- Fencing: Back Yard,Fenced,Partial
Lot
- Size: 0.35 Acres
Details
- Parcel number: C0060694022
- Zoning description: R-2
Construction
Type & style
- Home type: SingleFamily
- Architectural style: Two Story
- Property subtype: Single Family Residence
Materials
- Brick
- Roof: Shingle
Condition
- Resale
- New construction: No
- Year built: 1970
Utilities & green energy
- Sewer: Public Sewer
- Water: Public
Community & HOA
Community
- Subdivision: Warwick Gardens
Location
- Region: Richmond
Financial & listing details
- Price per square foot: $190/sqft
- Tax assessed value: $310,000
- Annual tax amount: $3,684
- Date on market: 9/14/2026
- Ownership: Individuals
- Ownership type: Sole Proprietor
Estimated market value
$317,900
$302,000 - $334,000
$2,104/mo
Price history
| Date | Event | Price |
|---|---|---|
| 9/15/2026 | Listed for sale | $320,000$190/sqft |
Source:  CVRMLS #2620921 Report a problem CVRMLS #2620921 Report a problem | ||
| 7/30/2026 | Listing removed | $320,000$190/sqft |
Source: CVRMLS #2620642 Report a problem | ||
| 7/29/2026 | Listed for sale | $320,000+14.3%$190/sqft |
Source: CVRMLS #2620642 Report a problem | ||
| 10/20/2022 | Sold | $280,000$167/sqft |
Source: CVRMLS #2223615 Report a problem | ||
| 9/12/2022 | Pending sale | $280,000$167/sqft |
Source: CVRMLS #2223615 Report a problem | ||
| 8/31/2022 | Listed for sale | $280,000+65.6%$167/sqft |
Source: CVRMLS #2223615 Report a problem | ||
| 7/7/2017 | Sold | $169,100+0.1%$101/sqft |
Source: CVRMLS #1719805 Report a problem | ||
| 5/27/2017 | Pending sale | $169,000$101/sqft |
Source: RE/MAX COMMONWEALTH #1719805 Report a problem | ||
| 5/26/2017 | Listed for sale | $169,000+159.5%$101/sqft |
Source: RE/MAX COMMONWEALTH #1719805 Report a problem | ||
| 1/6/2017 | Sold | $65,122-6.3%$39/sqft |
Source: CVRMLS #1640163 Report a problem | ||
| 12/16/2016 | Listed for sale | $69,500$41/sqft |
Source: Fresh Start Realty #1640163 Report a problem | ||
Public tax history
| Year | Property taxes | Tax assessment |
|---|---|---|
| 2025 | $3,684 +6.2% | $307,000 +6.2% |
| 2024 | $3,468 +19.9% | $289,000 +19.9% |
| 2023 | $2,892 | $241,000 |
| 2022 | $2,892 +36.2% | $241,000 +36.2% |
| 2021 | $2,124 -8.8% | $177,000 -8.8% |
| 2020 | $2,328 +10.2% | $194,000 +10.2% |
| 2019 | $2,112 +91.3% | $176,000 +91.3% |
| 2018 | $1,104 -5.2% | $92,000 +1.1% |
| 2017 | $1,164 | $91,000 -6.2% |
| 2016 | $1,164 | $97,000 |
| 2015 | $1,164 | $97,000 |
| 2014 | $1,164 | $97,000 +4.3% |
| 2013 | -- | $93,000 -4.1% |
| 2012 | -- | $97,000 -17.1% |
| 2011 | -- | $117,000 |
| 2010 | -- | $117,000 -0.3% |
| 2009 | -- | $117,300 |
| 2008 | -- | $117,300 +4% |
| 2007 | -- | $112,800 +10% |
| 2006 | -- | $102,500 +13.6% |
| 2005 | -- | $90,200 +21.9% |
| 2003 | -- | $74,000 +7.1% |
| 2002 | -- | $69,100 +8% |
| 2001 | $915 | $64,000 |
Find assessor info on the county website
Monthly payment
Est. payment
Payment breakdown
Explore the cost of this home by adjusting the details. Changes won't be saved.Climate risks
Neighborhood: Woodhaven
Nearby schools
Schools provided by the listing agent
- Elementary: Miles Jerome Jones
- Middle: River City
- High: Huguenot
Source: CVRMLS. This data may not be complete. We recommend contacting the local school district to confirm school assignments for this home.
Similar homes
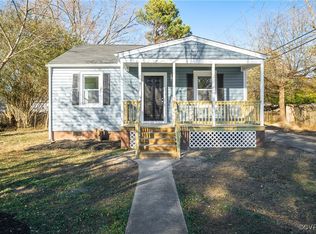
- $319,0003 bd2 ba1.2k sqft1724 Alaska Dr, Richmond, VA 23224For Sale
 MLS ID #2626108, Issac Abdelmalak, Virginia Capital Realty. CVRMLS
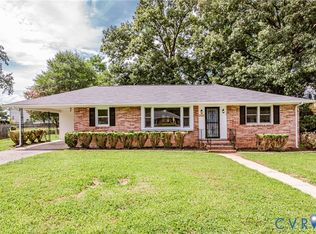
 - $299,9503 bd2 ba1.4k sqft6420 Wimbledon Dr, North Chesterfield, VA 23224For Sale
 MLS ID #2621865, Amy Robens Talley, Oakstone Properties. CVRMLS
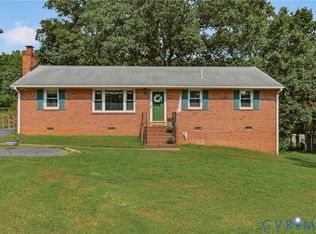
 - $274,5003 bd3 ba1.4k sqft909 Whitehead Rd, Richmond, VA 23225For Sale
 MLS ID #2624088, Connie Bagley, Southern Virginia Realty Inc. CVRMLS
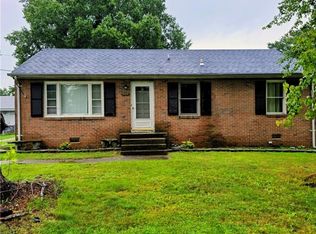
 - $349,9504 bd3 ba1.7k sqft3916 Bronholly Rd N, Chesterfield, VA 23832For Sale
 MLS ID #2624902, Ezat Abrahim, First Choice Realty. CVRMLS
