Welcome to 5931 Restingway Lane, a charming two-story home in North Chesterfield offering comfortable living space and plenty of potential. This 3-bedroom, 1.5-bath home features 1,544 square feet of living space with hardwood flooring throughout the bedrooms and living room and a spacious lower-level family room. The main level offers a welcoming living area, an eat-in kitchen and convenient access to the home's functional living spaces. A fireplace adds warmth and character, while the lower level provides additional room for relaxing, entertaining, or creating a flexible space to suit your needs. Outside, enjoy a fenced backyard, storage shed, and off-street parking. The home's established setting provides a comfortable residential atmosphere while offering convenient access to the surrounding North Chesterfield and Richmond areas. Whether you're a first-time buyer, looking for additional space, or seeking an investment opportunity, 5931 Restingway Lane offers a great combination of size, functionality, and location. Come add your personal touch and call it home before its gone!
For sale
$307,000
5931 Restingway Ln, North Chesterfield, VA 23234
3beds
1,544sqft
Single Family Residence
Built in 1968
9,060 Square Feet Lot
$303,200 Zestimate®
$199/sqft
$-- HOA
What's special
- 44 days
- 691
- 27
Zillow last checked:
Listing updated:
Listed by:
Katrina Davis-Young 804-971-1078,
757 Realty 757-557-0030
Source: CVRMLS,MLS#: 2623908 Originating MLS: Central Virginia Regional MLS
Originating MLS: Central Virginia Regional MLSFacts & features
Interior
Bedrooms & bathrooms
- Bedrooms: 3
- Bathrooms: 2
- Full bathrooms: 1
- 1/2 bathrooms: 1
Primary bedroom
- Description: Hardwood
- Level: Second
- Dimensions: 0 x 0
Bedroom 2
- Description: Hardwood
- Level: Second
- Dimensions: 0 x 0
Bedroom 3
- Description: Hardwood
- Level: Second
- Dimensions: 0 x 0
Family room
- Description: laminate
- Level: Lower
- Dimensions: 0 x 0
Other
- Description: Tub & Shower
- Level: Second
Half bath
- Level: Basement
Kitchen
- Description: laminate
- Level: First
- Dimensions: 0 x 0
Laundry
- Description: Washer and Dryer Hook ups
- Level: Lower
- Dimensions: 0 x 0
Living room
- Description: Hard wood
- Level: First
- Dimensions: 0 x 0
Heating
- Electric, Heat Pump
Cooling
- Heat Pump
Appliances
- Laundry: Washer Hookup, Dryer Hookup
Features
- Eat-in Kitchen, Fireplace, Laminate Counters
- Flooring: Laminate, Wood
- Basement: Crawl Space
- Attic: Access Only
- Has fireplace: Yes
Interior area
- Total interior livable area: 1,544 sqft
- Finished area above ground: 1,544
- Finished area below ground: 0
Property
Parking
- Parking features: Off Street
Features
- Levels: Two,Multi/Split
- Stories: 2
- Exterior features: Awning(s), Storage, Shed
- Pool features: None
- Fencing: Back Yard,Fenced
Lot
- Size: 9,060 Square Feet
Details
- Parcel number: 781684682400000
- Zoning description: R7
Construction
Type & style
- Home type: SingleFamily
- Architectural style: Tri-Level
- Property subtype: Single Family Residence
Materials
- Aluminum Siding, Brick
- Roof: Composition,Shingle
Condition
- Resale
- New construction: No
- Year built: 1968
Utilities & green energy
- Sewer: Public Sewer
- Water: Public
Community & HOA
Community
- Subdivision: Meadowdale
Location
- Region: North Chesterfield
Financial & listing details
- Price per square foot: $199/sqft
- Tax assessed value: $244,700
- Annual tax amount: $2,177
- Date on market: 9/12/2026
- Ownership: Individuals
- Ownership type: Sole Proprietor
Estimated market value
$303,200
$288,000 - $318,000
$2,160/mo
Price history
| Date | Event | Price |
|---|---|---|
| 9/13/2026 | Listed for sale | $307,000+648.8%$199/sqft |
Source:  CVRMLS #2623908 Report a problem CVRMLS #2623908 Report a problem | ||
| 6/1/1978 | Sold | $41,000$27/sqft |
Source: Agent Provided Report a problem | ||
Public tax history
| Year | Property taxes | Tax assessment |
|---|---|---|
| 2025 | $2,114 +1.7% | $237,500 +2.9% |
| 2024 | $2,078 +5.7% | $230,900 +6.9% |
| 2023 | $1,966 +9.8% | $216,000 +11% |
| 2022 | $1,790 +11.4% | $194,600 +15.1% |
| 2021 | $1,606 +8.1% | $169,100 +8.1% |
| 2020 | $1,487 +6.5% | $156,500 +6.5% |
| 2019 | $1,397 +5% | $147,000 +7% |
| 2018 | $1,330 +127.5% | $137,400 +6.7% |
| 2017 | $585 | $128,800 +5.7% |
| 2016 | $585 -23% | $121,800 +7.8% |
| 2015 | $759 -29.9% | $113,000 +0.2% |
| 2014 | $1,083 | $112,800 +3.5% |
| 2013 | -- | $109,000 -1.5% |
| 2012 | -- | $110,700 -11.9% |
| 2011 | -- | $125,600 -16.4% |
| 2010 | -- | $150,300 -7% |
| 2009 | -- | $161,600 +5.3% |
| 2008 | -- | $153,400 +11.2% |
| 2007 | -- | $137,900 +19.2% |
| 2005 | -- | $115,700 +11% |
| 2004 | -- | $104,200 +10.7% |
| 2003 | -- | $94,100 +9.9% |
| 2002 | -- | $85,600 +3% |
| 2001 | -- | $83,100 |
Find assessor info on the county website
Monthly payment
Est. payment
Payment breakdown
Explore the cost of this home by adjusting the details. Changes won't be saved.Climate risks
Neighborhood: 23234
Nearby schools
Schools provided by the listing agent
- Elementary: Beulah
- Middle: Falling Creek
- High: Meadowbrook
Source: CVRMLS. This data may not be complete. We recommend contacting the local school district to confirm school assignments for this home.
- $247,2003 bd1 ba1.2k sqft5925 Restingway Ln, North Chesterfield, VA 23234Off Market
- $288,4003 bd1 ba1.5k sqft5937 Restingway Ln, North Chesterfield, VA 23234Off Market
- $323,7003 bd2 ba1.5k sqft5919 Restingway Ln, North Chesterfield, VA 23234Off Market
- $358,7004 bd2 ba2.1k sqft5930 Restingway Ln, North Chesterfield, VA 23234Off Market
Similar homes
- $290,0003 bd2 ba1.5k sqft6424 Meadowburm Dr, North Chesterfield, VA 23234For Sale
 MLS ID #2627445, Stefany Menjivar, Samson Properties. CVRMLS
 - $317,0003 bd2 ba1.4k sqft4606 Mason Run Ct, North Chesterfield, VA 23234For Sale
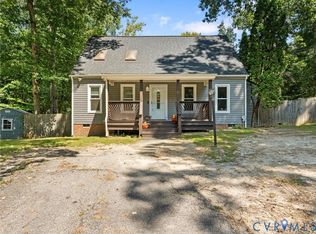 MLS ID #2624988, Graciela Orellana Alegria, Samson Properties. CVRMLS
 - $295,0003 bd2 ba1.2k sqft3429 Keighly Rd, Richmond, VA 23234For Sale
 MLS ID #2624299, Taylor Frederick, Samson Properties. CVRMLS
 - $310,0003 bd2 ba1.4k sqft9412 Lockberry Ridge Loop, North Chesterfield, VA 23237For Sale
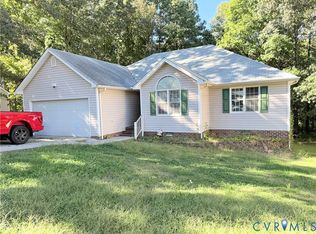 MLS ID #2628310, Victoria Brumfield, Cole Real Estate, Inc.. CVRMLS
