Welcome to the highly sought after area of Lakeside. This adorable single story cottage offers much potential. 3 bedrooms, 1 bath, living room, large eat-in kitchen. Living room with plenty of natural sunlight, hardwood flooring & ceiling fan. Primary bedroom with hardwood flooring, ceiling fan and walk-in closet. Large eat-in kitchen with an abundance of cabinet space, 2 ceiling fans, durable LVC flooring. Deck on the back for a relaxing evening at home. Front porch with room for chairs and table. Convenient off street parking. Located minutes from the Lakeside Market, Ginter Botanical Gardens and Scotts Addition. Property sold "as is"
For sale
$299,000
2109 Parkside Ave, Henrico, VA 23228
3beds
1,152sqft
Single Family Residence
Built in 1978
0.46 Acres Lot
$294,700 Zestimate®
$260/sqft
$-- HOA
What's special
- 17 days
- 734
- 40
Likely to sell faster than
Zillow last checked:
Listing updated:
Listed by:
Cindy Jones cdhj24@aol.com,
Dalton Realty 804-723-5750
Source: CVRMLS,MLS#: 2625193 Originating MLS: Central Virginia Regional MLS
Originating MLS: Central Virginia Regional MLSFacts & features
Interior
Bedrooms & bathrooms
- Bedrooms: 3
- Bathrooms: 1
- Full bathrooms: 1
Primary bedroom
- Description: Hardwood flooring, ceiling fan, walk in closet
- Level: First
- Dimensions: 13.0 x 11.0
Bedroom 2
- Description: Hardwood flooring, ceiling fan
- Level: First
- Dimensions: 12.0 x 9.0
Bedroom 3
- Description: Hardwood flooring, ceiling fan
- Level: First
- Dimensions: 11.0 x 9.0
Other
- Description: Tub & Shower
- Level: First
Kitchen
- Description: 2 ceiling fans, plenty of cabinets
- Level: First
- Dimensions: 18.0 x 12.0
Living room
- Description: Hardwood flooring, ceiling fan
- Level: First
- Dimensions: 15.0 x 12.0
Heating
- Electric, Heat Pump
Cooling
- Central Air
Appliances
- Included: Dishwasher, Electric Cooking, Electric Water Heater, Disposal, Ice Maker, Refrigerator, Stove
- Laundry: Washer Hookup, Dryer Hookup
Features
- Bedroom on Main Level, Eat-in Kitchen, Laminate Counters, Walk-In Closet(s)
- Flooring: Vinyl, Wood
- Has basement: No
- Attic: Access Only
- Has fireplace: No
Interior area
- Total interior livable area: 1,152 sqft
- Finished area above ground: 1,152
- Finished area below ground: 0
Property
Parking
- Parking features: Off Street
Features
- Levels: One
- Stories: 1
- Patio & porch: Front Porch, Deck
- Exterior features: Deck
- Pool features: None
- Fencing: None
- Waterfront features: Waterfront
Lot
- Size: 0.46 Acres
Details
- Additional structures: Shed(s)
- Parcel number: 7817472434
- Zoning description: R4
Construction
Type & style
- Home type: SingleFamily
- Architectural style: Ranch
- Property subtype: Single Family Residence
Materials
- Aluminum Siding, Brick, Frame
- Roof: Composition
Condition
- Resale
- New construction: No
- Year built: 1978
Utilities & green energy
- Sewer: Public Sewer
- Water: Public
Community & HOA
Community
- Subdivision: Hermitage Park
Location
- Region: Henrico
Financial & listing details
- Price per square foot: $260/sqft
- Tax assessed value: $317,100
- Annual tax amount: $2,631
- Date on market: 9/20/2026
- Ownership: Individuals
- Ownership type: Sole Proprietor
Estimated market value
$294,700
$280,000 - $309,000
$2,087/mo
Price history
| Date | Event | Price |
|---|---|---|
| 9/21/2026 | Listed for sale | $299,000+2890%$260/sqft |
Source:  CVRMLS #2625193 Report a problem CVRMLS #2625193 Report a problem | ||
| 4/21/2022 | Sold | $10,000-86.9%$9/sqft |
Source: Public Record Report a problem | ||
| 5/30/1997 | Sold | $76,500$66/sqft |
Source: Public Record Report a problem | ||
Public tax history
| Year | Property taxes | Tax assessment |
|---|---|---|
| 2025 | $2,604 +12.7% | $313,700 +15.4% |
| 2024 | $2,311 +6.6% | $271,900 +6.6% |
| 2023 | $2,168 +12.3% | $255,100 +12.3% |
| 2022 | $1,931 +11.2% | $227,200 +13.8% |
| 2021 | $1,737 +8.8% | $199,700 +3.6% |
| 2020 | $1,597 +5.8% | $192,800 +5% |
| 2019 | $1,509 | $183,600 +5.8% |
| 2018 | $1,509 +111.2% | $173,500 +5.6% |
| 2017 | $715 -47.4% | $164,300 +5.2% |
| 2016 | $1,359 +17.5% | $156,200 +5.5% |
| 2015 | $1,156 | $148,100 +11.4% |
| 2014 | $1,156 | $132,900 |
| 2013 | -- | $132,900 -8.8% |
| 2012 | -- | $145,700 -5% |
| 2011 | -- | $153,400 |
| 2010 | -- | $153,400 -4.3% |
| 2009 | -- | $160,300 |
Find assessor info on the county website
Monthly payment
Est. payment
Payment breakdown
Explore the cost of this home by adjusting the details. Changes won't be saved.Climate risks
Neighborhood: 23228
Nearby schools
Schools provided by the listing agent
- Elementary: Lakeside
- Middle: Moody
- High: Hermitage
Source: CVRMLS. This data may not be complete. We recommend contacting the local school district to confirm school assignments for this home.

Similar homes
- $324,9503 bd1 ba1.5k sqft2513 Maplewood Rd, Henrico, VA 23228For Sale
 MLS ID #2626918, Stuart Haynes, ERA Woody Hogg & Assoc. CVRMLS
 - $329,9503 bd2 ba1.1k sqft2509 Parkside Ave, Henrico, VA 23228For Sale
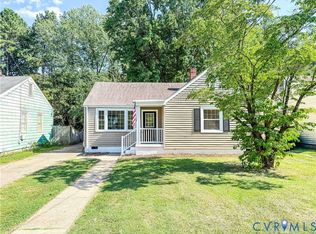 MLS ID #2618315, Chris Symeonides, Fathom Realty Virginia. CVRMLS
 - $365,0003 bd1 ba1k sqft6211 Clover Ln, Henrico, VA 23228For Sale
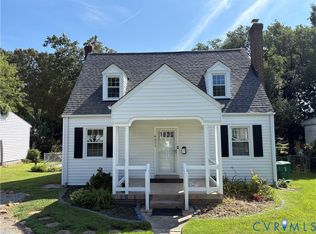 MLS ID #2623335, Jim Daniels, Longest & Daniels REALTORS. CVRMLS
 - $310,0002 bd1 ba984 sqft8608 Broadway Ave, Henrico, VA 23228For Sale
 MLS ID #2622271, Nibras Abdalameer, Samson Properties. CVRMLS
