Want a 3.375% Interest Rate? Here, YOU CAN HAVE IT! Don't Waste Money Renting... Current Mortgage Company has Approved transferring the Sellers Assumable Loan at 3.375%!! WOW... drastically bring down your monthly payment compared to other deals on the market! Step into the Large Living Room with REAL Oak Hardwood Floors! Hardwood Floors run Throughout the home! Updated Kitchen with Window Overlooking the Backyard! Refrigerator stays & Conveys! Spacious Utility/Laundry Room, can also be used as a Pantry with plenty of Storage Space! Updated Bathroom! Oversized 2-Car Garage with a Huge Paved Driveway - Plenty of room for your big toys! You'll be ready for outdoor entertaining on the Expansive Deck & Private Backyard! Home sits at the end of a Cul-de-sac next to woods! - Private while only 1 Minute from West Broad St! Brand New Encapsulated Crawlspace just Installed! If you Regret Not Buying during the Usually Low Interest Rates, Here's Your Second Chance!
For sale
$349,950
8505 Mapleview Ave, Henrico, VA 23294
3beds
912sqft
Single Family Residence
Built in 1963
0.42 Acres Lot
$340,800 Zestimate®
$384/sqft
$-- HOA
What's special
- 5 days
- 119
- 8
Likely to sell faster than
Zillow last checked:
Listing updated:
Listed by:
Scott Barnard 804-514-3976,
Integrity Real Estate 804-561-4444
Source: CVRMLS,MLS#: 2629732 Originating MLS: Central Virginia Regional MLS
Facts & features
Interior
Bedrooms & bathrooms
- Bedrooms: 3
- Bathrooms: 1
- Full bathrooms: 1
Other
- Description: Tub & Shower
- Level: First
Heating
- Electric, Heat Pump
Cooling
- Heat Pump
Appliances
- Included: Dishwasher, Electric Water Heater, Microwave, Oven, Refrigerator
Features
- Bedroom on Main Level, Eat-in Kitchen, En Suite Bathroom, Full Bath on Main Level
- Flooring: Wood
- Basement: Crawl Space,Finished
- Attic: Access Only
Interior area
- Total interior livable area: 912 sqft
- Finished area above ground: 912
- Finished area below ground: 0
Property
Parking
- Total spaces: 2
- Parking features: Direct Access, Driveway, Garage Door Opener, Guest, Heated Garage, Paved
- Garage spaces: 2
- Has uncovered spaces: Yes
Features
- Levels: One
- Stories: 1
- Patio & porch: Deck
- Exterior features: Paved Driveway
- Pool features: None
- Fencing: Fenced,Full,Privacy,Wood
Lot
- Size: 0.42 Acres
- Features: Dead End, Cul-De-Sac
Details
- Additional structures: Garage(s)
- Parcel number: 7617567987
- Zoning description: R3
Construction
Type & style
- Home type: SingleFamily
- Architectural style: Ranch
- Property subtype: Single Family Residence
Materials
- Frame, Vinyl Siding
- Roof: Shingle
Condition
- Resale
- New construction: No
- Year built: 1963
Utilities & green energy
- Sewer: Public Sewer
- Water: Public
Community & HOA
Community
- Subdivision: Mount Vernon Heights
Location
- Region: Henrico
Financial & listing details
- Price per square foot: $384/sqft
- Tax assessed value: $304,000
- Annual tax amount: $2,444
- Date on market: 11/2/2026
- Ownership: Individuals
- Ownership type: Sole Proprietor
Estimated market value
$340,800
$324,000 - $358,000
$1,760/mo
Price history
| Date | Event | Price |
|---|---|---|
| 11/5/2026 | Listed for sale | $349,950+45.8%$384/sqft |
Source:  CVRMLS #2629732 Report a problem | ||
| 1/25/2023 | Listing removed | $239,9500%$263/sqft |
Source: Chesapeake Bay & Rivers AOR #2100803 Report a problem | ||
| 3/26/2021 | Sold | $240,000+0%$263/sqft |
Source: CVRMLS #2100803 Report a problem | ||
| 2/21/2021 | Pending sale | $239,950$263/sqft |
Source: Chesapeake Bay & Rivers AOR #2100803 Report a problem | ||
| 2/16/2021 | Listed for sale | $239,950$263/sqft |
Source: Chesapeake Bay & Rivers AOR #2100803 Report a problem | ||
| 1/25/2021 | Pending sale | $239,950$263/sqft |
Source: Joyner Fine Properties #2100803 Report a problem | ||
| 1/21/2021 | Listed for sale | $239,950+140.1%$263/sqft |
Source: Joyner Fine Properties #2100803 Report a problem | ||
| 5/1/2002 | Sold | $99,951+26.5%$110/sqft |
Source: Public Record Report a problem | ||
| 8/17/1998 | Sold | $79,000$87/sqft |
Source: Public Record Report a problem | ||
Public tax history
| Year | Property taxes | Tax assessment |
|---|---|---|
| 2025 | $2,444 +2.4% | $294,500 +4.8% |
| 2024 | $2,388 +5.3% | $280,900 +5.3% |
| 2023 | $2,267 +19.1% | $266,700 +19.1% |
| 2022 | $1,903 +24.9% | $223,900 +27.8% |
| 2021 | $1,524 +11.5% | $175,200 +6.8% |
| 2020 | $1,367 +12.8% | $164,000 +4.4% |
| 2019 | $1,212 | $157,100 +12.8% |
| 2018 | $1,212 +100% | $139,300 |
| 2017 | $606 -46.6% | $139,300 +6.7% |
| 2016 | $1,135 +3.4% | $130,500 +3.4% |
| 2015 | $1,098 | $126,200 |
| 2014 | $1,098 | $126,200 |
| 2013 | -- | $126,200 -13.4% |
| 2012 | -- | $145,800 -7.5% |
| 2011 | -- | $157,600 |
| 2010 | -- | $157,600 |
| 2009 | -- | $157,600 |
Find assessor info on the county website
Monthly payment
Est. payment
Payment breakdown
Explore the cost of this home by adjusting the details. Changes won't be saved.Climate risks
Neighborhood: Laurel
Nearby schools
Schools provided by the listing agent
- Elementary: Longan
- Middle: Hungary Creek
- High: Tucker
Source: CVRMLS. This data may not be complete. We recommend contacting the local school district to confirm school assignments for this home.


Similar homes
- $370,0003 bd2 ba1.2k sqft7304 Bowler St, Henrico, VA 23228For Sale
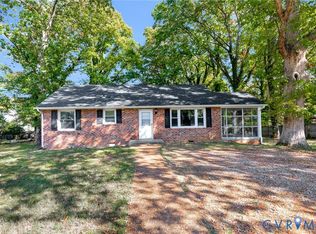 MLS ID #2629239, Cindy Pham, KW Metro Center. CVRMLS
- $299,9993 bd1 ba900 sqft1415 Pennsylvania Ave, Glen Allen, VA 23060For Sale
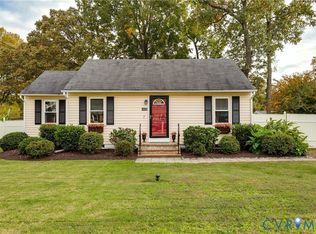 MLS ID #2629608, Jenny Maraghy, Compass. CVRMLS
- $364,9003 bd2 ba1.2k sqft4957 Newross Ct, Henrico, VA 23228For Sale
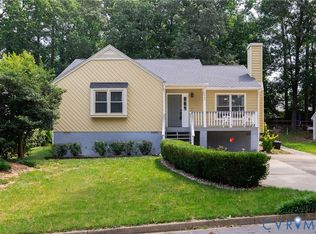 MLS ID #2620593, Matt Ghazarian, EXP Realty, LLC. CVRMLS
- $375,0002 bd2 ba1.1k sqft7701 Granger Rd, Henrico, VA 23229For Sale
 MLS ID #2629422, Sandra Francisco, BHHS PenFed Realty. CVRMLS
