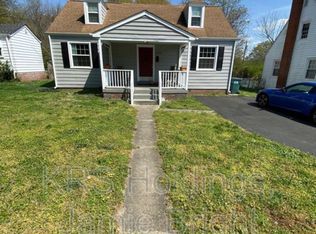
Updated cape in sought after Lakeside. Close to shopping and dining. and only a couple of blocks away from Lewis Ginter Botanical Garden. Enjoy the wonderful fenced back yard with 2 sheds, canopy, swing and firepit. This home has been completely updated with replacement windows, fresh paint, vinyl siding, new roof, mini split systems in the upstairs bedrooms and remodeled kitchen with newer appliances. The oil furnace was replaced in 2022 so You have the best of both worlds with oil heat if you need it on cold days and heat pump and mini splits for heating and cooling too. The 2 chimneys have been realigned in 2022.
Come enjoy the active lifestyle of Lakeside with the convenience of easy access to I 95 and downtown Richmond while still being in Henrico county.
For sale
Price cut: $10K (10/5)
$365,000
6211 Clover Ln, Henrico, VA 23228
3beds
1,070sqft
Single Family Residence
Built in 1942
8,938 Square Feet Lot
$360,000 Zestimate®
$341/sqft
$-- HOA
What's special
Vinyl sidingCompletely updatedFresh paintReplacement windowsNew roof
- 52 days
- 425
- 22
Zillow last checked:
Listing updated:
Listed by:
Jim Daniels 804-748-2240,
Longest & Daniels REALTORS 804-748-2240
Source: CVRMLS,MLS#: 2623335 Originating MLS: Central Virginia Regional MLS
Originating MLS: Central Virginia Regional MLSFacts & features
Interior
Bedrooms & bathrooms
- Bedrooms: 3
- Bathrooms: 1
- Full bathrooms: 1
Other
- Description: Tub & Shower
- Level: Second
Heating
- Electric, Heat Pump, Hot Water, Oil
Cooling
- Central Air, Heat Pump, Other
Appliances
- Included: Dishwasher, Electric Water Heater, Refrigerator, Stove
- Laundry: Dryer Hookup
Features
- Bedroom on Main Level, Dining Area, Eat-in Kitchen, Fireplace
- Flooring: Wood
- Basement: Crawl Space
- Attic: Access Only
- Number of fireplaces: 1
- Fireplace features: Masonry
Interior area
- Total interior livable area: 1,070 sqft
- Finished area above ground: 1,070
- Finished area below ground: 0
Property
Parking
- Parking features: Off Street
Features
- Levels: One and One Half
- Stories: 1.5
- Exterior features: Storage, Shed
- Pool features: None
- Fencing: Back Yard,Fenced
Lot
- Size: 8,938 Square Feet
- Features: Level
Details
- Additional structures: Shed(s)
- Parcel number: 7827481650
- Zoning description: R4
Construction
Type & style
- Home type: SingleFamily
- Architectural style: Cape Cod
- Property subtype: Single Family Residence
Materials
- Drywall, Frame, Vinyl Siding
- Roof: Asphalt
Condition
- Resale
- New construction: No
- Year built: 1942
Utilities & green energy
- Sewer: Public Sewer
- Water: Public
Community & HOA
Community
- Subdivision: Hermitage Court
Location
- Region: Henrico
Financial & listing details
- Price per square foot: $341/sqft
- Tax assessed value: $246,200
- Annual tax amount: $2,043
- Date on market: 8/26/2026
- Ownership: Individuals
- Ownership type: Sole Proprietor
Estimated market value
$360,000
$342,000 - $378,000
$1,920/mo
Price history
| Date | Event | Price |
|---|---|---|
| 10/5/2026 | Price change | $365,000-2.7%$341/sqft |
Source:  CVRMLS #2623335 Report a problem CVRMLS #2623335 Report a problem | ||
| 8/27/2026 | Listed for sale | $375,000+215.1%$350/sqft |
Source: CVRMLS #2623335 Report a problem | ||
| 7/28/2003 | Sold | $119,000+40%$111/sqft |
Source: Public Record Report a problem | ||
| 7/1/1999 | Sold | $85,000$79/sqft |
Source: Public Record Report a problem | ||
Public tax history
| Year | Property taxes | Tax assessment |
|---|---|---|
| 2025 | $2,043 +14.3% | $246,200 +17.1% |
| 2024 | $1,788 +5.6% | $210,300 +5.6% |
| 2023 | $1,693 +13.4% | $199,200 +13.4% |
| 2022 | $1,493 +7.5% | $175,700 +10% |
| 2021 | $1,389 +9.3% | $159,700 +3.8% |
| 2020 | $1,271 +8.2% | $153,900 +5.3% |
| 2019 | $1,175 | $146,100 +8.2% |
| 2018 | $1,175 +126.7% | $135,000 +13.4% |
| 2017 | $518 -48.4% | $119,100 +3.3% |
| 2016 | $1,003 -5.2% | $115,300 |
| 2015 | $1,058 | $115,300 -5.2% |
| 2014 | $1,058 | $121,600 +9.7% |
| 2013 | -- | $110,800 -8% |
| 2012 | -- | $120,400 -12.1% |
| 2011 | -- | $136,900 |
| 2010 | -- | $136,900 -3% |
| 2009 | -- | $141,100 |
Find assessor info on the county website
Monthly payment
Est. payment
Payment breakdown
Explore the cost of this home by adjusting the details. Changes won't be saved.Climate risks
Neighborhood: 23228
Nearby schools
Schools provided by the listing agent
- Elementary: Lakeside
- Middle: Douglas Wilder
- High: Hermitage
Source: CVRMLS. This data may not be complete. We recommend contacting the local school district to confirm school assignments for this home.

Similar homes
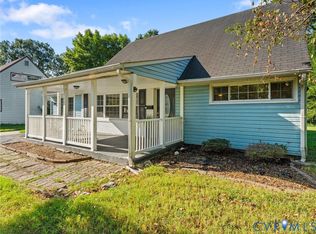
- $299,0003 bd1 ba1.1k sqft2109 Parkside Ave, Henrico, VA 23228For Sale
 MLS ID #2625193, Cindy Jones, Dalton Realty. CVRMLS
 - $324,9503 bd1 ba1.5k sqft2513 Maplewood Rd, Henrico, VA 23228For Sale
 MLS ID #2626918, Stuart Haynes, ERA Woody Hogg & Assoc. CVRMLS
 - $325,0003 bd1 ba934 sqft2400 Agra Dr, Henrico, VA 23228For Sale
 MLS ID #2623720, Austin Jones, Keller Williams Realty. CVRMLS
 - $365,0004 bd2 ba1.5k sqft6019 Westbourne Dr, Richmond, VA 23230For Sale
 MLS ID #2624693, Erin Walsh, Open Gate Realty Group. CVRMLS
