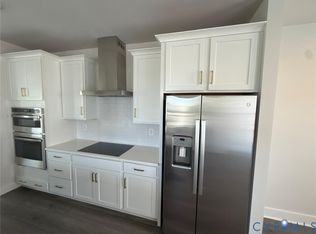
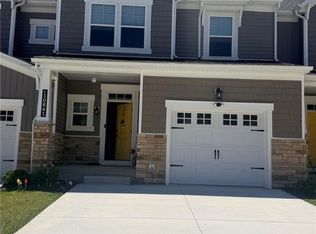
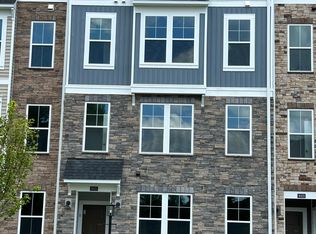
4 bedroom, 2 full bathroom, corner lot cape, newly available in the Libbie Mill development-area. A covered front porch leads into the open family room with adjacent large dining space. The eat-in kitchen features tile floor, laminate counters, electric stove, dishwasher and refrigerator. There are two downstairs bedrooms with closets and a full hall bath with tile floor, single vanity and tub-shower. There is laminate wood in family, dining and bedroom spaces. Upstairs there are two additional bedrooms with closets and wall-to-wall carpeting. Also upstairs is the second full bath with tiled floor, single vanity and tub/shower combo. There is a spacious backyard with cement patio and built-in firepit.
Home is adjacent to the Libbie Mill development with newly opening shops and restaurants. It is also close to the Willow Lawn shopping area.
Please email to arrange a viewing of the property.
One-year lease and security deposit ($2,800) required,
Non-smoking,
$35 Application fee required/applicant over 18,
Tenant responsible for cable/internet, gas and electricity, water, sewer and trash removal (grounds maintenance included).
Dogs/cats welcome for an additional $350.00 fee (one time).
Strong rental history required.
House for rent
Accepts Zillow applications
$2,800/moFees may apply
6019 Westbourne Dr, Richmond, VA 23230
4beds
1,600sqft
Price may not include required fees and charges. Price shown reflects the lease term provided. Learn more|
Single family residence
Available now
Cats, dogs OK
Air conditioner, central air
In unit laundry
Off street parking
Central
What's special
Open family roomBedrooms with closetsElectric stoveCovered front porchTile floorEat-in kitchenLaminate counters
- 33 days |
- -- |
- -- |
Zillow last checked:
Listing updated:
Travel times
Facts & features
Interior
Bedrooms & bathrooms
- Bedrooms: 4
- Bathrooms: 2
- Full bathrooms: 2
Heating
- Central
Cooling
- Air Conditioner, Central Air
Appliances
- Included: Dishwasher, Freezer, Microwave Oven, Range Oven, Refrigerator
- Laundry: In Unit
Features
- Storage
Interior area
- Total interior livable area: 1,600 sqft
Property
Parking
- Parking features: Off Street
- Details: Contact manager
Features
- Patio & porch: Deck
- Exterior features: Balcony
Details
- Parcel number: 7707427629
Construction
Type & style
- Home type: SingleFamily
- Property subtype: Single Family Residence
Utilities & green energy
- Utilities for property: Cable Connected
Community & HOA
HOA
- Amenities included: Cable TV, Parking
Location
- Region: Richmond
Financial & listing details
- Lease term: 1 Year
Nearby apartments for rent


Price history
| Date | Event | Price |
|---|---|---|
| 7/11/2026 | Listed for rent | $2,800+40%$2/sqft |
Source: Zillow Rentals Report a problem | ||
| 11/16/2021 | Listing removed | -- |
Source: Zillow Rental Manager Report a problem | ||
| 11/3/2021 | Price change | $2,000-9.1%$1/sqft |
Source: Zillow Rental Manager Report a problem | ||
| 10/15/2021 | Listed for rent | $2,200+15.8%$1/sqft |
Source: Zillow Rental Manager Report a problem | ||
| 2/24/2021 | Listing removed | -- |
Source: Owner Report a problem | ||
| 11/23/2020 | Listed for rent | $1,900$1/sqft |
Source: Owner Report a problem | ||
| 11/5/2020 | Sold | $230,000$144/sqft |
Source:  CVRMLS #2030382 Report a problem CVRMLS #2030382 Report a problem | ||
| 10/5/2020 | Pending sale | $230,000$144/sqft |
Source: Hometown Realty #2030382 Report a problem | ||
| 10/4/2020 | Listed for sale | $230,000+55.9%$144/sqft |
Source: Hometown Realty #2030382 Report a problem | ||
| 4/20/2012 | Sold | $147,500-1.6%$92/sqft |
Source: CVRMLS #1131690 Report a problem | ||
| 11/29/2011 | Listed for sale | $149,900+117.2%$94/sqft |
Source: Propertyware Inc Report a problem | ||
| 9/6/2011 | Sold | $69,000-57.7%$43/sqft |
Source: Public Record Report a problem | ||
| 4/11/2006 | Sold | $163,000+16.4%$102/sqft |
Source: Public Record Report a problem | ||
| 6/18/2004 | Sold | $140,000$88/sqft |
Source: Public Record Report a problem | ||
Neighborhood: Westbourne
Nearby schools
GreatSchools rating
- 1/10Johnson Elementary SchoolGrades: PK-5Distance: 0.5 mi
- 5/10Tuckahoe Middle SchoolGrades: 6-8Distance: 3 mi
- 3/10Tucker High SchoolGrades: 9-12Distance: 3.2 mi