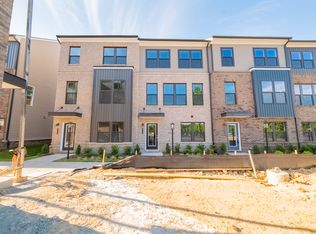
Welcome to 9943 Albright Knot Way, this beautiful end-unit townhome in the Village at Virginia Center Commons! Don't miss this beautifully designed 3-bedroom, 2 full & 2 half bath townhome offering 2,013 square feet of thoughtfully crafted living space in one of Glen Allen's most sought-after communities! This Stanley Martin-built townhome delivers the perfect blend of comfort, style, and unbeatable convenience.
Spanning three levels, this townhome features a flex space on the first level, as well as access to the 2 car garage, upstairs you’ll find an open concept, a huge chef’s kitchen, and an outdoor living area on the oversized rear deck, as well as designer-inspired finishes throughout!
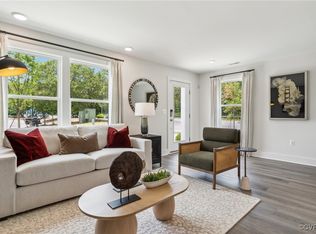
The open-concept layout is ideal for both everyday living and entertaining. The first-floor flex space offers a versatile space that can also serve as a home office, perfect for remote work or a quiet study area. Upstairs, the main living level flows seamlessly from kitchen to dining to living, with abundant natural light pouring through oversized windows. Step out onto the second-floor rear porch for your morning coffee or an evening of relaxation, and enjoy the convenience of an attached two-car garage with room for extra storage.
Location is everything, and this home is surrounded by incredible amenities which will only continue to grow! Start your day with a workout at American Family Fitness, grab a coffee and get your shopping done at Target, then finish off the evening with craft beers at Intermission Beer Company and a film at Regal VA Center — all less than a half mile away. Quick access to major commuter routes, shopping, dining, and the Henrico County Sports Plex means you can have it all just outside your doorstep. Whether you're a first-time buyer or looking to get into low-maintenance living, this townhome checks every box. Schedule your tour today!
For sale
$459,950
9943 Albright Knot Way, Glen Allen, VA 23059
3beds
2,013sqft
:
Get pre-qualified$2,888/mo
Townhouse
Built in 2024
2,086 Square Feet Lot
$453,700 Zestimate®
$228/sqft
$68/mo HOA
What's special
- 34 days |
- 478 |
- 10 |
Zillow last checked:
Listing updated:
Listed by:
Vito Bussa membership@therealbrokerage.com,
Real Broker LLC 855-450-0442,
Dave Seibert 804-201-7220,
Real Broker LLC
Source: CVRMLS,MLS#: 2616769 Originating MLS: Central Virginia Regional MLS
Originating MLS: Central Virginia Regional MLSFacts & features
Interior
Bedrooms & bathrooms
- Bedrooms: 3
- Bathrooms: 4
- Full bathrooms: 2
- 1/2 bathrooms: 2
Primary bedroom
- Description: Carpet Flrs, Walk In Closet, Ensuite FB
- Level: Third
- Dimensions: 0 x 0
Bedroom 2
- Description: Carpet Flrs, Thermal Windows, Closet
- Level: Third
- Dimensions: 0 x 0
Bedroom 3
- Description: Carpet Flrs, Thermal Windows, Closet
- Level: Third
- Dimensions: 0 x 0
Dining room
- Description: LVP Flooring, Thermal Windows, Ext Door
- Level: Second
- Dimensions: 0 x 0
Family room
- Description: LVP Flooring, Thermal Windows, Recessed Lighting
- Level: First
- Dimensions: 0 x 0
Other
- Description: Tub & Shower
- Level: Third
Half bath
- Level: First
Half bath
- Level: Second
Kitchen
- Description: Quartz Counters, Tile BS, SS Appliances, Pantry
- Level: Second
- Dimensions: 0 x 0
Living room
- Description: LVP Floors, Thermal Windows, Recessed Lighting
- Level: Second
- Dimensions: 0 x 0
Heating
- Electric, Heat Pump
Cooling
- Central Air, Zoned
Appliances
- Included: Built-In Oven, Dryer, Dishwasher, Electric Cooking, Disposal, Microwave, Refrigerator, Range Hood, Stove, Washer
- Laundry: Washer Hookup, Dryer Hookup
Features
- Ceiling Fan(s), Double Vanity, Granite Counters, High Ceilings, Kitchen Island, Bath in Primary Bedroom, Pantry, Recessed Lighting, Walk-In Closet(s)
- Flooring: Carpet, Vinyl
- Windows: Thermal Windows
- Has basement: No
- Attic: None
- Has fireplace: No
Interior area
- Total interior livable area: 2,013 sqft
- Finished area above ground: 2,013
- Finished area below ground: 0
Property
Parking
- Total spaces: 2
- Parking features: Attached, Direct Access, Driveway, Garage, Off Street, Paved, Garage Faces Rear, Garage Faces Side, On Street
- Attached garage spaces: 2
- Has uncovered spaces: Yes
Features
- Levels: Three Or More
- Stories: 3
- Patio & porch: Balcony, Rear Porch, Porch
- Exterior features: Porch, Paved Driveway
- Pool features: None
- Fencing: None
Lot
- Size: 2,086 Square Feet
Details
- Parcel number: 7847712730
Construction
Type & style
- Home type: Townhouse
- Architectural style: Contemporary
- Property subtype: Townhouse
- Attached to another structure: Yes
Materials
- Brick, Block, Drywall, Frame, HardiPlank Type
- Foundation: Slab
- Roof: Shingle
Condition
- Resale
- New construction: No
- Year built: 2024
Utilities & green energy
- Sewer: Public Sewer
- Water: Public
Community & HOA
Community
- Features: Common Grounds/Area, Home Owners Association, Maintained Community
- Security: Security System, Fire Sprinkler System
- Subdivision: Village at Virginia Center Commons
HOA
- Has HOA: Yes
- Amenities included: Landscaping, Management
- Services included: Common Areas, Snow Removal, Trash
- HOA fee: $68 monthly
Location
- Region: Glen Allen
Financial & listing details
- Price per square foot: $228/sqft
- Tax assessed value: $403,800
- Annual tax amount: $3,516
- Date on market: 6/21/2026
- Ownership: Individuals
- Ownership type: Sole Proprietor
Estimated market value
$453,700
$431,000 - $476,000
$2,617/mo
Price history
| Date | Event | Price |
|---|---|---|
| 6/22/2026 | Listed for sale | $459,950-0.4%$228/sqft |
Source:  CVRMLS #2616769 Report a problem CVRMLS #2616769 Report a problem | ||
| 6/5/2024 | Sold | $461,930$229/sqft |
Source: Public Record Report a problem | ||
Public tax history
| Year | Property taxes | Tax assessment |
|---|---|---|
| 2025 | $3,517 +69.3% | $423,700 +1.2% |
| 2024 | $2,077 | $418,700 |
Find assessor info on the county website
Monthly payment
Est. payment
Payment breakdown
Explore the cost of this home by adjusting the details. Changes won't be saved.Climate risks
Neighborhood: 23059
Nearby schools
GreatSchools rating
- 2/10Longdale Elementary SchoolGrades: PK-5Distance: 1.5 mi
- 1/10Brookland Middle SchoolGrades: 6-8Distance: 2.7 mi
- 1/10Hermitage High SchoolGrades: 9-12Distance: 4.3 mi
Schools provided by the listing agent
- Elementary: Longdale
- Middle: Brookland
- High: Hermitage
Source: CVRMLS. This data may not be complete. We recommend contacting the local school district to confirm school assignments for this home.
- $409,7004 bd4 ba2k sqft9947 Albright Knot Way #9947, Glen Allen, VA 23059Off Market
- $420,2403 bd4 ba1.9k sqft9973 Magnolia Ridge Dr, Glen Allen, VA 23059Sold
- $448,9404 bd4 ba1.9k sqft9969 Magnolia Ridge Dr, Glen Allen, VA 23059Sold

- $425,4304 bd3 ba2k sqft9975 Magnolia Ridge Dr, Glen Allen, VA 23059Sold
- $430,9354 bd3 ba2k sqft9977 Magnolia Ridge Dr, Glen Allen, VA 23059Sold
- $442,9354 bd4 ba1.9k sqft9979 Magnolia Ridge Dr, Glen Allen, VA 23059Sold
- $447,6253 bd2 ba2k sqft9932 Golden Trout Ln, Glen Allen, VA 23059Sold
- $420,8403 bd4 ba1.9k sqft9934 Golden Trout Ln, Glen Allen, VA 23059Sold
A local agent can set up tours, give advice and negotiate with sellers.
Similar homes
- $407,7773 bd4 ba2.1k sqft1309 Claytor Ln, Richmond, VA 23228For Sale
 MLS ID #2619455, Melissa Oefelein, Keller Williams Realty. CVRMLS
 - $499,9504 bd3 ba2.3k sqft2244 Thomas Kenney Dr, Glen Allen, VA 23060For Sale
 MLS ID #2614846, Dianne Stanley, Shaheen Ruth Martin & Fonville. CVRMLS
 - $434,0003 bd3 ba2.3k sqft597 Weaver Brook Walk #B, Henrico, VA 23233For Sale
 MLS ID #2620051, Meredith Hopper, Redfin Corporation. CVRMLS
 - $376,5003 bd3 ba2.3k sqft707 McCormick Farm Dr #B, Glen Allen, VA 23060For Sale
 MLS ID #2616760, Josh Simpson, Hometown Realty. CVRMLS
 - $445,0003 bd4 ba2.3k sqft7905 Wistar Woods Ct, Henrico, VA 23228For SaleMLS ID #2612999, Adam Carpenter, NextHome Advantage. CVRMLS
- $405,0003 bd3 ba2.3k sqft8117 Belton Cir, Mechanicsville, VA 23116For SaleMLS ID #2616473, Sharon Coleman, Long & Foster REALTORS. CVRMLS
- $411,8303 bd4 ba1.5k sqft5409 Raysdale Rd #201, Glen Allen, VA 23059New ConstructionCVRMLS
- $420,5103 bd4 ba1.5k sqft5409 Raysdale Rd #102, Glen Allen, VA 23059New ConstructionCVRMLS
- $402,7203 bd4 ba1.5k sqft5409 Raysdale Rd #202, Glen Allen, VA 23059New ConstructionCVRMLS
- $375,0003 bd3 ba1.9k sqft4101 New Hermitage Dr, Henrico, VA 23228For SaleMLS ID #2618230, Daniel Harnsberger, EXP Realty, LLC. CVRMLS
- $419,9003 bd3 ba2.4k sqft2741 Acadia Dr Unit B, Henrico, VA 23294For SaleMLS ID #2611768, Nicholas Thurman, CapCenter. CVRMLS
- $415,0003 bd3 ba2.4k sqft4665 Wistar Creek Dr #B, Henrico, VA 23228For SaleMLS ID #2616639, Melvin Jones, Hometown Realty. CVRMLS
- $395,9503 bd4 ba1.5k sqft5334 Pointes End Way #102, Glen Allen, VA 23059New ConstructionMLS ID #2617343, Kathryn Heath, HHHunt Realty Inc. CVRMLS
- $525,0003 bd4 ba2.3k sqft224 Lauradell Rd, Ashland, VA 23005For SaleMLS ID #2612172, Trey Flanagan, Long & Foster REALTORS. CVRMLS
- $459,9003 bd3 ba1.6k sqft1301 Dance St, Richmond, VA 23220For SaleMLS ID #2616253, Paul Linegar, Boyd Realty Group. CVRMLS
- $420,1053 bd4 ba1.5k sqft5405 Raysdale Rd #102, Glen Allen, VA 23059New ConstructionCVRMLS
- $399,0002 bd3 ba1.5k sqft1041 W Lombardy St #A, Richmond, VA 23220For SaleMLS ID #2619081, James Strum. Long & Foster Broker Feed
- $384,9003 bd3 ba1.8k sqft8272 Scott Commons Dr, Richmond, VA 23227For SaleMLS ID #2616048, Lynn Tauchen, EXP Realty, LLC. CVRMLS
- $390,9503 bd4 ba1.5k sqft5334 Pointes End Way #202, Glen Allen, VA 23059New ConstructionMLS ID #2617349, Kathryn Heath, HHHunt Realty Inc. CVRMLS
- $390,9503 bd4 ba1.5k sqft5334 Pointes End Way #201, Glen Allen, VA 23059New ConstructionMLS ID #2617346, Kathryn Heath, HHHunt Realty Inc. CVRMLS
