Discover one of the largest townhomes available in Rutland, Hanover County's premier planned community. This beautifully maintained three-story home offers a versatile floor plan, modern updates, and access to outstanding neighborhood amenities, all within the desirable Atlee High School district. The entry level welcomes you with hardwood floors, a spacious flex room featuring a corner gas fireplace, and direct access to a fenced rear yard. Whether used as a recreation room, media space, home office, or workout area, this level adapts to your needs. A private half bath and dedicated laundry area add everyday convenience. Designed for both entertaining and comfortable living, the main level features an open-concept layout filled with natural light. The expansive living and dining areas connect seamlessly to a well-appointed kitchen with granite countertops, stainless steel appliances, a center island, pantry, and casual dining space. A charming morning room with built-in shelving opens to the rear deck, creating an ideal indoor-outdoor living experience.
The upper level showcases a spacious primary retreat with vaulted ceilings, a walk-in closet, and an ensuite bath featuring a soaking tub and separate shower. Two additional bedrooms and a full bath provide flexibility for guests, work-from-home needs, or hobbies.
Enjoy the benefits of low-maintenance townhome living while taking advantage of Rutland's resort-style amenities, including a community pool, clubhouse, walking trails, tennis courts, and nearby YMCA access. Conveniently located near shopping, dining, recreation, and major commuter routes, this move-in-ready home offers the perfect blend of comfort, convenience, and community.
Pending
Price cut: $10K (8/24)
$389,950
8117 Belton Cir, Mechanicsville, VA 23116
3beds
2,320sqft
Townhouse, Single Family Residence
Built in 2008
2,047 Square Feet Lot
$389,400 Zestimate®
$168/sqft
$155/mo HOA
What's special
Corner gas fireplaceSpacious flex roomPrivate half bathTwo additional bedroomsCenter islandHardwood floorsWalk-in closet
- 69 days |
- 662 |
- 41 |
Likely to sell faster than
Zillow last checked:
Listing updated:
Listed by:
Sharon Coleman (804)347-8193,
Long & Foster REALTORS 804-798-3246
Source: CVRMLS,MLS#: 2616473 Originating MLS: Central Virginia Regional MLS
Originating MLS: Central Virginia Regional MLSFacts & features
Interior
Bedrooms & bathrooms
- Bedrooms: 3
- Bathrooms: 3
- Full bathrooms: 2
- 1/2 bathrooms: 1
Primary bedroom
- Description: Carpet, CF, 16' Walkin Closet, Vaulted Ceiling
- Level: Third
- Dimensions: 14.4 x 12.11
Bedroom 2
- Description: Carpet, Closet, Bright
- Level: Third
- Dimensions: 10.6 x 10.7
Bedroom 3
- Description: Carpet, Closet, Bright & Light
- Level: Third
- Dimensions: 8.10 x 10.8
Additional room
- Description: Garage off Level 1
- Level: First
- Dimensions: 19.5 x 10.3
Family room
- Description: Carpet, Sliding Doors to rear yard, Half Bath
- Level: First
- Dimensions: 19.1 x 13.4
Foyer
- Description: SpaciousCoat closet,Hardwd Flrs,
- Level: First
- Dimensions: 8.5 x 16.5
Other
- Description: Tub & Shower
- Level: Third
Half bath
- Level: First
Kitchen
- Description: Eat in plus Island, Pantry, SS Appliances
- Level: Second
- Dimensions: 19.3 x 12.7
Living room
- Description: Hardwd Floors & Formal Dining Area
- Level: Second
- Dimensions: 19.2 x 22.2
Office
- Description: Just off Family RM/Flex space
- Level: First
- Dimensions: 11.3 x 9.6
Sitting room
- Description: Open to Kitchen, Bookcases, w/Door to Deck
- Level: Second
- Dimensions: 10.10 x 10.2
Heating
- Forced Air, Natural Gas
Cooling
- Central Air
Appliances
- Included: Dryer, Dishwasher, Electric Cooking, Disposal, Gas Water Heater, Microwave, Oven, Refrigerator, Smooth Cooktop, Water Heater, Washer
- Laundry: Washer Hookup, Dryer Hookup
Features
- Bookcases, Built-in Features, Ceiling Fan(s), Dining Area, Separate/Formal Dining Room, Double Vanity, Eat-in Kitchen, Fireplace, Granite Counters, Kitchen Island, Pantry, Recessed Lighting, Walk-In Closet(s)
- Flooring: Ceramic Tile, Partially Carpeted, Vinyl, Wood
- Doors: Insulated Doors, Sliding Doors
- Windows: Thermal Windows
- Has basement: No
- Attic: Access Only
- Number of fireplaces: 1
- Fireplace features: Gas, Vented
Interior area
- Total interior livable area: 2,320 sqft
- Finished area above ground: 2,320
- Finished area below ground: 0
Video & virtual tour
Property
Parking
- Total spaces: 1
- Parking features: Direct Access, Driveway, Garage Door Opener, Guest, Paved, On Street
- Garage spaces: 1
- Has uncovered spaces: Yes
Features
- Levels: Three Or More,Multi/Split
- Stories: 3
- Patio & porch: Deck
- Exterior features: Deck, Sprinkler/Irrigation, Paved Driveway
- Pool features: Pool, Community
- Fencing: Back Yard,Vinyl,Fenced
Lot
- Size: 2,047 Square Feet
- Features: Level
- Topography: Level
Details
- Parcel number: 8706049420
- Zoning description: R4
Construction
Type & style
- Home type: Townhouse
- Architectural style: Row House,Tri-Level
- Property subtype: Townhouse, Single Family Residence
- Attached to another structure: Yes
Materials
- Brick, Drywall, Frame, Vinyl Siding
- Foundation: Slab
- Roof: Composition,Shingle
Condition
- Resale
- New construction: No
- Year built: 2008
Utilities & green energy
- Sewer: Public Sewer
- Water: Public
Community & HOA
Community
- Features: Common Grounds/Area, Clubhouse, Home Owners Association, Playground, Pool, Sidewalks
- Security: Security System
- Subdivision: Rutland
HOA
- Has HOA: Yes
- Amenities included: Landscaping, Management
- Services included: Association Management, Clubhouse, Common Areas, Maintenance Structure, Pool(s), Recreation Facilities, Snow Removal, Trash
- HOA fee: $155 monthly
Location
- Region: Mechanicsville
Financial & listing details
- Price per square foot: $168/sqft
- Tax assessed value: $387,100
- Annual tax amount: $3,191
- Date on market: 6/18/2026
- Ownership: Individuals
- Ownership type: Sole Proprietor
Estimated market value
$389,400
$370,000 - $409,000
$2,523/mo
Price history
| Date | Event | Price |
|---|---|---|
| 8/26/2026 | Pending sale | $389,950$168/sqft |
Source:  CVRMLS #2616473 Report a problem CVRMLS #2616473 Report a problem | ||
| 8/24/2026 | Price change | $389,950-2.5%$168/sqft |
Source: CVRMLS #2616473 Report a problem | ||
| 8/3/2026 | Price change | $399,950-1.2%$172/sqft |
Source: CVRMLS #2616473 Report a problem | ||
| 7/23/2026 | Price change | $405,000-1.8%$175/sqft |
Source: CVRMLS #2616473 Report a problem | ||
| 7/14/2026 | Price change | $412,500-1.4%$178/sqft |
Source: CVRMLS #2616473 Report a problem | ||
| 6/19/2026 | Listed for sale | $418,500+55%$180/sqft |
Source: CVRMLS #2616473 Report a problem | ||
| 5/4/2018 | Sold | $270,000-9.5%$116/sqft |
Source: CVRMLS #1812398 Report a problem | ||
| 8/21/2008 | Sold | $298,213$129/sqft |
Source: Public Record Report a problem | ||
Public tax history
| Year | Property taxes | Tax assessment |
|---|---|---|
| 2025 | $3,110 +2% | $383,900 +2% |
| 2024 | $3,048 +5% | $376,300 +5% |
| 2023 | $2,903 +19% | $358,400 +19% |
| 2022 | $2,441 | $301,300 +7.7% |
| 2021 | -- | $279,800 +3.8% |
| 2020 | $2,184 +11.6% | $269,600 |
| 2019 | $1,957 | $269,600 +11.6% |
| 2018 | $1,957 | $241,600 |
| 2017 | $1,957 +4.8% | $241,600 |
| 2016 | $1,868 | $241,600 +4.8% |
| 2015 | $1,868 | $230,600 |
| 2014 | $1,868 | $230,600 |
| 2013 | $1,868 | -- |
| 2012 | $1,868 | -- |
| 2011 | $1,868 -11.3% | -- |
| 2010 | $2,106 -1.8% | -- |
| 2009 | $2,144 +222.8% | -- |
| 2008 | $664 | -- |
Find assessor info on the county website
Monthly payment
Est. payment
Payment breakdown
Explore the cost of this home by adjusting the details. Changes won't be saved.Climate risks
Neighborhood: 23116
Nearby schools
GreatSchools rating
- 10/10Pearson's Corner Elementary SchoolGrades: PK-5Distance: 1.6 mi
- 10/10Chickahominy Middle SchoolGrades: 6-8Distance: 0.9 mi
- 7/10Atlee High SchoolGrades: 9-12Distance: 0.8 mi
Schools provided by the listing agent
- Elementary: Pearsons Corner
- Middle: Chickahominy
- High: Atlee
Source: CVRMLS. This data may not be complete. We recommend contacting the local school district to confirm school assignments for this home.
- $390,8004 bd3 ba1.9k sqft8119 Belton Cir, Mechanicsville, VA 23116Off Market

- $423,3003 bd2 ba1.6k sqft8115 Belton Cir, Mechanicsville, VA 23116Off Market
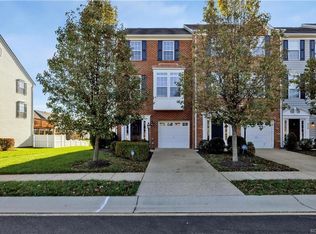
- $406,8003 bd3 ba1.9k sqft8121 Belton Cir, Mechanicsville, VA 23116Off Market
- $421,2003 bd4 ba2.3k sqft8123 Belton Cir, Mechanicsville, VA 23116Off Market
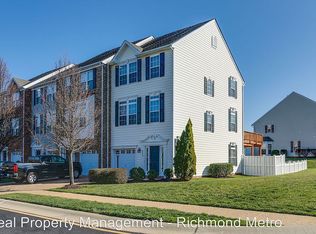
- $439,7004 bd3 ba2.3k sqft8113 Belton Cir, Mechanicsville, VA 23116Off Market
- $384,3003 bd2 ba1.6k sqft8131 Belton Cir, Mechanicsville, VA 23116Off Market
- $400,0003 bd3 ba1.9k sqft8111 Belton Cir, Mechanicsville, VA 23116Off Market
- $428,5003 bd2 ba2.3k sqft8109 Belton Cir #0, Mechanicsville, VA 23116Off Market
A local agent can set up tours, give advice and negotiate with sellers.
Similar homes
- $377,5003 bd3 ba1.5k sqft8963 Ringview Dr, Mechanicsville, VA 23116For Sale
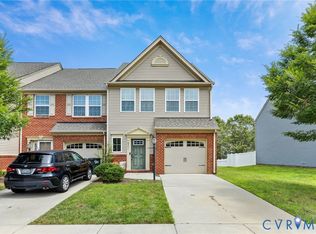 MLS ID #2618592, Wally Hughes, RE/MAX Commonwealth. CVRMLS
 - $419,9503 bd2 ba1.6k sqft10009 Holly Rd, Mechanicsville, VA 23116For Sale
 MLS ID #2618917, Kevin Morris, Samson Properties. CVRMLS
 - $389,5003 bd3 ba2.2k sqft7716 Marshall Arch Dr, Mechanicsville, VA 23111For Sale
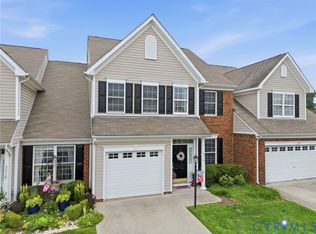 MLS ID #2620452, Judy Kilgour, Long & Foster REALTORS. CVRMLS
 - $425,0003 bd3 ba1.6k sqft9266 Ivy Banks Dr, Mechanicsville, VA 23116For Sale
 MLS ID #2607779, Connie Rodriguez, ERA Woody Hogg & Assoc. CVRMLS
 - $399,9503 bd3 ba1.9k sqft7745 Marshall Arch Dr, Mechanicsville, VA 23111For SaleMLS ID #2622223, Liz Allen, Long & Foster REALTORS. CVRMLS
- $430,0003 bd4 ba2.3k sqft7905 Wistar Woods Ct, Henrico, VA 23228For SaleMLS ID #2622215, Adam Carpenter, NextHome Advantage. CVRMLS
- $376,5003 bd3 ba2.3k sqft707 McCormick Farm Dr #B, Glen Allen, VA 23060For SaleMLS ID #2616760, Josh Simpson, Hometown Realty. CVRMLS
- $360,0003 bd3 ba1.4k sqft5545 Wenrich Dr, Richmond, VA 23227For SaleMLS ID #2622066, Rick Cox, The Rick Cox Realty Group. CVRMLS
- $359,9503 bd3 ba1.5k sqft8104 Stony River Pl, Mechanicsville, VA 23111For SaleMLS ID #2622091, Chuck Jenkins, Long & Foster REALTORS. CVRMLS
- $315,0003 bd3 ba1.4k sqft8004 Creekside Village Dr, Mechanicsville, VA 23111For SaleMLS ID #2619500, Alexis Thompson, River Fox Realty. CVRMLS
- $384,9003 bd3 ba1.8k sqft8272 Scott Commons Dr, Richmond, VA 23227For SaleMLS ID #2616048, Lynn Tauchen, EXP Realty, LLC. CVRMLS
- $359,9503 bd3 ba1.9k sqft4115 New Hermitage Dr, Henrico, VA 23228For SaleMLS ID #2614874, Anthony Jackson, Jackson Realty. CVRMLS
- $369,9504 bd3 ba1.9k sqft1304 Piney Ridge Ct, Richmond, VA 23223For SaleMLS ID #2617913, Kris Boykin, ERA Woody Hogg & Assoc. CVRMLS
- $430,0003 bd4 ba2.1k sqft640 Rivanna Hill Rd, Glen Allen, VA 23060For SaleMLS ID #2620957, Clatrina Monroe, Elegant Edge Realty. CVRMLS
- $373,5003 bd3 ba2.5k sqft1226 Boulder Creek Rd, Richmond, VA 23225For SaleMLS ID #2621315, Emily Holloman, Call It Closed International I. CVRMLS
- $464,9005 bd4 ba2.2k sqft8210 Horsham Dr, Mechanicsville, VA 23111For SaleMLS ID #2620120, Annemarie Franz, RE/MAX Commonwealth. CVRMLS
- $415,0003 bd3 ba2.4k sqft4665 Wistar Creek Dr #B, Henrico, VA 23228For SaleMLS ID #2616639, Melvin Jones, Hometown Realty. CVRMLS
- $534,9504 bd3 ba2.1k sqft7450 Lake Terrell Dr, Mechanicsville, VA 23111For SaleMLS ID #2621992, Michael Amrhein, Samson Properties. CVRMLS
- $300,0003 bd2 ba1.6k sqft6157 Rolling Forest Cir, Mechanicsville, VA 23111For SaleMLS ID #2620252, Jennifer Hallock, Fathom Realty Virginia. CVRMLS
- $399,0002 bd3 ba1.5k sqft1041 W Lombardy St #A, Richmond, VA 23220For SaleMLS ID #2619081, James Strum. Long & Foster Broker Feed
