PRICE IMPROVEMENT + SELLER OFFERING CLOSING COST ASSISTANCE!
Now is the time to take a closer look at this move-in ready 3-bedroom, 2.5-bath townhome in a convenient Henrico location. Offering three spacious levels, modern finishes, an attached garage, and a private fenced rear yard, this home combines comfort, functionality, and low-maintenance living.
The bright, open main level is designed for everyday living and entertaining, featuring granite countertops, gas cooking, a large center island, and plenty of natural light. Upstairs, the spacious primary suite provides a comfortable retreat, while two additional bedrooms and convenient laundry access complete the upper level.
Enjoy your own private fenced backyard, plus the convenience of an attached garage and easy access to major highways, shopping, dining, and downtown Richmond.
With the recent price improvement AND seller offering closing cost assistance, this is an opportunity you don't want to miss. Schedule your showing today!
For sale
Price cut: $10K (8/26)
$359,950
4115 New Hermitage Dr, Henrico, VA 23228
3beds
1,940sqft
Townhouse, Single Family Residence
Built in 2017
1,916 Square Feet Lot
$358,200 Zestimate®
$186/sqft
$170/mo HOA
What's special
Attached garagePrivate fenced rear yardBright open main levelModern finishesConvenient laundry accessGranite countertopsPlenty of natural light
- 86 days |
- 904 |
- 56 |
Zillow last checked:
Listing updated:
Listed by:
Anthony Jackson 804-971-7183,
Jackson Realty 804-601-8002
Source: CVRMLS,MLS#: 2614874 Originating MLS: Central Virginia Regional MLS
Originating MLS: Central Virginia Regional MLSFacts & features
Interior
Bedrooms & bathrooms
- Bedrooms: 3
- Bathrooms: 3
- Full bathrooms: 2
- 1/2 bathrooms: 1
Primary bedroom
- Level: Third
- Dimensions: 0 x 0
Bedroom 2
- Level: Third
- Dimensions: 0 x 0
Bedroom 3
- Level: Third
- Dimensions: 0 x 0
Family room
- Level: First
- Dimensions: 0 x 0
Other
- Description: Tub & Shower
- Level: Third
Half bath
- Level: Second
Kitchen
- Level: Second
- Dimensions: 0 x 0
Living room
- Level: Second
- Dimensions: 0 x 0
Heating
- Forced Air, Natural Gas
Cooling
- Electric
Appliances
- Included: Dishwasher, Exhaust Fan, Gas Cooking, Disposal, Gas Water Heater, Microwave, Oven, Tankless Water Heater
- Laundry: Washer Hookup, Dryer Hookup
Features
- Breakfast Area, Ceiling Fan(s), Dining Area, French Door(s)/Atrium Door(s), Granite Counters, High Ceilings, High Speed Internet, Kitchen Island, Bath in Primary Bedroom, Pantry, Recessed Lighting, Cable TV, Wired for Data, Walk-In Closet(s)
- Flooring: Carpet, Tile, Vinyl
- Doors: French Doors, Sliding Doors
- Has basement: No
- Attic: Access Only
- Has fireplace: No
Interior area
- Total interior livable area: 1,940 sqft
- Finished area above ground: 1,940
- Finished area below ground: 0
Video & virtual tour
Property
Parking
- Total spaces: 1
- Parking features: Attached, Direct Access, Driveway, Garage, Garage Door Opener, Paved
- Attached garage spaces: 1
- Has uncovered spaces: Yes
Features
- Levels: Three Or More
- Stories: 3
- Patio & porch: Rear Porch, Patio, Deck
- Exterior features: Deck, Sprinkler/Irrigation, Lighting, Paved Driveway
- Pool features: None
- Fencing: Back Yard,Privacy
Lot
- Size: 1,916 Square Feet
Details
- Parcel number: 7717523918
Construction
Type & style
- Home type: Townhouse
- Architectural style: Row House
- Property subtype: Townhouse, Single Family Residence
- Attached to another structure: Yes
Materials
- Frame, Stone, Vinyl Siding
- Foundation: Slab
- Roof: Shingle
Condition
- Resale
- New construction: No
- Year built: 2017
Utilities & green energy
- Sewer: Public Sewer
- Water: Public
Community & HOA
Community
- Features: Common Grounds/Area, Home Owners Association
- Security: Security System
- Subdivision: Hermitage Townes
HOA
- Has HOA: Yes
- Services included: Common Areas, Maintenance Structure
- HOA fee: $170 monthly
Location
- Region: Henrico
Financial & listing details
- Price per square foot: $186/sqft
- Tax assessed value: $352,700
- Annual tax amount: $2,927
- Date on market: 6/1/2026
- Ownership: Individuals
- Ownership type: Sole Proprietor
Estimated market value
$358,200
$340,000 - $376,000
$2,432/mo
Price history
| Date | Event | Price |
|---|---|---|
| 8/26/2026 | Price change | $359,950-2.7%$186/sqft |
Source:  CVRMLS #2614874 Report a problem CVRMLS #2614874 Report a problem | ||
| 7/21/2026 | Price change | $369,950-2.6%$191/sqft |
Source: CVRMLS #2614874 Report a problem | ||
| 6/16/2026 | Price change | $379,950-2.6%$196/sqft |
Source: CVRMLS #2614874 Report a problem | ||
| 6/3/2026 | Listed for sale | $389,950+19.1%$201/sqft |
Source: CVRMLS #2614874 Report a problem | ||
| 11/18/2022 | Sold | $327,500-1.5%$169/sqft |
Source: CVRMLS #2226622 Report a problem | ||
| 10/7/2022 | Pending sale | $332,500$171/sqft |
Source: CVRMLS #2226622 Report a problem | ||
| 10/4/2022 | Listed for sale | $332,500+38.5%$171/sqft |
Source: CVRMLS #2226622 Report a problem | ||
| 4/22/2018 | Listing removed | $239,990$124/sqft |
Source: ERA Woody Hogg & Assoc. #1701978 Report a problem | ||
| 3/8/2018 | Listed for sale | $239,990-11%$124/sqft |
Source: ERA Woody Hogg & Assoc. #1701978 Report a problem | ||
| 9/11/2017 | Sold | $269,563$139/sqft |
Source: Public Record Report a problem | ||
Public tax history
| Year | Property taxes | Tax assessment |
|---|---|---|
| 2025 | $2,927 +7.1% | $352,700 +9.6% |
| 2024 | $2,734 +1.6% | $321,700 +1.6% |
| 2023 | $2,690 +9.1% | $316,500 +9.1% |
| 2022 | $2,465 +8.2% | $290,000 +10.8% |
| 2021 | $2,278 +1.5% | $261,800 |
| 2020 | $2,245 | $261,800 +1.5% |
| 2019 | $2,245 | $258,000 |
| 2018 | $2,245 +693.8% | $258,000 +296.9% |
| 2017 | $283 | $65,000 |
| 2016 | -- | -- |
Find assessor info on the county website
Monthly payment
Est. payment
Payment breakdown
Explore the cost of this home by adjusting the details. Changes won't be saved.Climate risks
Neighborhood: Laurel
Nearby schools
GreatSchools rating
- 2/10Holladay Elementary SchoolGrades: PK-5Distance: 0.8 mi
- 1/10Brookland Middle SchoolGrades: 6-8Distance: 1.7 mi
- 1/10Hermitage High SchoolGrades: 9-12Distance: 1 mi
Schools provided by the listing agent
- Elementary: Holladay
- Middle: Brookland
- High: Hermitage
Source: CVRMLS. This data may not be complete. We recommend contacting the local school district to confirm school assignments for this home.
- $372,4003 bd2 ba1.9k sqft4117 New Hermitage Dr, Henrico, VA 23228Off Market
- $375,6003 bd3 ba1.9k sqft4117 New Hermitage Dr #0, Henrico, VA 23228Off Market

- $375,0003 bd3 ba1.9k sqft4113 New Hermitage Dr, Henrico, VA 23228Off Market
- $398,0004 bd3 ba1.9k sqft4119 New Hermitage Dr, Henrico, VA 23228Off Market
- $379,4003 bd2 ba1.9k sqft4111 New Hermitage Dr, Henrico, VA 23228Off Market
- $375,7003 bd2 ba1.9k sqft4107 New Hermitage Dr, Henrico, VA 23228Off Market
- $391,2003 bd2 ba1.9k sqft4105 New Hermitage Dr, Henrico, VA 23228Off Market
- $364,3003 bd2 ba1.9k sqft4103 New Hermitage Dr, Henrico, VA 23228Off Market
A local agent can set up tours, give advice and negotiate with sellers.
Similar homes
- $430,0003 bd4 ba2.3k sqft7905 Wistar Woods Ct, Henrico, VA 23228For Sale
 MLS ID #2622215, Adam Carpenter, NextHome Advantage. CVRMLS
 - $325,0003 bd3 ba1.5k sqft8014 Wistar Glen Dr Unit A, Henrico, VA 23228For Sale
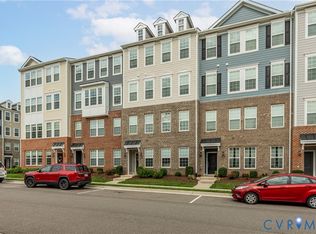 MLS ID #2619593, Connie Byers, Joyner Fine Properties. CVRMLS
 - $360,0003 bd3 ba1.4k sqft5545 Wenrich Dr, Richmond, VA 23227For Sale
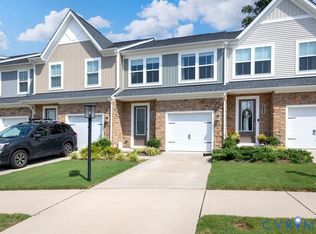 MLS ID #2622066, Rick Cox, The Rick Cox Realty Group. CVRMLS
 - $415,0003 bd3 ba2.4k sqft4665 Wistar Creek Dr #B, Henrico, VA 23228For Sale
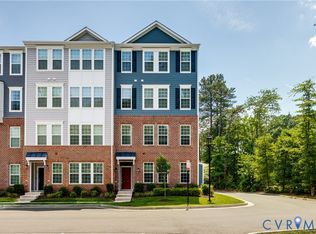 MLS ID #2616639, Melvin Jones, Hometown Realty. CVRMLS
 - $379,8993 bd2 ba1.2k sqft4957 Newross Ct, Henrico, VA 23228For SaleMLS ID #2620593, Matt Ghazarian, EXP Realty, LLC. CVRMLS
- $260,0002 bd2 ba1.1k sqft7707 Pomeroy Ct, Henrico, VA 23228For SaleMLS ID #2622941, Beverly Bailey, RE/MAX Commonwealth. CVRMLS
- $327,5002 bd3 ba1.5k sqft2620 Lassen Walk #A, Henrico, VA 23294For SaleMLS ID #2619915, Graham Rashkind, Rashkind Saunders & Co.. CVRMLS
- $354,9503 bd3 ba2.2k sqft1251 Boulder Creek Rd #1251, Richmond, VA 23225For SaleMLS ID #2612140, Bill Nelson, Long & Foster REALTORS. CVRMLS
- $265,9503 bd2 ba1.1k sqft8422 Shannon Green Ct, Henrico, VA 23228For SaleMLS ID #2617017, Alan Puryear, Coldwell Banker Elite. CVRMLS
- $376,5003 bd3 ba2.3k sqft707 McCormick Farm Dr #B, Glen Allen, VA 23060For SaleMLS ID #2616760, Josh Simpson, Hometown Realty. CVRMLS
- $359,9503 bd3 ba1.5k sqft8104 Stony River Pl, Mechanicsville, VA 23111For SaleMLS ID #2622091, Chuck Jenkins, Long & Foster REALTORS. CVRMLS
- $405,0003 bd3 ba1.4k sqft5428 Noble Ave, Richmond, VA 23227For SaleMLS ID #2619468, Christopher Puryear, Coldwell Banker Elite. CVRMLS
- $384,9003 bd3 ba1.8k sqft8272 Scott Commons Dr, Richmond, VA 23227For SaleMLS ID #2616048, Lynn Tauchen, EXP Realty, LLC. CVRMLS
- $377,5003 bd3 ba1.5k sqft8963 Ringview Dr, Mechanicsville, VA 23116For SaleMLS ID #2618592, Wally Hughes, RE/MAX Commonwealth. CVRMLS
- $349,9003 bd3 ba1.5k sqft11209 Winding Brook Terrace Dr, Ashland, VA 23005For SaleMLS ID #2618121, Travis Palmer, Lloyd's Real Estate LLC. CVRMLS
- $345,0003 bd3 ba1.8k sqft7207 Jackson Arch Dr, Mechanicsville, VA 23111For SaleMLS ID #2622174, Kris Boykin, ERA Woody Hogg & Assoc. CVRMLS
- $510,0003 bd4 ba2k sqft3931 Liesfeld Pl, Glen Allen, VA 23060For SaleMLS ID #2621271, Wally Hughes, RE/MAX Commonwealth. CVRMLS
- $365,0002 bd3 ba1.4k sqft8112 Greystone East Cir, Henrico, VA 23229For SaleMLS ID #2617410, Alice Buchanan Scott, Long & Foster REALTORS. CVRMLS
- $444,9503 bd3 ba2.4k sqft2723 Saint Elias Dr #B, Henrico, VA 23294For SaleMLS ID #2612429, Vijaykanth Peddapurapu, Siris Realty Group. CVRMLS
- $369,9504 bd3 ba1.9k sqft1304 Piney Ridge Ct, Richmond, VA 23223For SaleMLS ID #2617913, Kris Boykin, ERA Woody Hogg & Assoc. CVRMLS
