This Home May Qualify for Up to $10,000 in Buyer Grant Funds! Ask the listing agent how you can use these funds toward your closing costs and make this beautiful home yours! Welcome to 7905 Wistar Woods Ct — a modern, move-in-ready townhome that perfectly blends style, space, and convenience in the heart of Henrico’s West End. Built in 2019, this upgraded 3-bedroom, 2 full and 2 half-bath home offers nearly 2,500 sq. ft. of beautifully designed living space across three finished levels. Step inside to discover an open-concept main floor made for entertaining — featuring a spacious family room, bright Florida room, and a stunning chef’s kitchen with granite countertops, stainless steel appliances, gas cooking, and an oversized island that anchors the space. Luxury vinyl plank flooring and custom finishes throughout add warmth and modern charm. Upstairs, retreat to a private primary suite complete with a large walk-in closet and spa-inspired bath. Two additional bedrooms, a full bath, and a convenient upstairs laundry room make everyday living easy. The fully finished basement provides incredible flexibility — perfect for a media room, gym, or home office — and includes an additional half bath for guests. Enjoy low-maintenance living with lawn care, trash, and snow removal included in the HOA. Additional highlights include a 1-car garage with direct entry, tankless water heater, 9’+ ceilings, and energy-efficient systems. Recent community and exterior upgrades add even more value, including fresh paint on the exterior front doors and windows, gutter cleaning, a full roof inspection, power washing of all buildings, and new cameras installed in common areas for added peace of mind. Additionally, backyard tree branches have been trimmed to prevent overhang and improve yard usability. Located in the sought-after Townes at Wistar Woods, you’ll love being close to shopping, dining, major interstates, and top-rated Henrico County schools.
Coming soon 08/26
$430,000
7905 Wistar Woods Ct, Henrico, VA 23228
3beds
2,300sqft
Townhouse, Single Family Residence
Built in 2019
2,299 Square Feet Lot
$439,600 Zestimate®
$187/sqft
$217/mo HOA
What's special
- 1 day |
- 33 |
- 1 |
Zillow last checked:
Listing updated:
Listed by:
Adam Carpenter 804-387-1557,
NextHome Advantage 804-545-6400
Source: CVRMLS,MLS#: 2622215 Originating MLS: Central Virginia Regional MLS
Originating MLS: Central Virginia Regional MLSFacts & features
Interior
Bedrooms & bathrooms
- Bedrooms: 3
- Bathrooms: 4
- Full bathrooms: 2
- 1/2 bathrooms: 2
Primary bedroom
- Description: Carpet, En-Suite, Closet
- Level: Second
- Dimensions: 16.0 x 14.0
Bedroom 2
- Description: Carpet, Closet, LED Light
- Level: Second
- Dimensions: 10.0 x 9.0
Bedroom 3
- Description: Carpet, Closet, LED Light
- Level: Second
- Dimensions: 14.0 x 10.0
Additional room
- Description: SGD, Carpet, LED Lights
- Level: Basement
- Dimensions: 21.0 x 14.0
Additional room
- Description: Eat in Kitchen, Laminate Floors, Bright
- Level: First
- Dimensions: 19.0 x 10.0
Other
- Description: Tub & Shower
- Level: Second
Half bath
- Level: Basement
Half bath
- Level: First
Kitchen
- Description: Island, Backsplash, Stainless Appliances
- Level: First
- Dimensions: 18.0 x 12.0
Laundry
- Description: Cabinet Storage, LED Light
- Level: Second
- Dimensions: 0 x 0
Living room
- Description: Laminate Floors, LED Lights
- Level: First
- Dimensions: 19.0 x 15.0
Heating
- Forced Air, Natural Gas
Cooling
- Electric
Appliances
- Included: Dishwasher, Gas Cooking, Disposal, Gas Water Heater, Microwave, Oven, Range, Refrigerator, Tankless Water Heater
Features
- Ceiling Fan(s), Dining Area, Separate/Formal Dining Room, High Ceilings, Pantry, Recessed Lighting, Walk-In Closet(s)
- Flooring: Ceramic Tile, Partially Carpeted, Vinyl, Wood
- Has basement: No
- Attic: Access Only
Interior area
- Total interior livable area: 2,300 sqft
- Finished area above ground: 2,300
- Finished area below ground: 0
Property
Parking
- Total spaces: 1
- Parking features: Attached, Garage
- Attached garage spaces: 1
Features
- Levels: Three Or More
- Stories: 3
- Patio & porch: Deck
- Exterior features: Deck
- Pool features: None
- Fencing: Back Yard,Fenced
Lot
- Size: 2,299 Square Feet
Details
- Parcel number: 7677509872
Construction
Type & style
- Home type: Townhouse
- Architectural style: Row House
- Property subtype: Townhouse, Single Family Residence
- Attached to another structure: Yes
Materials
- Drywall, Frame, Vinyl Siding
- Foundation: Slab
- Roof: Composition
Condition
- Resale
- New construction: No
- Year built: 2019
Utilities & green energy
- Sewer: Public Sewer
- Water: Public
Community & HOA
Community
- Features: Common Grounds/Area, Home Owners Association
- Subdivision: Townes Of Wistar Woods Section 2
HOA
- Has HOA: Yes
- Services included: Common Areas, Maintenance Grounds, Maintenance Structure, Snow Removal, Trash
- HOA fee: $217 monthly
Location
- Region: Henrico
Financial & listing details
- Price per square foot: $187/sqft
- Tax assessed value: $380,300
- Annual tax amount: $3,232
- Date on market: 8/14/2026
- Ownership: Individuals
- Ownership type: Sole Proprietor
Estimated market value
$439,600
$418,000 - $462,000
$2,668/mo
Price history
| Date | Event | Price |
|---|---|---|
| 8/14/2026 | Listing removed | $445,000$193/sqft |
Source:  CVRMLS #2612999 Report a problem CVRMLS #2612999 Report a problem | ||
| 5/14/2026 | Listed for sale | $445,000-1.1%$193/sqft |
Source: CVRMLS #2612999 Report a problem | ||
| 5/13/2026 | Listing removed | $450,000$196/sqft |
Source:  NextHome #2603445 Report a problem NextHome #2603445 Report a problem | ||
| 2/12/2026 | Listed for sale | $450,000$196/sqft |
Source: CVRMLS #2603445 Report a problem | ||
| 2/12/2026 | Listing removed | $450,000$196/sqft |
Source: CVRMLS #2531351 Report a problem | ||
| 11/12/2025 | Listed for sale | $450,000$196/sqft |
Source: CVRMLS #2531351 Report a problem | ||
| 11/12/2025 | Listing removed | $450,000$196/sqft |
Source: CVRMLS #2523018 Report a problem | ||
| 8/15/2025 | Listed for sale | $450,000-6.3%$196/sqft |
Source: CVRMLS #2523018 Report a problem | ||
| 8/11/2025 | Listing removed | $480,000$209/sqft |
Source: CVRMLS #2513242 Report a problem | ||
| 5/15/2025 | Listed for sale | $480,000+62.7%$209/sqft |
Source: CVRMLS #2513242 Report a problem | ||
| 4/7/2025 | Listing removed | $2,717$1/sqft |
Source: Zillow Rentals Report a problem | ||
| 2/3/2025 | Listed for rent | $2,717-3%$1/sqft |
Source: Zillow Rentals Report a problem | ||
| 12/31/2024 | Listing removed | $2,800$1/sqft |
Source: Zillow Rentals Report a problem | ||
| 12/7/2024 | Listed for rent | $2,800$1/sqft |
Source: Zillow Rentals Report a problem | ||
| 4/22/2019 | Sold | $294,990$128/sqft |
Source: Public Record Report a problem | ||
Public tax history
| Year | Property taxes | Tax assessment |
|---|---|---|
| 2025 | $3,430 +6.1% | $413,200 +8.7% |
| 2024 | $3,233 +2.7% | $380,300 +2.7% |
| 2023 | $3,148 +9.4% | $370,300 +9.4% |
| 2022 | $2,877 +4% | $338,500 +6.4% |
| 2021 | $2,767 | $318,100 +2.8% |
| 2020 | -- | $309,300 +7.4% |
| 2019 | $566 | $288,100 +343.2% |
| 2018 | $566 | $65,000 |
| 2017 | -- | -- |
Find assessor info on the county website
Monthly payment
Est. payment
Payment breakdown
Explore the cost of this home by adjusting the details. Changes won't be saved.Climate risks
Neighborhood: 23228
Nearby schools
GreatSchools rating
- 1/10Johnson Elementary SchoolGrades: PK-5Distance: 1.3 mi
- 1/10Brookland Middle SchoolGrades: 6-8Distance: 2.4 mi
- 3/10Tucker High SchoolGrades: 9-12Distance: 1.9 mi
Schools provided by the listing agent
- Elementary: Johnson
- Middle: Brookland
- High: Tucker
Source: CVRMLS. This data may not be complete. We recommend contacting the local school district to confirm school assignments for this home.
- $398,0003 bd3 ba2.2k sqft7905 Wistar Woods Ct, Richmond, VA 23228Off Market
- $434,6004 bd4 ba2.3k sqft7907 Wistar Woods Ct, Henrico, VA 23228Off Market
- $413,5004 bd3 ba2.3k sqft7907 Wistar Woods Ct, Richmond, VA 23228Off Market
- $437,0004 bd3 ba2.3k sqft7903 Wistar Woods Ct, Henrico, VA 23228Off Market
- $157,2004 bd3 ba2.3k sqft7903 Wistar Woods Ct, Henrico, VA 23228Off Market
- $444,3004 bd4 ba2.3k sqft7909 Wistar Woods Ct, Henrico, VA 23228Off Market
- $427,4003 bd2 ba2.3k sqft7913 Wistar Woods Ct, Henrico, VA 23228Off Market
- $381,9003 bd3 ba1.9k sqft7915 Wistar Woods Ct, Henrico, VA 23228Off Market
A local agent can set up tours, give advice and negotiate with sellers.
Similar homes
- $415,0003 bd3 ba2.4k sqft4665 Wistar Creek Dr #B, Henrico, VA 23228For Sale
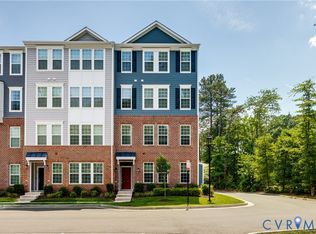 MLS ID #2616639, Melvin Jones, Hometown Realty. CVRMLS
 - $409,9503 bd3 ba2.1k sqft4014 Alder Grove Ln, Henrico, VA 23228For Sale
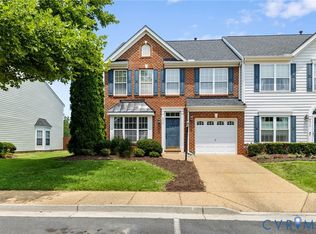 MLS ID #2617520, Alex Glaser, Long & Foster REALTORS. CVRMLS
 - $325,0003 bd3 ba1.5k sqft8014 Wistar Glen Dr Unit A, Henrico, VA 23228For Sale
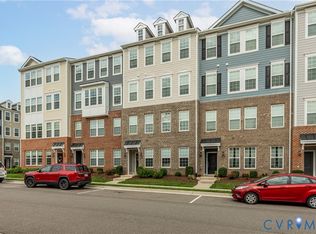 MLS ID #2619593, Connie Byers, Joyner Fine Properties. CVRMLS
 - $399,7773 bd4 ba2.1k sqft1309 Claytor Ln, Richmond, VA 23228For Sale
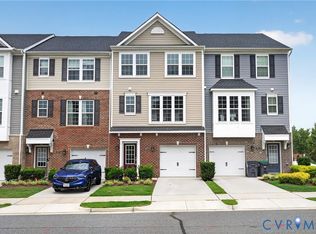 MLS ID #2619455, Melissa Oefelein, Keller Williams Realty. CVRMLS
 - $469,9003 bd3 ba1.7k sqft6903 Tulane Ave, Richmond, VA 23226For SaleMLS ID #2621675, Tamara McGhee, Real Broker LLC. CVRMLS
- $415,0003 bd3 ba2k sqft7258 Hardtack Rd, Mechanicsville, VA 23116For SaleMLS ID #2621796, Carrie Robeson, The Steele Group. CVRMLS
- $449,9503 bd3 ba2.2k sqft2811 Murano Way, Glen Allen, VA 23059For SaleMLS ID #2621660, Robby Stockwell, CapCenter. CVRMLS
- $450,0004 bd3 ba2.4k sqft1260 N James Estates Dr, Henrico, VA 23231For SaleMLS ID #2620912, LaDonna Lewis, ICON Realty Group, ERA Powered. CVRMLS
- $457,0003 bd3 ba1.9k sqft1424 New Haven Ct, Glen Allen, VA 23059For SaleMLS ID #2620981, Daniel Keeton, Keeton & Co Real Estate. CVRMLS
- $394,5003 bd3 ba2.6k sqft2751 Saint Elias Dr #B, Henrico, VA 23294For SaleMLS ID #2613763, Sheyenne Wyatt, Real Broker LLC. CVRMLS
- $375,0003 bd3 ba2.5k sqft5928 Laurel Bed Ln Unit B, Henrico, VA 23228For SaleMLS ID #2618583, Prudence Justis, Open Gate Realty Group. CVRMLS
- $373,5003 bd3 ba2.5k sqft1226 Boulder Creek Rd, Richmond, VA 23225For SaleMLS ID #2621315, Emily Holloman, Call It Closed International I. CVRMLS
- $499,9503 bd4 ba2.2k sqft10921 Parkshire Ln, Henrico, VA 23233For SaleMLS ID #2619493, Drew Kisamore, The Hogan Group Real Estate. CVRMLS
- $450,0003 bd3 ba1.7k sqft5902 Park Creste Dr, Glen Allen, VA 23059For SaleMLS ID #2620895, Ravi Gutta, Robinhood Real Estate & Mortgage. CVRMLS
- $419,0002 bd3 ba1.5k sqft2439 Ownby Ln #B13, Richmond, VA 23220For SaleMLS ID #2621347, Rachel Nance, Compass. CVRMLS
- $384,9003 bd3 ba1.8k sqft8272 Scott Commons Dr, Richmond, VA 23227For SaleMLS ID #2616048, Lynn Tauchen, EXP Realty, LLC. CVRMLS
- $458,0003 bd4 ba2.1k sqft14310 Michaux Village Dr, Midlothian, VA 23113For SaleMLS ID #2620924, AC Lake, Shaheen Ruth Martin & Fonville. CVRMLS
- $376,5003 bd3 ba2.3k sqft707 McCormick Farm Dr #B, Glen Allen, VA 23060For SaleMLS ID #2616760, Josh Simpson, Hometown Realty. CVRMLS
- $359,9503 bd3 ba1.5k sqft8104 Stony River Pl, Mechanicsville, VA 23111For SaleMLS ID #2622091, Chuck Jenkins, Long & Foster REALTORS. CVRMLS
- $399,9503 bd3 ba2.3k sqft8117 Belton Cir, Mechanicsville, VA 23116For SaleMLS ID #2616473, Sharon Coleman, Long & Foster REALTORS. CVRMLS
