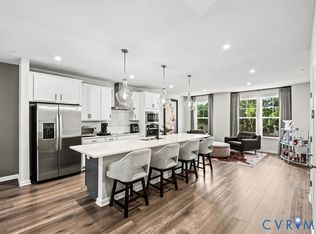
Luxury awaits in this exceptional 2022-built condo at Retreat at One that feels like new construction, with all the thoughtful upgrades already in place. This beautifully appointed home combines modern finishes, exceptional storage, and community views. The upgraded gourmet kitchen is the true focal point of the open-concept living space, featuring an impressive 12-foot quartz island that provides the perfect gathering space for entertaining and everyday living, along with an oversized walk-in pantry offering exceptional storage. The thoughtfully designed floor plan also includes a dedicated home office/flex room, ideal for working from home or easily transformed into a playroom, home gym, library or hobby space. Numerous upgrades were selected at the time of construction, including an electric fireplace with light-controlled decorative stones, upgraded bathrooms with floor-to-ceiling stone and granite countertops, and upgraded cordless blinds throughout, all of which convey with the property. A high-end washer and dryer also convey. The spacious primary suite features one of the home's standout features: a massive walk-in closet with the footprint of a small bedroom. Offering an abundance of room for clothing, shoes, accessories and seasonal storage, this is a closet that truly needs to be seen to be appreciated. Enjoy the outdoors from the covered balcony or walking trails throughout the community.
The location is hard to beat. With I-295, I-95 and Route 1 all easily accessible, commuting around Richmond is simple. Enjoy a short drive to Short Pump, Downtown Richmond and the West End, while having an incredible selection of shopping, dining, fitness, banking and everyday conveniences less than five minutes from home.
Why wait for new construction, this home offers the best of both worlds: a 2022 build with the modern feel of new construction with high-end upgrades already selected, installed and ready to enjoy!
For sale
$376,500
707 McCormick Farm Dr #B, Glen Allen, VA 23060
3beds
2,345sqft
Townhouse, Condominium, Single Family Residence
Built in 2022
-- sqft lot
$372,700 Zestimate®
$161/sqft
$225/mo HOA
What's special
Covered balconyModern finishesGranite countertopsExceptional storageCommunity viewsUpgraded cordless blinds throughoutUpgraded gourmet kitchen
- 61 days |
- 367 |
- 28 |
Zillow last checked:
Listing updated:
Listed by:
Josh Simpson 804-387-8734,
Hometown Realty 804-335-1414
Source: CVRMLS,MLS#: 2616760 Originating MLS: Central Virginia Regional MLS
Originating MLS: Central Virginia Regional MLSFacts & features
Interior
Bedrooms & bathrooms
- Bedrooms: 3
- Bathrooms: 3
- Full bathrooms: 2
- 1/2 bathrooms: 1
Primary bedroom
- Description: Huge WIC, Upgraded Bathroom w/ double vanity
- Level: Second
- Dimensions: 0 x 0
Bedroom 2
- Description: Recessed Lighting, Carpet
- Level: Second
- Dimensions: 0 x 0
Bedroom 3
- Description: Recessed Lighting, Carpet
- Level: Second
- Dimensions: 0 x 0
Additional room
- Description: LVP, Bonus Room
- Level: First
- Dimensions: 0 x 0
Dining room
- Description: LVP, Access to Balcony
- Level: First
- Dimensions: 0 x 0
Family room
- Description: LVP, Fireplace, Recessed Lighting
- Level: First
- Dimensions: 0 x 0
Other
- Description: Tub & Shower
- Level: Second
Half bath
- Level: First
Kitchen
- Description: LVP, 12' Island, Quartz Counters, Stainless Appl
- Level: First
- Dimensions: 0 x 0
Heating
- Electric, Heat Pump
Cooling
- Central Air
Appliances
- Included: Built-In Oven, Dryer, Dishwasher, Exhaust Fan, Electric Water Heater, Disposal, Microwave, Refrigerator, Range Hood, Smooth Cooktop, Washer
Features
- Dining Area, Double Vanity, Eat-in Kitchen, Fireplace, Granite Counters, High Speed Internet, Kitchen Island, Bath in Primary Bedroom, Pantry, Recessed Lighting, Wired for Data, Walk-In Closet(s), Window Treatments
- Windows: Window Treatments
- Has basement: No
- Attic: None
- Number of fireplaces: 1
- Fireplace features: Electric, Insert
Interior area
- Total interior livable area: 2,345 sqft
- Finished area above ground: 2,345
- Finished area below ground: 0
Video & virtual tour
Property
Parking
- Total spaces: 1
- Parking features: Attached, Driveway, Garage, Off Street, Paved
- Attached garage spaces: 1
- Has uncovered spaces: Yes
Features
- Levels: Two
- Stories: 2
- Patio & porch: Deck
- Exterior features: Paved Driveway
- Pool features: Community, Pool
Lot
- Size: 8.26 Acres
Details
- Parcel number: 7857603649.026
Construction
Type & style
- Home type: Condo
- Architectural style: Row House
- Property subtype: Townhouse, Condominium, Single Family Residence
- Attached to another structure: Yes
Materials
- Drywall, Frame, Concrete, Vinyl Siding
- Foundation: Slab
- Roof: Composition
Condition
- Resale
- New construction: No
- Year built: 2022
Utilities & green energy
- Sewer: Public Sewer
- Water: Public
Community & HOA
Community
- Features: Common Grounds/Area, Clubhouse, Home Owners Association, Maintained Community, Playground, Park
- Security: Smoke Detector(s)
- Subdivision: Retreat at One
HOA
- Has HOA: Yes
- Amenities included: Landscaping
- Services included: Clubhouse, Common Areas, Insurance, Maintenance Grounds, Maintenance Structure, Sewer, Snow Removal, Trash, Water
- HOA fee: $225 monthly
Location
- Region: Glen Allen
Financial & listing details
- Price per square foot: $161/sqft
- Tax assessed value: $384,500
- Annual tax amount: $3,191
- Date on market: 6/23/2026
- Ownership: Individuals
- Ownership type: Sole Proprietor
Estimated market value
$372,700
$354,000 - $391,000
$2,708/mo
Price history
| Date | Event | Price |
|---|---|---|
| 6/25/2026 | Listed for sale | $376,500+5.2%$161/sqft |
Source:  CVRMLS #2616760 Report a problem CVRMLS #2616760 Report a problem | ||
| 6/26/2023 | Listing removed | -- |
Source: Zillow Rentals Report a problem | ||
| 6/5/2023 | Listed for rent | $2,950$1/sqft |
Source: Zillow Rentals Report a problem | ||
| 8/11/2022 | Sold | $357,740$153/sqft |
Source: Public Record Report a problem | ||
Public tax history
| Year | Property taxes | Tax assessment |
|---|---|---|
| 2025 | $3,191 +2.2% | $384,500 +4.7% |
| 2024 | $3,123 +8.7% | $367,400 +8.7% |
| 2023 | $2,874 | $338,100 |
| 2022 | -- | -- |
Find assessor info on the county website
Monthly payment
Est. payment
Payment breakdown
Explore the cost of this home by adjusting the details. Changes won't be saved.Climate risks
Neighborhood: 23060
Nearby schools
GreatSchools rating
- 2/10Longdale Elementary SchoolGrades: PK-5Distance: 0.8 mi
- 1/10Brookland Middle SchoolGrades: 6-8Distance: 1.4 mi
- 1/10Hermitage High SchoolGrades: 9-12Distance: 3.5 mi
Schools provided by the listing agent
- Elementary: Longdale
- Middle: Brookland
- High: Hermitage
Source: CVRMLS. This data may not be complete. We recommend contacting the local school district to confirm school assignments for this home.
- $339,9002 bd2 ba1.5k sqft9245 Magellan Pkwy #A, Glen Allen, VA 23060Off Market
- $325,0002 bd3 ba1.5k sqft9282 Magellan Pkwy UNIT A, Glen Allen, VA 23060Sold

- $374,8003 bd2 ba2.3k sqft705 McCormick Farm Dr #B, Glen Allen, VA 23060Off Market
- $328,7002 bd2 ba1.5k sqft715 McCormick Farm Dr #A, Glen Allen, VA 23060Off Market
- $377,0003 bd2 ba2.3k sqft9231 Magellan Pkwy #B, Glen Allen, VA 23060Off Market
- $327,0002 bd2 ba1.5k sqft703 McCormick Farm Dr #A, Glen Allen, VA 23060Off Market
- $376,9003 bd3 ba2.3k sqft709 McCormick Farm Dr #B, Glen Allen, VA 23060Off Market
- $324,7002 bd2 ba1.5k sqft9227 Magellan Pkwy #A, Glen Allen, VA 23060Off Market
- $377,3003 bd3 ba2.3k sqft9227 Magellan Pkwy #B, Glen Allen, VA 23060Off Market
A local agent can set up tours, give advice and negotiate with sellers.
Similar homes
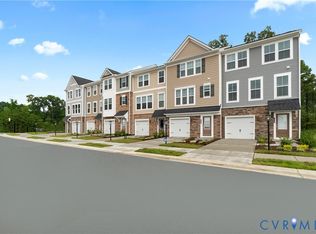
- $375,0003 bd3 ba2.3k sqft811 Haversack Hunt Way #B, Glen Allen, VA 23060For Sale
 MLS ID #2616225, Cherese Pendleton, Samson Properties. CVRMLS
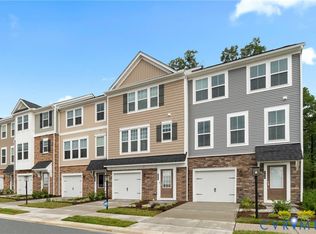
 - $414,4903 bd4 ba2k sqft556 Sybil St, Glen Allen, VA 23060New Construction
 CVRMLS
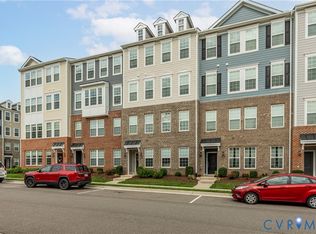
 - $411,4953 bd4 ba2.1k sqft534 Sybil St, Glen Allen, VA 23060New Construction
 CVRMLS
 - $325,0003 bd3 ba1.5k sqft8014 Wistar Glen Dr Unit A, Henrico, VA 23228For Sale
 MLS ID #2619593, Connie Byers, Joyner Fine Properties. CVRMLS
 - $375,0003 bd3 ba2.5k sqft5928 Laurel Bed Ln Unit B, Henrico, VA 23228For SaleMLS ID #2618583, Prudence Justis, Open Gate Realty Group. CVRMLS
- $327,5002 bd3 ba1.5k sqft2620 Lassen Walk #A, Henrico, VA 23294For SaleMLS ID #2619915, Graham Rashkind, Rashkind Saunders & Co.. CVRMLS
- $399,0002 bd3 ba1.5k sqft4347 Saunders Station Loop Unit A, Henrico, VA 23233For SaleMLS ID #2622044, Ian Di Sesa, Hometown Realty. CVRMLS
- $438,5354 bd4 ba2.1k sqft558 Sybil St, Glen Allen, VA 23060New ConstructionCVRMLS
- $422,1904 bd4 ba2.1k sqft532 Sybil St, Glen Allen, VA 23060New ConstructionCVRMLS
- $373,0853 bd3 ba2.3k sqft9657 Turning Point Dr Unit B, Glen Allen, VA 23059New ConstructionCVRMLS
- $370,0803 bd3 ba2.3k sqft9651 Turning Point Dr Unit B, Glen Allen, VA 23059New ConstructionCVRMLS
- $430,0003 bd4 ba2.1k sqft640 Rivanna Hill Rd, Glen Allen, VA 23060For SaleMLS ID #2620957, Clatrina Monroe, Elegant Edge Realty. CVRMLS
- $414,9903 bd3 ba2.6k sqft8051 Lake Laurel Ln #B, Glen Allen, VA 23060For SaleMLS ID #2606546, Lisa Stone, Long & Foster REALTORS. CVRMLS
- $494,5004 bd3 ba2.3k sqft2244 Thomas Kenney Dr, Glen Allen, VA 23060For SaleMLS ID #2614846, Dianne Stanley, Shaheen Ruth Martin & Fonville. CVRMLS
- $434,0003 bd3 ba2.3k sqft597 Weaver Brook Walk #B, Henrico, VA 23233For SaleMLS ID #2620051, Meredith Hopper, Redfin Corporation. CVRMLS
- $419,0002 bd3 ba1.5k sqft2439 Ownby Ln #B13, Richmond, VA 23220For SaleMLS ID #2621347, Rachel Nance, Compass. CVRMLS
- $394,5003 bd3 ba2.6k sqft2751 Saint Elias Dr #B, Henrico, VA 23294For SaleMLS ID #2613763, Sheyenne Wyatt, Real Broker LLC. CVRMLS
- $486,0003 bd3 ba2.1k sqft8147 Carriage Homes Dr, Henrico, VA 23294For SaleMLS ID #2621425, Graham Johnson, Coldwell Banker Avenues. CVRMLS
- $349,0903 bd3 ba1.5k sqft9661 Turning Point Dr Unit A, Glen Allen, VA 23059New ConstructionCVRMLS
- $399,7773 bd4 ba2.1k sqft1309 Claytor Ln, Richmond, VA 23228For SaleMLS ID #2619455, Melissa Oefelein, Keller Williams Realty. CVRMLS
