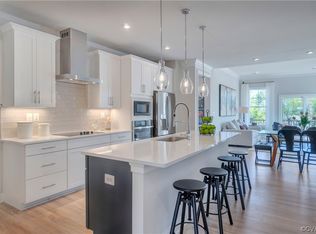
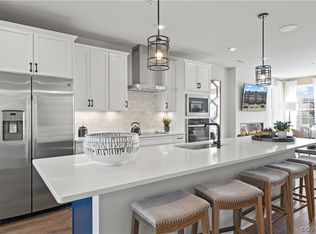
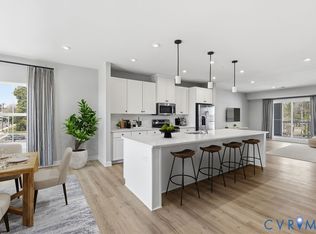
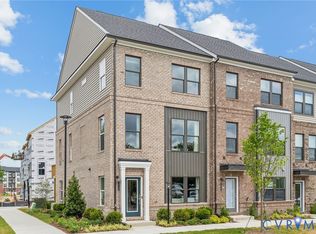
Backyard space is becoming increasingly rare in new townhome communities, making this end-unit at Retreat at One stand out from the moment you arrive. Enjoy a private backyard, patio, and spacious main-level deck, creating multiple outdoor living spaces that are difficult to find in new construction today. Inside, natural light pours through windows on multiple sides, complementing the gourmet kitchen and cozy fireplace. The popular 4-bedroom layout includes a first-floor bedroom and full bath, ideal for guests, working from home, or flexible living needs. Part of the final building release before community sellout, this is one of the last opportunities to own a new home in Retreat at One. Located in Glen Allen near Short Pump, Downtown Richmond, and major commuter routes, residents enjoy established amenities including a clubhouse, trails, parks, outdoor fitness areas, playground, and dog park. Estimated completion end of year.
Pending
$438,535
558 Sybil St, Glen Allen, VA 23060
4beds
2,113sqft
Townhouse
Built in 2026
-- sqft lot
$-- Zestimate®
$208/sqft
$75/mo HOA
What's special
Cozy fireplacePrivate backyardGourmet kitchenSpacious main-level deckMultiple outdoor living spaces
- 51 days
- 3
- 0
Zillow last checked:
Listing updated:
Listed by:
Danielle Wallace 571-999-7039,
SM Brokerage LLC 804-506-3287
Source: CVRMLS,MLS#: 2622065 Originating MLS: Central Virginia Regional MLS
Facts & features
Interior
Bedrooms & bathrooms
- Bedrooms: 4
- Bathrooms: 4
- Full bathrooms: 3
- 1/2 bathrooms: 1
Primary bedroom
- Level: Third
- Dimensions: 0 x 0
Bedroom 2
- Level: Third
- Dimensions: 0 x 0
Bedroom 3
- Level: Third
- Dimensions: 0 x 0
Bedroom 4
- Level: First
- Dimensions: 0 x 0
Other
- Description: Shower
- Level: First
Other
- Description: Tub & Shower
- Level: Third
Half bath
- Level: Second
Kitchen
- Level: Second
- Dimensions: 0 x 0
Living room
- Level: Second
- Dimensions: 0 x 0
Heating
- Electric
Cooling
- Electric
Appliances
- Included: Dishwasher, Exhaust Fan, Electric Cooking, Electric Water Heater, Disposal, Microwave, Oven, Refrigerator, Stove
- Laundry: Washer Hookup, Dryer Hookup
Features
- Bedroom on Main Level, Dining Area, Double Vanity, Eat-in Kitchen, En Suite Bathroom, Full Bath on Main Level, High Ceilings, Kitchen Island, Bath in Primary Bedroom, Pantry, Recessed Lighting, Solid Surface Counters, Walk-In Closet(s)
- Flooring: Partially Carpeted, Vinyl
- Doors: Insulated Doors, Sliding Doors
- Windows: Screens
- Has basement: No
- Attic: Access Only
Interior area
- Total interior livable area: 2,113 sqft
- Finished area above ground: 2,113
- Finished area below ground: 0
Property
Parking
- Total spaces: 1
- Parking features: Attached, Direct Access, Driveway, Garage, Garage Door Opener, Off Street, Paved
- Attached garage spaces: 1
- Has uncovered spaces: Yes
Features
- Levels: Three Or More
- Stories: 3
- Patio & porch: Rear Porch, Patio, Deck
- Exterior features: Deck, Lighting, Paved Driveway
- Pool features: None
Details
- Parcel number: TBD
- Special conditions: Corporate Listing
Construction
Type & style
- Home type: Townhouse
- Architectural style: Contemporary,Modern
- Property subtype: Townhouse
- Attached to another structure: Yes
Materials
- Brick, Concrete, Vinyl Siding
- Roof: Shingle
Condition
- New Construction
- New construction: Yes
- Year built: 2026
Utilities & green energy
- Sewer: Public Sewer
- Water: Public
Community & HOA
Community
- Features: Basketball Court, Common Grounds/Area, Clubhouse, Playground, Park
- Subdivision: Retreat at One
HOA
- Has HOA: Yes
- Amenities included: Management
- Services included: Maintenance Grounds, Trash
- HOA fee: $75 monthly
Location
- Region: Glen Allen
Financial & listing details
- Price per square foot: $208/sqft
- Date on market: 9/13/2026
- Ownership: Corporate
- Ownership type: Corporation
Estimated market value
Not available
Estimated sales range
Not available
Not available
Price history
| Date | Event | Price |
|---|---|---|
| 8/26/2026 | Pending sale | $438,535$208/sqft |
Source:  CVRMLS #2622065 Report a problem | ||
| 8/13/2026 | Listed for sale | $438,535$208/sqft |
Source: CVRMLS #2622065 Report a problem | ||
Public tax history
Tax history is unavailable.
Monthly payment
Est. payment
Payment breakdown
Explore the cost of this home by adjusting the details. Changes won't be saved.Climate risks
Neighborhood: 23060
Nearby schools
Schools provided by the listing agent
- Elementary: Longdale
- Middle: Brookland
- High: Hermitage
Source: CVRMLS. This data may not be complete. We recommend contacting the local school district to confirm school assignments for this home.

Similar homes
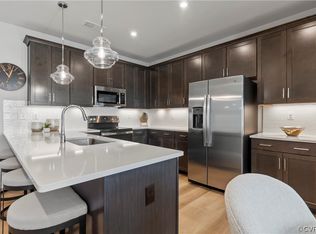
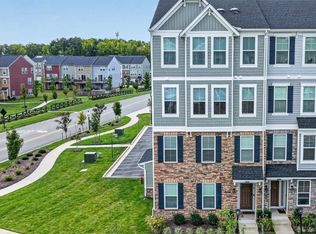
- $395,0003 bd3 ba2.3k sqft9271 Magellan Pkwy #B, Glen Allen, VA 23060For Sale
 MLS ID #2625108, Marc Austin Highfill, Exit First Realty. CVRMLS
- $414,9903 bd3 ba2.6k sqft8051 Lake Laurel Ln #B, Glen Allen, VA 23060For Sale
 MLS ID #2624109, Lisa Stone, Long & Foster REALTORS. CVRMLS
- $431,5854 bd4 ba1.9k sqft9411 Alquist St, Glen Allen, VA 23059New Construction
 MLS ID #2628698, Danielle Wallace, SM Brokerage LLC. CVRMLS
- $432,5803 bd4 ba1.9k sqft9401 Alquist St, Glen Allen, VA 23059New Construction
 CVRMLS
