Better than new and truly move-in ready! This stunning Picasso in Laurel Oaks has never been lived in—used only as the builder’s model home—offering the rare opportunity to enjoy all the benefits of new construction plus beautifully curated upgrades you won’t find elsewhere. Custom designer paint and window treatments are already in place and convey with the home, adding style, warmth, and value from day one. With more than 2,600 square feet, this one-car garage condo lives like a spacious single-family home. The chef’s kitchen shines with a massive island QUARTZ countertops and generous pantry, while the impressive sky lanai—with an outdoor gas fireplace—creates a seamless indoor/outdoor retreat. Upstairs, the luxurious owner’s suite features dual walk-in closets, a sitting area, and a spa-inspired en-suite bathroom with oversized shower, dual vanities, and a private water closet. Two additional bedrooms, a full hall bath, linen closet, and laundry room complete this thoughtfully designed upper level. Located in the sought-after Laurel Oaks community, you’ll enjoy unbeatable convenience to shopping, dining, and entertainment—including popular local spots like Potros Mexican, Franco’s Italian, and Bruster’s Ice Cream, plus Target, Marshall’s, Kroger, Food Lion, and Publix. And with Short Pump and Scott’s Addition just six miles in either direction, you’ll never run out of things to do. All of this and you will receive the remainder of the builder's warranty, which has just over 12 months left. Easy opportunity to show this beautiful home.
For sale
Price cut: $20K (8/8)
$414,990
8051 Lake Laurel Ln #B, Glen Allen, VA 23060
3beds
2,617sqft
Condominium
Built in 2025
-- sqft lot
$413,200 Zestimate®
$159/sqft
$184/mo HOA
What's special
Outdoor gas fireplaceSitting areaPrivate water closetImpressive sky lanaiTwo additional bedroomsSpa-inspired en-suite bathroomMassive island
- 156 days |
- 281 |
- 11 |
Zillow last checked:
Listing updated:
Listed by:
Lisa Stone (804)938-2327,
Long & Foster REALTORS 804-794-9650,
Walt Stone 804-387-3332,
Long & Foster REALTORS
Source: CVRMLS,MLS#: 2606546 Originating MLS: Central Virginia Regional MLS
Originating MLS: Central Virginia Regional MLSFacts & features
Interior
Bedrooms & bathrooms
- Bedrooms: 3
- Bathrooms: 3
- Full bathrooms: 2
- 1/2 bathrooms: 1
Primary bedroom
- Description: Tray ceiling, 10 x 5 sitting area 2 wic
- Level: Second
- Dimensions: 16.0 x 16.4
Bedroom 2
- Description: WIC window treatment
- Level: Second
- Dimensions: 11.7 x 13.0
Bedroom 3
- Description: Loads of natural light
- Level: Second
- Dimensions: 11.0 x 13.0
Additional room
- Description: Covered sky lanai with gas fireplace
- Level: First
- Dimensions: 22.11 x 7.9
Dining room
- Description: LVP, loads of natural light
- Level: First
- Dimensions: 16.2 x 11.2
Other
- Description: Tub & Shower
- Level: Second
Great room
- Description: LVP
- Level: First
- Dimensions: 23.0 x 15.0
Half bath
- Level: First
Kitchen
- Description: LVP
- Level: First
- Dimensions: 15.4 x 14.9
Laundry
- Description: W/D convey Built-ins
- Level: Second
- Dimensions: 0 x 0
Heating
- Forced Air, Natural Gas
Cooling
- Central Air
Appliances
- Included: Dryer, Dishwasher, Gas Cooking, Disposal, Gas Water Heater, Ice Maker, Microwave, Refrigerator, Washer
Features
- Dining Area, Double Vanity, Fireplace, High Ceilings, Kitchen Island, Pantry, Recessed Lighting, Solid Surface Counters
- Flooring: Partially Carpeted, Vinyl
- Doors: Insulated Doors
- Has basement: No
- Attic: None
- Number of fireplaces: 1
- Fireplace features: Factory Built, Gas
Interior area
- Total interior livable area: 2,617 sqft
- Finished area above ground: 2,617
- Finished area below ground: 0
Video & virtual tour
Property
Parking
- Total spaces: 1
- Parking features: Attached, Direct Access, Driveway, Garage, Garage Door Opener, Off Street, Paved
- Attached garage spaces: 1
- Has uncovered spaces: Yes
Features
- Levels: Two
- Stories: 2
- Patio & porch: Rear Porch, Porch
- Exterior features: Lighting, Porch, Paved Driveway
- Pool features: None
- Fencing: None
Lot
- Features: Landscaped, Level
Details
- Parcel number: 175169
- Special conditions: Other
Construction
Type & style
- Home type: Condo
- Architectural style: Modern,Two Story
- Property subtype: Condominium
- Attached to another structure: Yes
Materials
- Brick, Block, Drywall, HardiPlank Type, Stone
- Foundation: Slab
Condition
- Resale
- New construction: No
- Year built: 2025
Utilities & green energy
- Sewer: Public Sewer
- Water: Public
Community & HOA
Community
- Features: Common Grounds/Area, Home Owners Association
- Security: Security System, Fire Sprinkler System
- Subdivision: Laurel Lakes Condo
HOA
- Has HOA: Yes
- Services included: Maintenance Grounds, Maintenance Structure, Recycling, Sewer, Snow Removal, Trash, Water
- HOA fee: $184 monthly
Location
- Region: Glen Allen
Financial & listing details
- Price per square foot: $159/sqft
- Tax assessed value: $409,900
- Annual tax amount: $3,402
- Date on market: 3/16/2026
- Ownership: Other
Estimated market value
$413,200
$393,000 - $434,000
$3,133/mo
Price history
| Date | Event | Price |
|---|---|---|
| 8/8/2026 | Price change | $414,990-4.6%$159/sqft |
Source:  CVRMLS #2606546 Report a problem CVRMLS #2606546 Report a problem | ||
| 6/12/2026 | Price change | $435,000-1.4%$166/sqft |
Source: CVRMLS #2606546 Report a problem | ||
| 3/19/2026 | Listed for sale | $441,000$169/sqft |
Source: CVRMLS #2606546 Report a problem | ||
Public tax history
Tax history is unavailable.
Monthly payment
Est. payment
Payment breakdown
Explore the cost of this home by adjusting the details. Changes won't be saved.Climate risks
Neighborhood: 23060
Nearby schools
GreatSchools rating
- 8/10Trevvett Elementary SchoolGrades: PK-5Distance: 1.4 mi
- 1/10Brookland Middle SchoolGrades: 6-8Distance: 1.9 mi
- 1/10Hermitage High SchoolGrades: 9-12Distance: 0.9 mi
Schools provided by the listing agent
- Elementary: Trevvett
- Middle: Brookland
- High: Hermitage
Source: CVRMLS. This data may not be complete. We recommend contacting the local school district to confirm school assignments for this home.
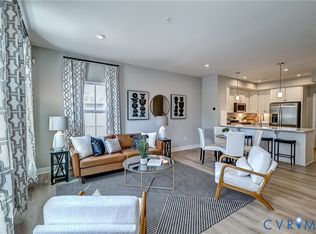
- $355,0003 bd3 ba1.6k sqft8051 Lake Laurel Ln #A, Glen Allen, VA 23060Sold
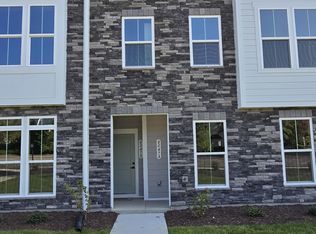
- $--3 bd3 ba1.6k sqft8047 Lake Laurel Ln #A, Glen Allen, VA 23060Off Market
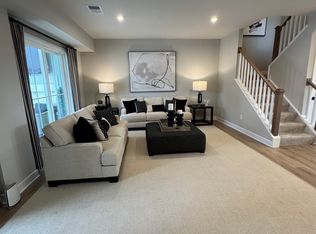
- $375,4003 bd3 ba2.6k sqft8001 Lake Laurel Ln UNIT B, Glen Allen, VA 23060Off Market
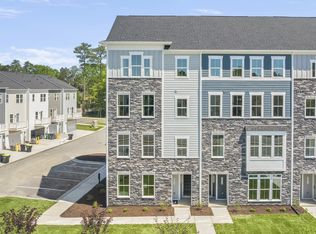
- $443,0003 bd3 ba2.6k sqft8045 Lake Laurel Ln #B, Glen Allen, VA 23060Off Market
- $63,800-- bd-- ba-- sqft8030 Hungary Rd, Glen Allen, VA 23060Off Market
- $490,4003 bd3 ba2.6k sqft8046 Lake Laurel Ln UNIT B, Glen Allen, VA 23060Off Market
- $343,7003 bd2 ba1.6k sqft9650 Old Route 33, Glen Allen, VA 23060Off Market
- $498,4003 bd2 ba2.2k sqft9520 Hungary Spring Rd, Glen Allen, VA 23060Off Market
A local agent can set up tours, give advice and negotiate with sellers.
Similar homes
- $376,5003 bd3 ba2.3k sqft707 McCormick Farm Dr #B, Glen Allen, VA 23060For Sale
 MLS ID #2616760, Josh Simpson, Hometown Realty. CVRMLS
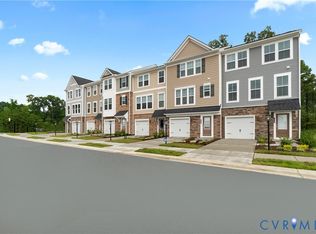
 - $414,4903 bd4 ba2k sqft556 Sybil St, Glen Allen, VA 23060New Construction
 CVRMLS
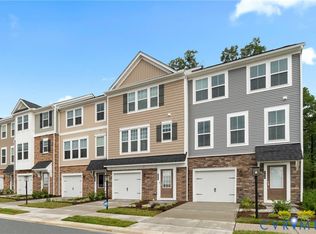
 - $411,4953 bd4 ba2.1k sqft534 Sybil St, Glen Allen, VA 23060New Construction
 CVRMLS
 - $438,5354 bd4 ba2.1k sqft558 Sybil St, Glen Allen, VA 23060New ConstructionCVRMLS
- $399,0002 bd3 ba1.5k sqft4347 Saunders Station Loop Unit A, Henrico, VA 23233For SaleMLS ID #2622044, Ian Di Sesa, Hometown Realty. CVRMLS
- $422,1904 bd4 ba2.1k sqft532 Sybil St, Glen Allen, VA 23060New ConstructionCVRMLS
- $419,0002 bd3 ba1.5k sqft2439 Ownby Ln #B13, Richmond, VA 23220For SaleMLS ID #2621347, Rachel Nance, Compass. CVRMLS
- $325,0003 bd3 ba1.5k sqft8014 Wistar Glen Dr Unit A, Henrico, VA 23228For SaleMLS ID #2619593, Connie Byers, Joyner Fine Properties. CVRMLS
- $415,0003 bd3 ba2.4k sqft4665 Wistar Creek Dr #B, Henrico, VA 23228For SaleMLS ID #2616639, Melvin Jones, Hometown Realty. CVRMLS
- $394,5003 bd3 ba2.6k sqft2751 Saint Elias Dr #B, Henrico, VA 23294For SaleMLS ID #2613763, Sheyenne Wyatt, Real Broker LLC. CVRMLS
- $327,5002 bd3 ba1.5k sqft2620 Lassen Walk #A, Henrico, VA 23294For SaleMLS ID #2619915, Graham Rashkind, Rashkind Saunders & Co.. CVRMLS
- $375,0003 bd3 ba2.5k sqft5928 Laurel Bed Ln Unit B, Henrico, VA 23228For SaleMLS ID #2618583, Prudence Justis, Open Gate Realty Group. CVRMLS
- $523,5002 bd3 ba1.9k sqft5302 Old Main St Unit C, Henrico, VA 23231For SaleMLS ID #2621705, Cory Metts, Hometown Realty. CVRMLS
- $499,0003 bd3 ba2.5k sqft571 Hazel Pl #B, Henrico, VA 23233For SaleMLS ID #2618380, Benjamin McElroy, EXP Realty, LLC. CVRMLS
- $434,5853 bd4 ba1.9k sqft9093 All Star Blvd, Glen Allen, VA 23059New ConstructionCVRMLS
- $399,9502 bd3 ba1.5k sqft17 Flatwater Row Unit A, Henrico, VA 23231For SaleMLS ID #2618433, Ernie Chamberlain, Hometown Realty. CVRMLS
- $399,0002 bd3 ba1.5k sqft1041 N Lombardy St #A, Richmond, VA 23220For SaleMLS ID #2619081, James Strum, Long & Foster REALTORS. CVRMLS
- $529,0003 bd3 ba2.3k sqft4407 Greybull Dr #B, Henrico, VA 23233For SaleMLS ID #2609995, Ahsan Qureshi, Joyner Fine Properties. CVRMLS
- $439,9502 bd3 ba1.5k sqft1900 Roseneath Rd APT 4B, Richmond, VA 23220For SaleMLS ID #2613282, Aaron Parks, Oakstone Properties. CVRMLS
- $323,3403 bd3 ba2.3k sqft9657 Turning Point Dr Unit A, Glen Allen, VA 23059New ConstructionCVRMLS
