Welcome to this modern and spacious townhome located in the highly desirable West Broad Landing neighborhood in Henrico County. This well-maintained home features 2 bedrooms and 2.5 bathrooms, offering a functional layout with stylish finishes throughout. The main level boasts 9-foot ceilings and an open-concept living space that flows seamlessly into the kitchen, making it perfect for entertaining or everyday living. The gourmet kitchen includes quartz countertops, stainless steel appliances, ample cabinetry, and a pantry for additional storage. All appliances convey, including the refrigerator, dishwasher, microwave, electric range, garbage disposal, washer, and dryer. Upstairs you’ll find a spacious primary suite with a walk-in closet and private bath, along with a second bedroom and full bathroom. A bonus second-floor living room provides flexible space ideal for a home office, media area, or additional lounge. Additional features include an attached garage with remote access. West Broad Landing has a prime midtown location just minutes from shopping, dining, major interstate and commuter routes and much more!
For sale
$327,500
2620 Lassen Walk #A, Henrico, VA 23294
2beds
1,523sqft
Condominium
Built in 2020
-- sqft lot
$323,000 Zestimate®
$215/sqft
$195/mo HOA
What's special
Private bathOpen-concept living spaceModern and spacious townhomePantry for additional storageWalk-in closetQuartz countertopsGourmet kitchen
- 37 days
- 247
- 12
Zillow last checked:
Listing updated:
Listed by:
Graham Rashkind 804-467-1229,
Rashkind Saunders & Co. 804-308-5211,
Jason Saunders 804-837-3523,
Rashkind Saunders & Co.
Source: CVRMLS,MLS#: 2619915 Originating MLS: Central Virginia Regional MLS
Originating MLS: Central Virginia Regional MLSFacts & features
Interior
Bedrooms & bathrooms
- Bedrooms: 2
- Bathrooms: 3
- Full bathrooms: 2
- 1/2 bathrooms: 1
Primary bedroom
- Level: Second
- Dimensions: 0 x 0
Bedroom 2
- Level: Second
- Dimensions: 0 x 0
Other
- Description: Tub & Shower
- Level: Second
Half bath
- Level: First
Kitchen
- Level: First
- Dimensions: 0 x 0
Laundry
- Level: Second
- Dimensions: 0 x 0
Living room
- Level: First
- Dimensions: 0 x 0
Heating
- Electric, Heat Pump
Cooling
- Central Air
Appliances
- Included: Dishwasher, Exhaust Fan, Electric Cooking, Electric Water Heater, Disposal, Microwave, Range, Refrigerator, Water Heater
Features
- Double Vanity, Granite Counters, High Ceilings, Bath in Primary Bedroom, Walk-In Closet(s)
- Flooring: Ceramic Tile, Partially Carpeted, Vinyl
- Doors: Insulated Doors, Sliding Doors
- Windows: Screens, Thermal Windows
- Has basement: No
- Attic: None
Interior area
- Total interior livable area: 1,523 sqft
- Finished area above ground: 1,523
- Finished area below ground: 0
Property
Parking
- Total spaces: 1
- Parking features: Attached, Driveway, Garage, Paved
- Attached garage spaces: 1
- Has uncovered spaces: Yes
Features
- Levels: Two
- Stories: 2
- Patio & porch: Balcony, Deck, Porch
- Exterior features: Deck, Sprinkler/Irrigation, Lighting, Porch, Paved Driveway
- Pool features: None
- Fencing: None
Lot
- Size: 6.26 Acres
Details
- Parcel number: 7657485855.031
Construction
Type & style
- Home type: Condo
- Architectural style: Contemporary,Modern
- Property subtype: Condominium
- Attached to another structure: Yes
Materials
- Brick, Drywall, Frame, HardiPlank Type, Wood Siding
- Roof: Asphalt,Shingle
Condition
- Resale
- New construction: No
- Year built: 2020
Utilities & green energy
- Sewer: Public Sewer
- Water: Public
Community & HOA
Community
- Features: Common Grounds/Area, Home Owners Association, Maintained Community, Public Transportation
- Security: Smoke Detector(s)
- Subdivision: West Broad Landing
HOA
- Has HOA: Yes
- Amenities included: Landscaping
- Services included: Association Management, Maintenance Grounds, Snow Removal, Trash, Water
- HOA fee: $195 monthly
Location
- Region: Henrico
Financial & listing details
- Price per square foot: $215/sqft
- Tax assessed value: $320,700
- Annual tax amount: $2,661
- Date on market: 7/29/2026
- Ownership: Individuals
- Ownership type: Sole Proprietor
Estimated market value
$323,000
$307,000 - $339,000
$1,988/mo
Price history
| Date | Event | Price |
|---|---|---|
| 7/30/2026 | Listed for sale | $327,500-3.7%$215/sqft |
Source:  CVRMLS #2619915 Report a problem CVRMLS #2619915 Report a problem | ||
| 6/1/2026 | Listing removed | $339,950$223/sqft |
Source: CVRMLS #2605115 Report a problem | ||
| 5/4/2026 | Price change | $339,950-1%$223/sqft |
Source: CVRMLS #2605115 Report a problem | ||
| 3/5/2026 | Listed for sale | $343,500+24.9%$226/sqft |
Source: CVRMLS #2605115 Report a problem | ||
| 7/1/2022 | Listing removed | -- |
Source: Zillow Rental Network Premium Report a problem | ||
| 6/14/2022 | Listed for rent | $1,850$1/sqft |
Source: Zillow Rental Network Premium Report a problem | ||
| 9/16/2020 | Sold | $274,990$181/sqft |
Source: CVRMLS #2025052 Report a problem | ||
Public tax history
| Year | Property taxes | Tax assessment |
|---|---|---|
| 2025 | $2,662 -1% | $320,700 +1.4% |
| 2024 | $2,689 | $316,400 |
| 2023 | $2,689 +12.8% | $316,400 +12.8% |
| 2022 | $2,384 +5.5% | $280,500 +8% |
| 2021 | $2,259 | $259,700 |
Find assessor info on the county website
Monthly payment
Est. payment
Payment breakdown
Explore the cost of this home by adjusting the details. Changes won't be saved.Climate risks
Neighborhood: 23294
Nearby schools
Schools provided by the listing agent
- Elementary: Skipwith
- Middle: Quioccasin
- High: Tucker
Source: CVRMLS. This data may not be complete. We recommend contacting the local school district to confirm school assignments for this home.
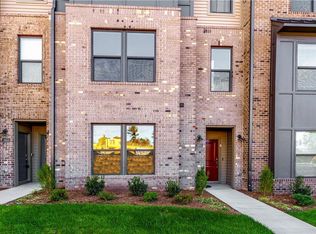
- $327,7003 bd2 ba1.5k sqft2655 Saint Elias Dr #A, Henrico, VA 23294Off Market
- $343,8002 bd3 ba1.6k sqft2651 Saint Elias Dr #A, Henrico, VA 23294Off Market
- $353,3002 bd2 ba2k sqft2661 Saint Elias Dr #A, Henrico, VA 23294Off Market
- $362,4002 bd2 ba2k sqft2751 Saint Elias Dr #A, Henrico, VA 23294Off Market
Similar homes
- $325,0003 bd3 ba1.5k sqft8014 Wistar Glen Dr Unit A, Henrico, VA 23228For Sale
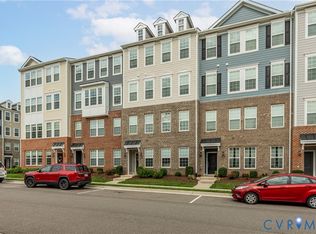 MLS ID #2619593, Connie Byers, Joyner Fine Properties. CVRMLS
 - $399,0002 bd3 ba1.5k sqft4347 Saunders Station Loop Unit A, Henrico, VA 23233For Sale
 MLS ID #2622044, Ian Di Sesa, Hometown Realty. CVRMLS
 - $324,9502 bd2 ba1.4k sqft4174 San Marco Dr, Glen Allen, VA 23060For Sale
 MLS ID #2618249, Bryan Tolbert, The Hogan Group Real Estate. CVRMLS
 - $419,0002 bd3 ba1.5k sqft2439 Ownby Ln #B13, Richmond, VA 23220For Sale
 MLS ID #2621347, Rachel Nance, Compass. CVRMLS
