Like-New 3-Bedroom Condo with Modern Style & Low-Maintenance Living. Built in 2020, this beautifully maintained 3-bedroom, 2.5-bath condo offers the perfect blend of modern comfort, style, and convenience. Designed with today’s lifestyle in mind, this home truly lives like new. Step inside to a welcoming foyer with direct access to the attached one-car garage—ideal for both convenience and everyday ease. Upstairs, the main living level features a bright, open-concept layout that’s perfect for entertaining or relaxing at home. The spacious dining area flows seamlessly into a stunning kitchen complete with quartz countertops, stainless steel appliances, a tile backsplash, and a large island with storage and a breakfast bar. The light-filled family room opens to a private balcony—perfect for enjoying your morning coffee or unwinding in the evening. A convenient half bath and versatile flex space, ideal for a home office, reading nook, or additional dining area, complete this level. On the third floor, retreat to the spacious primary suite featuring an impressive walk-in closet and a spa-inspired ensuite bath with a tiled shower, dual vanities with storage, and ceramic tile flooring. Two additional bedrooms offer generous closet space and share a well-appointed full bath, while the laundry closet adds everyday convenience. Located just minutes from shopping, dining, and entertainment, this low-maintenance home offers the perfect combination of location, style, and function. Don’t miss your opportunity to make this exceptional home yours—schedule your private tour today!
Pending
Price cut: $5K (6/18)
$369,950
2634 Lassen Walk #B, Henrico, VA 23294
3beds
2,452sqft
Condominium
Built in 2020
-- sqft lot
$365,200 Zestimate®
$151/sqft
$217/mo HOA
What's special
- 112 days |
- 191 |
- 7 |
Zillow last checked:
Listing updated:
Listed by:
Marc Austin Highfill 804-840-9824,
Exit First Realty 804-527-3948
Source: CVRMLS,MLS#: 2607507 Originating MLS: Central Virginia Regional MLS
Originating MLS: Central Virginia Regional MLSFacts & features
Interior
Bedrooms & bathrooms
- Bedrooms: 3
- Bathrooms: 3
- Full bathrooms: 2
- 1/2 bathrooms: 1
Primary bedroom
- Description: C/FAN, carpet, WIC and ATT BA
- Level: Third
- Dimensions: 18.0 x 15.0
Bedroom 2
- Description: C/FAN, carpet, closet 5X4
- Level: Third
- Dimensions: 13.0 x 11.0
Bedroom 3
- Description: C/FAN, carpet, closet 7X2
- Level: Third
- Dimensions: 11.0 x 11.0
Foyer
- Description: LVP
- Level: First
- Dimensions: 5.0 x 4.0
Other
- Description: Tub & Shower
- Level: Third
Half bath
- Level: Second
Kitchen
- Description: recessed, pendant,LVP,Quartz C/TOPs,SS APPL
- Level: Second
- Dimensions: 26.0 x 17.0
Laundry
- Description: C/TILE, shelving, W/D convey
- Level: Third
- Dimensions: 6.0 x 3.0
Living room
- Description: C/FAN, recessed, LVP
- Level: Second
- Dimensions: 28.0 x 23.0
Heating
- Electric, Forced Air
Cooling
- Central Air
Appliances
- Included: Electric Water Heater
Features
- Ceiling Fan(s), Dining Area, Eat-in Kitchen, Granite Counters, Recessed Lighting, Walk-In Closet(s)
- Flooring: Ceramic Tile, Partially Carpeted, Vinyl
- Has basement: No
- Attic: Access Only
Interior area
- Total interior livable area: 2,452 sqft
- Finished area above ground: 2,452
- Finished area below ground: 0
Property
Parking
- Total spaces: 1
- Parking features: Attached, Garage
- Attached garage spaces: 1
Features
- Levels: Two
- Stories: 2
- Patio & porch: Balcony
- Pool features: None
- Fencing: None
Lot
- Size: 6.26 Acres
Details
- Parcel number: 7657485855.010
Construction
Type & style
- Home type: Condo
- Architectural style: Two Story
- Property subtype: Condominium
- Attached to another structure: Yes
Materials
- Drywall, Frame, Vinyl Siding
- Roof: Composition
Condition
- Resale
- New construction: No
- Year built: 2020
Utilities & green energy
- Sewer: Public Sewer
- Water: Public
Community & HOA
Community
- Subdivision: West Broad Landing
HOA
- Has HOA: Yes
- Services included: Common Areas, Trash, Water
- HOA fee: $217 monthly
Location
- Region: Henrico
Financial & listing details
- Price per square foot: $151/sqft
- Tax assessed value: $390,400
- Annual tax amount: $3,240
- Date on market: 4/1/2026
- Ownership: Individuals
- Ownership type: Sole Proprietor
Estimated market value
$365,200
$347,000 - $383,000
$2,568/mo
Price history
| Date | Event | Price |
|---|---|---|
| 7/1/2026 | Pending sale | $369,950$151/sqft |
Source:  CVRMLS #2607507 Report a problem CVRMLS #2607507 Report a problem | ||
| 6/18/2026 | Price change | $369,950-1.3%$151/sqft |
Source: CVRMLS #2607507 Report a problem | ||
| 6/2/2026 | Price change | $374,950-1.3%$153/sqft |
Source: CVRMLS #2607507 Report a problem | ||
| 5/5/2026 | Price change | $380,000-2.6%$155/sqft |
Source: CVRMLS #2607507 Report a problem | ||
| 4/2/2026 | Listed for sale | $390,000+34.5%$159/sqft |
Source: CVRMLS #2607507 Report a problem | ||
| 6/30/2020 | Sold | $289,990$118/sqft |
Source: CVRMLS #2010530 Report a problem | ||
Public tax history
| Year | Property taxes | Tax assessment |
|---|---|---|
| 2025 | $3,240 -1% | $390,400 +1.4% |
| 2024 | $3,273 | $385,100 |
| 2023 | $3,273 +15.8% | $385,100 +15.8% |
| 2022 | $2,826 +5.7% | $332,500 +8.2% |
| 2021 | $2,673 | $307,200 |
| 2020 | -- | -- |
Find assessor info on the county website
Monthly payment
Est. payment
Payment breakdown
Explore the cost of this home by adjusting the details. Changes won't be saved.Climate risks
Neighborhood: 23294
Nearby schools
GreatSchools rating
- 3/10Skipwith Elementary SchoolGrades: PK-5Distance: 0.8 mi
- 2/10Quioccasin Middle SchoolGrades: 6-8Distance: 3.2 mi
- 3/10Tucker High SchoolGrades: 9-12Distance: 1.7 mi
Schools provided by the listing agent
- Elementary: Skipwith
- Middle: Quioccasin
- High: Tucker
Source: CVRMLS. This data may not be complete. We recommend contacting the local school district to confirm school assignments for this home.
- $341,1002 bd2 ba1.5k sqft2626 Lassen Walk #A, Henrico, VA 23294Off Market
- $337,3002 bd2 ba1.5k sqft2634 Lassen Walk #A, Henrico, VA 23294Off Market
- $430,1003 bd3 ba2.4k sqft2626 Lassen Walk #B, Henrico, VA 23294Off Market
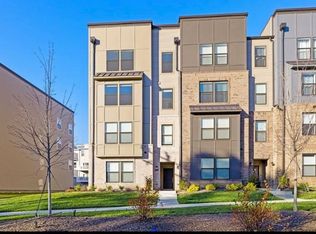
- $421,6003 bd2 ba2.4k sqft2632 Lassen Walk #B, Henrico, VA 23294Off Market
- $350,0002 bd3 ba1.5k sqft2632 Lassen Walk #A, Henrico, VA 23294Sold
- $334,4002 bd3 ba1.6k sqft2620 Lassen Walk #A, Henrico, VA 23294Off Market
- $428,4003 bd2 ba2.4k sqft2651 Saint Elias Dr #B, Henrico, VA 23294Off Market
- $420,8003 bd2 ba2.4k sqft2655 Saint Elias Dr UNIT B, Henrico, VA 23294Off Market
A local agent can set up tours, give advice and negotiate with sellers.
Similar homes
- $392,5003 bd3 ba2.4k sqft2747 Saint Elias Dr #B, Henrico, VA 23294For Sale
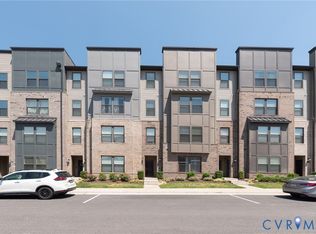 MLS ID #2613374, Philip Hoffman, Premier Residential LLC. CVRMLS
 - $334,9502 bd3 ba1.5k sqft2685 Saint Elias Dr #A, Henrico, VA 23294For Sale
 MLS ID #2618085, Aekta Chawla, Zriliant. CVRMLS
 - $419,9003 bd3 ba2.4k sqft2741 Acadia Dr Unit B, Henrico, VA 23294For Sale
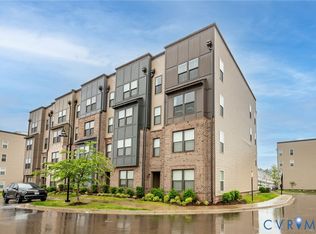 MLS ID #2611768, Nicholas Thurman, CapCenter. CVRMLS
 - $444,9503 bd3 ba2.4k sqft2723 Saint Elias Dr #B, Henrico, VA 23294For Sale
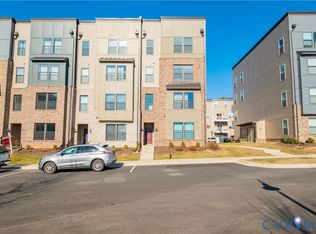 MLS ID #2612429, Vijaykanth Peddapurapu, Siris Realty Group. CVRMLS
 - $399,5003 bd3 ba2.6k sqft2751 Saint Elias Dr #B, Henrico, VA 23294For SaleMLS ID #2613763, Sheyenne Wyatt, Real Broker LLC. CVRMLS
- $376,5003 bd3 ba2.3k sqft707 McCormick Farm Dr #B, Glen Allen, VA 23060For SaleMLS ID #2616760, Josh Simpson, Hometown Realty. CVRMLS
- $375,0003 bd3 ba2.5k sqft5928 Laurel Bed Ln Unit B, Henrico, VA 23228For SaleMLS ID #2618583, Prudence Justis, Open Gate Realty Group. CVRMLS
- $375,0003 bd3 ba1.9k sqft4101 New Hermitage Dr, Henrico, VA 23228For SaleMLS ID #2618230, Daniel Harnsberger, EXP Realty, LLC. CVRMLS
- $369,9503 bd3 ba1.9k sqft4115 New Hermitage Dr, Henrico, VA 23228For SaleMLS ID #2614874, Anthony Jackson, Jackson Realty. CVRMLS
- $339,9502 bd3 ba1.5k sqft4627 Wistar Creek Dr #A, Henrico, VA 23228For SaleMLS ID #2607778, Kristen Woodley, Real Broker LLC. CVRMLS
- $407,7773 bd4 ba2.1k sqft1309 Claytor Ln, Richmond, VA 23228For SaleMLS ID #2619455, Melissa Oefelein, Keller Williams Realty. CVRMLS
- $399,9502 bd3 ba1.5k sqft17 Flatwater Row Unit A, Henrico, VA 23231For SaleMLS ID #2618433, Ernie Chamberlain, Hometown Realty. CVRMLS
- $442,0003 bd3 ba2.3k sqft597 Weaver Brook Walk #B, Henrico, VA 23233For SaleMLS ID #2616403, Meredith Hopper, Redfin Corporation. CVRMLS
- $415,0003 bd3 ba2.4k sqft4665 Wistar Creek Dr #B, Henrico, VA 23228For SaleMLS ID #2616639, Melvin Jones, Hometown Realty. CVRMLS
- $399,0002 bd3 ba1.5k sqft1041 N Lombardy St #A, Richmond, VA 23220For SaleMLS ID #2619081, James Strum, Long & Foster REALTORS. CVRMLS
- $445,0003 bd4 ba2.3k sqft7905 Wistar Woods Ct, Henrico, VA 23228For SaleMLS ID #2612999, Adam Carpenter, NextHome Advantage. CVRMLS
- $359,9503 bd3 ba2.2k sqft1251 Boulder Creek Rd #1251, Richmond, VA 23225For SaleMLS ID #2612140, Bill Nelson, Long & Foster REALTORS. CVRMLS
- $399,0002 bd3 ba1.5k sqft1041 W Lombardy St #A, Richmond, VA 23220For SaleMLS ID #2619081, James Strum. Long & Foster Broker Feed
- $539,9004 bd4 ba2.5k sqft1473 Overbrook Rd, Richmond, VA 23220For SaleMLS ID #2618684, Mike Hogan, The Hogan Group Real Estate. CVRMLS
- $369,0003 bd3 ba1.6k sqft222 Brattice Dr, Midlothian, VA 23114For SaleMLS ID #2616637, Rebeca Lopez Campos, Long & Foster REALTORS. CVRMLS
