This sleek, end-unit condo serves rooftop sunsets, beautiful home & absolute convenience, best of all…it’s ready for you to move right in. Built in 2020, this popular Paxton model by Stanley Martin is tailored for effortless entertaining and modern, low-maintenance living. Featuring rooftop deck that will be your new favorite hangout. Catch 360° views of RVA and epic evening sunsets with friends. The gourmet kitchen features a massive island, quartz countertops, a chic marble backsplash, and stainless steel appliances. The kitchen flows seamlessly into the dining and living spaces, all tied together with durable, stylish luxury vinyl plank flooring. Step out on the balcony from the kitchen area. Primary suite is your private oasis boasting a massive walk-in closet and a sleek en-suite bath. Additionally 2 more gracious sized bedrooms, with lots of sunlight. All levels feature tall ceilings, Attached, rear 1-car garage with direct internal access for rainy days or extra storage. Lock down the ultimate West End lifestyle. You are minutes in any direction from Richmond's absolute best: “Short-pump” for premier shopping and dining - “Scott’s addition” for weekend brewery hopping - “Downtown RVA” for work and nightlife, schools, dining, I-64 & I-95.
For sale
Price cut: $5K (10/19)
$400,000
2626 Lassen Walk #B, Henrico, VA 23294
3beds
2,518sqft
Townhouse, Condominium, Single Family Residence
Built in 2020
-- sqft lot
$398,700 Zestimate®
$159/sqft
$215/mo HOA
What's special
Rooftop deckMassive islandQuartz countertopsGourmet kitchenMassive walk-in closetSleek en-suite bathChic marble backsplash
- 59 days
- 205
- 18
Zillow last checked:
Listing updated:
Listed by:
Carla Criscuolo 540-845-1674,
Coldwell Banker Elite 540-735-2600
Source: CVRMLS,MLS#: 2623305 Originating MLS: Central Virginia Regional MLS
Facts & features
Interior
Bedrooms & bathrooms
- Bedrooms: 3
- Bathrooms: 3
- Full bathrooms: 2
- 1/2 bathrooms: 1
Other
- Description: Tub & Shower
- Level: Second
Half bath
- Level: First
Heating
- Electric, Hot Water
Cooling
- Electric, Heat Pump
Appliances
- Included: Built-In Oven, Cooktop, Dryer, Washer/Dryer Stacked, Dishwasher, Electric Water Heater, Disposal, Ice Maker, Microwave, Range, Refrigerator, Range Hood, Smooth Cooktop, Washer
- Laundry: Washer Hookup, Dryer Hookup, Stacked
Features
- Breakfast Area, Double Vanity, Eat-in Kitchen, Granite Counters, High Ceilings, Kitchen Island, Bath in Primary Bedroom, Pantry, Recessed Lighting, Walk-In Closet(s)
- Flooring: Carpet, Tile, Wood
- Doors: Sliding Doors
- Basement: Garage Access,Interior Entry,Walk-Out Access
- Attic: None
Interior area
- Total interior livable area: 2,518 sqft
- Finished area above ground: 2,518
- Finished area below ground: 0
Property
Parking
- Total spaces: 1
- Parking features: Attached, Basement, Direct Access, Garage, Off Street, Garage Faces Rear, Garage Faces Side, On Street
- Attached garage spaces: 1
- Has uncovered spaces: Yes
Features
- Levels: Three Or More
- Stories: 4
- Patio & porch: Balcony, Rear Porch, Deck
- Exterior features: Deck
- Pool features: None
Details
- Parcel number: 7657485855.002
Construction
Type & style
- Home type: Condo
- Architectural style: Contemporary,Modern,Row House
- Property subtype: Townhouse, Condominium, Single Family Residence
- Attached to another structure: Yes
Materials
- Brick, Drywall, Vinyl Siding
- Roof: Flat
Condition
- Resale
- New construction: No
- Year built: 2020
Utilities & green energy
- Sewer: Public Sewer
- Water: Public
Community & HOA
Community
- Features: Common Grounds/Area, Home Owners Association
- Subdivision: West Broad Landing
HOA
- Has HOA: Yes
- Services included: Association Management, Common Areas, Maintenance Structure, Road Maintenance, Snow Removal, Trash, Water
- HOA fee: $215 monthly
Location
- Region: Henrico
Financial & listing details
- Price per square foot: $159/sqft
- Tax assessed value: $403,000
- Annual tax amount: $3,344
- Date on market: 8/23/2026
- Ownership: Individuals
- Ownership type: Sole Proprietor
Estimated market value
$398,700
$379,000 - $419,000
$2,558/mo
Price history
| Date | Event | Price |
|---|---|---|
| 10/19/2026 | Price change | $400,000-1.2%$159/sqft |
Source:  Bright MLS #VAHN2001300 Report a problem | ||
| 9/28/2026 | Price change | $405,000-2.4%$161/sqft |
Source: Bright MLS #VAHN2001300 Report a problem | ||
| 9/10/2026 | Price change | $415,000-2.4%$165/sqft |
Source:  CVRMLS #2623305 Report a problem | ||
| 8/28/2026 | Listed for sale | $425,000+4.9%$169/sqft |
Source: CVRMLS #2623305 Report a problem | ||
| 8/19/2025 | Listing removed | $3,200$1/sqft |
Source: Zillow Rentals Report a problem | ||
| 8/4/2025 | Listed for rent | $3,200+6.7%$1/sqft |
Source: Zillow Rentals Report a problem | ||
| 6/11/2024 | Listing removed | -- |
Source: Zillow Rentals Report a problem | ||
| 4/24/2024 | Price change | $3,000-3.2%$1/sqft |
Source: Zillow Rentals Report a problem | ||
| 4/17/2024 | Listed for rent | $3,100$1/sqft |
Source: Zillow Rentals Report a problem | ||
| 2/28/2022 | Sold | $405,000-2.4%$161/sqft |
Source: CVRMLS #2135402 Report a problem | ||
| 1/23/2022 | Pending sale | $415,000$165/sqft |
Source: CVRMLS #2135402 Report a problem | ||
| 12/16/2021 | Listed for sale | $415,000+14%$165/sqft |
Source: CVRMLS #2135402 Report a problem | ||
| 5/30/2020 | Sold | $364,088$145/sqft |
Source: CVRMLS #2004822 Report a problem | ||
Public tax history
| Year | Property taxes | Tax assessment |
|---|---|---|
| 2025 | $3,449 -1.1% | $415,600 +1.3% |
| 2024 | $3,488 | $410,300 |
| 2023 | $3,488 +14.6% | $410,300 +14.6% |
| 2022 | $3,043 +5.1% | $358,000 +7.6% |
| 2021 | $2,895 | $332,700 |
| 2020 | -- | -- |
Find assessor info on the county website
Monthly payment
Est. payment
Payment breakdown
Explore the cost of this home by adjusting the details. Changes won't be saved.Climate risks
Neighborhood: 23294
Nearby schools
Schools provided by the listing agent
- Elementary: Skipwith
- Middle: Quioccasin
- High: Tucker
Source: CVRMLS. This data may not be complete. We recommend contacting the local school district to confirm school assignments for this home.

Similar homes
- $389,0003 bd3 ba2.5k sqft5927 Laurel Bed Ln #B, Richmond, VA 23227For Sale
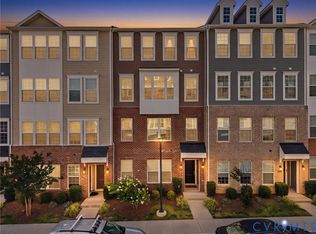 MLS ID #2616852, Stephen Wesson, Long & Foster REALTORS. CVRMLS
- $414,9903 bd3 ba2.6k sqft8051 Lake Laurel Ln #B, Glen Allen, VA 23060For Sale
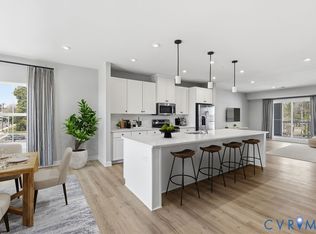 MLS ID #2624109, Lisa Stone, Long & Foster REALTORS. CVRMLS
- $375,0003 bd3 ba2.5k sqft5928 Laurel Bed Ln Unit B, Henrico, VA 23227For Sale
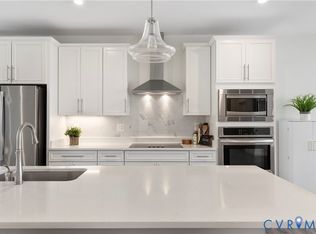 MLS ID #2626352, Prudence Justis, Long & Foster REALTORS. CVRMLS
- $450,0003 bd3 ba2.6k sqft1601 Brigham Rd, Richmond, VA 23226For Sale
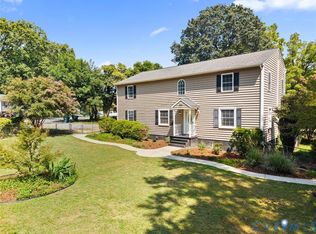 MLS ID #2618646, Andrew Smith, Real Broker LLC. CVRMLS
