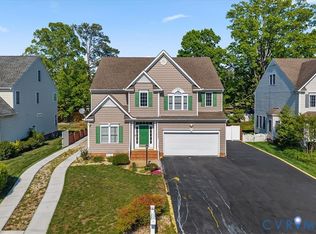
Style, Space, and Convenience! This gorgeous and well maintained transitional style home checks off all the boxes! Bright and airy open concept floor plan that includes a stunning two story foyer, flanked by an elegant formal dining room with transom windows and a tray ceiling, crown and chair molding, and a butlers pantry that leads to the kitchen. The expansive and entertaining friendly kitchen is a wonderful place to entertain, gather, and enjoy meals with its bar seating and nook that is flooded with natural light and overlooks the rear yard. Granite counter tops. attractive glass tile backsplash, and brand new gas range and hood round out this family friendly space. Generously sized family room anchors the home with a cozy gas fireplace, ceiling fan, open to the kitchen and houses the tucked rear staircase. Hardwood floors throughout all of the lower level living spaces is another elegant touch this home has to offer. Upstairs are 4 very spacious bedrooms, all with carpet and ceiling fans. The primary suite does not disappoint with its large footprint. Complete with 2 walk in closets, fresh paint, and thoughtfully designed en suite bath complete with a jetted tub, walk in shower, water closet, linen closet, and adult height double vanity. Some of the many other features include a private laundry room on the first level with tile flooring, washer and dryer that convey, and shelving, Oversized 2 car garage with two brand new garage doors and openers, Brand new deck, patio, a new 50 year dimensional roof, vinyl siding, tons of storage, beautiful natural light, many rooms freshly painted, very large bedrooms, and an upstairs layout that lends to privacy and quiet living, brand new gas stove and hood, freshly cleaned carpets, two zoned HVAC, paved double width driveway, irrigation, landscaped yard, affordable HOA only $300 a year! Very convenient location. Put this one on your list - its perfect.
For sale
Price cut: $10K (7/22)
$679,950
9717 Pemberton Crossing Dr, Henrico, VA 23294
4beds
2,720sqft
:
Get pre-qualified$4,262/mo
Single Family Residence
Built in 2005
6,590 Square Feet Lot
$669,500 Zestimate®
$250/sqft
$25/mo HOA
What's special
Cozy gas fireplacePaved double width drivewayMany rooms freshly paintedVinyl sidingFreshly cleaned carpetsBeautiful natural lightGranite counter tops
- 20 days |
- 600 |
- 23 |
Zillow last checked:
Listing updated:
Listed by:
Raven Sickal 804-909-2755,
Open Gate Realty Group 804-873-1380
Source: CVRMLS,MLS#: 2619330 Originating MLS: Central Virginia Regional MLS
Originating MLS: Central Virginia Regional MLSFacts & features
Interior
Bedrooms & bathrooms
- Bedrooms: 4
- Bathrooms: 3
- Full bathrooms: 2
- 1/2 bathrooms: 1
Primary bedroom
- Description: Generously sized, 2 wk in closets, en suite bath
- Level: Second
- Dimensions: 15.10 x 16.6
Bedroom 2
- Description: wk in closet, carpet, c/f, good size
- Level: Second
- Dimensions: 14.2 x 11.2
Bedroom 3
- Description: carpet, 2 door closet, c/f
- Level: Second
- Dimensions: 12.6 x 11.9
Bedroom 4
- Description: carpet, c/f, closet
- Level: Second
- Dimensions: 12.7 x 12.2
Dining room
- Description: Tray ceiling, hdwds, crown & chair railing
- Level: First
- Dimensions: 11.3 x 14.2
Family room
- Description: Spacious, open concept, natural light, gas fp
- Level: First
- Dimensions: 22.6 x 15.11
Foyer
- Description: 2 story, hdwds, transom windows, fresh paint
- Level: First
- Dimensions: 9.2 x 6.8
Other
- Description: Tub & Shower
- Level: Second
Half bath
- Level: First
Kitchen
- Description: Eat in, butlers pantry, gas cooking, granite, nook
- Level: First
- Dimensions: 22.4 x 12.9
Laundry
- Description: Tile floor, w/d convey, storage, private
- Level: First
- Dimensions: 6.4 x 7.10
Heating
- Forced Air, Natural Gas, Zoned
Cooling
- Central Air, Zoned
Appliances
- Included: Dryer, Dishwasher, Gas Cooking, Disposal, Gas Water Heater, Oven, Refrigerator, Range Hood, Stove, Washer
Features
- Butler's Pantry, Tray Ceiling(s), Ceiling Fan(s), Cathedral Ceiling(s), Dining Area, Separate/Formal Dining Room, Double Vanity, Eat-in Kitchen, Fireplace, Granite Counters, High Ceilings, Jetted Tub, Bath in Primary Bedroom, Pantry, Recessed Lighting, Walk-In Closet(s)
- Flooring: Ceramic Tile, Partially Carpeted, Wood
- Windows: Thermal Windows
- Basement: Crawl Space
- Attic: Pull Down Stairs
- Number of fireplaces: 1
- Fireplace features: Gas
Interior area
- Total interior livable area: 2,720 sqft
- Finished area above ground: 2,720
- Finished area below ground: 0
Video & virtual tour
Property
Parking
- Total spaces: 2
- Parking features: Attached, Direct Access, Driveway, Finished Garage, Garage, Garage Door Opener, Off Street, Oversized, Paved
- Attached garage spaces: 2
- Has uncovered spaces: Yes
Features
- Levels: Two
- Stories: 2
- Patio & porch: Deck
- Exterior features: Sprinkler/Irrigation, Paved Driveway
- Pool features: None
- Has spa: Yes
- Fencing: Fenced,Partial
Lot
- Size: 6,590 Square Feet
- Features: Landscaped
Details
- Parcel number: 7547560352
- Zoning description: R5AC
Construction
Type & style
- Home type: SingleFamily
- Architectural style: Two Story,Transitional
- Property subtype: Single Family Residence
Materials
- Drywall, Frame, Vinyl Siding
- Roof: Composition,Shingle
Condition
- Resale
- New construction: No
- Year built: 2005
Utilities & green energy
- Sewer: Public Sewer
- Water: Public
Community & HOA
Community
- Features: Common Grounds/Area, Home Owners Association
- Subdivision: Pemberton Crossing
HOA
- Has HOA: Yes
- Services included: Common Areas
- HOA fee: $300 annually
Location
- Region: Henrico
Financial & listing details
- Price per square foot: $250/sqft
- Tax assessed value: $549,400
- Annual tax amount: $4,296
- Date on market: 7/14/2026
- Ownership: Individuals
- Ownership type: Sole Proprietor
Estimated market value
$669,500
$636,000 - $703,000
$3,397/mo
Price history
| Date | Event | Price |
|---|---|---|
| 7/22/2026 | Price change | $679,950-1.4%$250/sqft |
Source:  CVRMLS #2619330 Report a problem CVRMLS #2619330 Report a problem | ||
| 7/16/2026 | Listed for sale | $689,950+79.2%$254/sqft |
Source: CVRMLS #2619330 Report a problem | ||
| 4/3/2006 | Sold | $385,000$142/sqft |
Source: Public Record Report a problem | ||
Public tax history
| Year | Property taxes | Tax assessment |
|---|---|---|
| 2025 | $4,297 -0.6% | $517,700 +1.8% |
| 2024 | $4,323 | $508,600 |
| 2023 | $4,323 +20.8% | $508,600 +20.8% |
| 2022 | $3,579 +2.6% | $421,000 +5% |
| 2021 | $3,489 +10.3% | $401,000 +6.7% |
| 2020 | $3,162 +5.9% | $375,900 +3.4% |
| 2019 | $2,987 | $363,400 +5.9% |
| 2018 | $2,987 +100% | $343,300 |
| 2017 | $1,493 -43.9% | $343,300 +12.3% |
| 2016 | $2,660 +7% | $305,700 |
| 2015 | $2,486 | $305,700 +7% |
| 2014 | $2,486 | $285,700 |
| 2013 | -- | $285,700 -3.3% |
| 2012 | -- | $295,500 -9% |
| 2011 | -- | $324,900 |
| 2010 | -- | $324,900 -11.3% |
| 2009 | -- | $366,400 |
| 2008 | -- | -- |
| 2006 | -- | -- |
| 2005 | -- | -- |
Find assessor info on the county website
Monthly payment
Est. payment
Payment breakdown
Explore the cost of this home by adjusting the details. Changes won't be saved.Climate risks
Neighborhood: 23294
Nearby schools
GreatSchools rating
- 5/10Davis Elementary SchoolGrades: PK-5Distance: 0.9 mi
- 2/10Quioccasin Middle SchoolGrades: 6-8Distance: 2.2 mi
- 3/10Tucker High SchoolGrades: 9-12Distance: 1 mi
Schools provided by the listing agent
- Elementary: Jackson Davis
- Middle: Quioccasin
- High: Tucker
Source: CVRMLS. This data may not be complete. We recommend contacting the local school district to confirm school assignments for this home.
- $499,9003 bd3 ba2k sqft9721 Pemberton Crossing Dr, Henrico, VA 23294Off Market

- $527,8003 bd2 ba2.3k sqft9713 Pemberton Crossing Dr, Henrico, VA 23294Off Market
- $556,5003 bd3 ba2.4k sqft9725 Pemberton Crossing Dr, Henrico, VA 23294Off Market
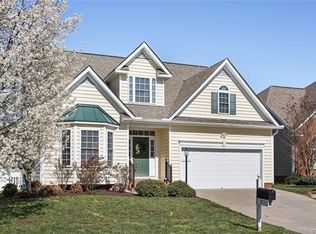
- $530,9003 bd2 ba2.3k sqft9709 Pemberton Crossing Dr, Henrico, VA 23294Off Market
- $414,9004 bd4 ba2k sqft3401 Bartley Pond Pl, Henrico, VA 23233Off Market
- $394,2004 bd4 ba2k sqft3403 Bartley Pond Pl, Henrico, VA 23233Off Market
- $429,9003 bd3 ba1.7k sqft3406 Bartley Pond Pl, Henrico, VA 23233Off Market
- $424,1594 bd5 ba2.2k sqft3404 Bartley Pond Pl, Henrico, VA 23233Sold
A local agent can set up tours, give advice and negotiate with sellers.
Similar homes
- $675,0005 bd3 ba2.8k sqft3113 Cool Stream Dr, Henrico, VA 23233For Sale
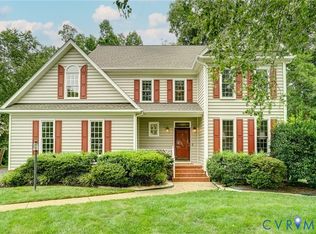 MLS ID #2620129, Catherine Noonan, Shaheen Ruth Martin & Fonville. CVRMLS
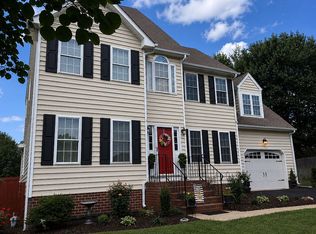
 - $689,0004 bd3 ba2.2k sqft12524 Cambie Pl, Henrico, VA 23233For Sale By Owner
- $647,0005 bd3 ba2.7k sqft9304 Venetian Way, Henrico, VA 23229For Sale
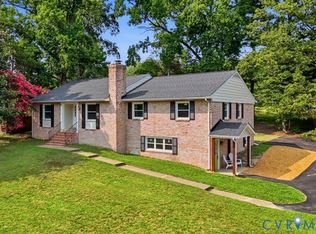 MLS ID #2619463, Almedina Pjetrovic, United Real Estate Richmond. CVRMLS
 - $669,9505 bd4 ba3k sqft2909 Laurel Woods Ln, Henrico, VA 23233For Sale
 MLS ID #2611118, Patricia Saravia, Boyd Realty Group. CVRMLS
 - $425,0004 bd2 ba1.8k sqft9203 Dunnington Ct, Henrico, VA 23294For SaleMLS ID #2620332, Tina Croxton Johnson, Blake & Bane Inc. CVRMLS
- $556,0005 bd3 ba2k sqft2212 Ridgefield Green Way, Henrico, VA 23233For SaleMLS ID #2620890, Melissa Freedman, Five Star Real Estate. CVRMLS
- $--3 bd2 ba1.6k sqft4906 Snowshoe Ct, Glen Allen, VA 23060AuctionAuction.com 2
- $599,9504 bd3 ba2.4k sqft2024 Rockstone Pl, Henrico, VA 23238For SaleMLS ID #2607904, Dzemal Dukic, Virginia Capital Realty. CVRMLS
- $694,9504 bd3 ba2.6k sqft11512 Saddleridge Rd, Glen Allen, VA 23059For SaleMLS ID #2612592, Sophia Wang, Keller Williams Realty. CVRMLS
- $634,9006 bd8 ba3.9k sqft8204 Bronwood Rd, Henrico, VA 23229For SaleMLS ID #2617852, Richard Sena, Redfin Corporation. CVRMLS
- $715,0005 bd4 ba3.5k sqft4924 Sadler Glen Ct, Glen Allen, VA 23060For SaleMLS ID #2619426, Trang Pham, Samson Properties. CVRMLS
- $590,0004 bd3 ba1.9k sqft4180 Innesbrook Rd, Glen Allen, VA 23060For SaleMLS ID #2616504, Sujeet Kumar, Keller Williams Realty. CVRMLS
- $679,9905 bd4 ba3.1k sqft5917 Moriano Ter, Glen Allen, VA 23060For SaleMLS ID #2613703, Raju Patel, First Choice Realty. CVRMLS
- $475,0004 bd3 ba2.2k sqft5004 Fairlake Ln, Glen Allen, VA 23060For SaleMLS ID #2620790, Reagan Wallace, Keller Williams Realty. CVRMLS
- $395,0003 bd3 ba1.7k sqft3916 Crystalwood Ln, Henrico, VA 23294For SaleMLS ID #2618858, John Daylor, Joyner Fine Properties. CVRMLS
- $390,0004 bd2 ba1.5k sqft2316 Homeview Dr, Henrico, VA 23294For Sale By Owner
- $789,9505 bd4 ba3.6k sqft3019 Huntwick Ct, Henrico, VA 23233For SaleMLS ID #2619102, John Jr. Daylor, Joyner Fine Properties. CVRMLS
- $579,0004 bd3 ba2.3k sqft10601 Argonne Dr, Glen Allen, VA 23060For SaleMLS ID #2616651, Ravi Gutta, Robinhood Real Estate & Mortgage. CVRMLS
- $550,0004 bd3 ba2.1k sqft5004 Snowmass Ter, Glen Allen, VA 23060For SaleMLS ID #2617158, Marc Austin Highfill, Exit First Realty. CVRMLS
- $434,5003 bd3 ba1.4k sqft9814 Saint Pages Ln, Henrico, VA 23233For SaleMLS ID #2618334, Ted Lansing, Shaheen Ruth Martin & Fonville. CVRMLS
