Price Improvement $10,000 !! Welcome to this charming 2-story home in Glen Allen on a quiet cul-de-sac in a sought-after neighborhood with top-rated schools. This 5BR/3.5BA home sits on a large, level, fenced backyard and features fresh paint, hardwood and tile floors, a country-style covered front porch, and a bright covered sunroom opening to a low-maintenance composite deck with built-in bench. The open layout includes a soaring two-story family room, granite island kitchen, first-floor flex room for office or guest space, and a third floor divided into two areas ideal for a game room, theater, gym, or playroom. All rooms are generously sized! The primary suite offers a sitting area, arched entry, and walk-in closet. Additional highlights include a roof under 5 years old, regularly maintained 3-zone HVAC, garage utility sink, and a backyard orchard with pomegranate, persimmon, jujube, apple, Asian pear, cherry, and fig trees, fresh herbs, and a storage shed. This is the perfect place to create lasting memories—don’t miss your chance to make it yours!
Pending
Price cut: $10K (8/4)
$705,000
4924 Sadler Glen Ct, Glen Allen, VA 23060
5beds
3,500sqft
Single Family Residence
Built in 2002
0.29 Acres Lot
$698,200 Zestimate®
$201/sqft
$16/mo HOA
What's special
Garage utility sinkBright covered sunroomLarge level fenced backyardStorage shedOpen layoutQuiet cul-de-sacGranite island kitchen
- 40 days |
- 648 |
- 18 |
Likely to sell faster than
Zillow last checked:
Listing updated:
Listed by:
Trang Pham 804-399-8000,
Samson Properties 804-430-9410,
Antoine Dozier 804-307-4733,
Samson Properties
Source: CVRMLS,MLS#: 2619426 Originating MLS: Central Virginia Regional MLS
Originating MLS: Central Virginia Regional MLSFacts & features
Interior
Bedrooms & bathrooms
- Bedrooms: 5
- Bathrooms: 4
- Full bathrooms: 3
- 1/2 bathrooms: 1
Other
- Description: Tub & Shower
- Level: First
Half bath
- Level: Basement
Heating
- Electric, Heat Pump, Natural Gas, Zoned
Cooling
- Electric, Zoned
Appliances
- Included: Gas Water Heater
Features
- High Ceilings
- Flooring: Tile, Wood
- Doors: Sliding Doors
- Basement: Crawl Space
- Attic: Walk-up
- Has fireplace: Yes
- Fireplace features: Gas, Vented
Interior area
- Total interior livable area: 3,500 sqft
- Finished area above ground: 3,500
- Finished area below ground: 0
Property
Parking
- Total spaces: 2
- Parking features: Attached, Garage, Oversized
- Attached garage spaces: 2
Features
- Levels: Three Or More
- Stories: 3
- Patio & porch: Front Porch, Deck, Porch
- Exterior features: Deck, Porch
- Pool features: None
- Fencing: Fenced,Full
Lot
- Size: 0.29 Acres
- Features: Level
- Topography: Level
Details
- Parcel number: 7467678534
Construction
Type & style
- Home type: SingleFamily
- Architectural style: Two Story,Transitional
- Property subtype: Single Family Residence
Materials
- Brick, Block, Vinyl Siding
- Roof: Composition
Condition
- Resale
- New construction: No
- Year built: 2002
Utilities & green energy
- Sewer: Public Sewer
- Water: Public
Community & HOA
Community
- Features: Home Owners Association
- Subdivision: Sadler Glen
HOA
- Has HOA: Yes
- HOA fee: $190 annually
Location
- Region: Glen Allen
Financial & listing details
- Price per square foot: $201/sqft
- Tax assessed value: $617,800
- Annual tax amount: $5,086
- Date on market: 7/15/2026
- Ownership: Individuals
- Ownership type: Sole Proprietor
Estimated market value
$698,200
$663,000 - $733,000
$3,439/mo
Price history
| Date | Event | Price |
|---|---|---|
| 8/5/2026 | Pending sale | $705,000$201/sqft |
Source:  CVRMLS #2619426 Report a problem CVRMLS #2619426 Report a problem | ||
| 8/4/2026 | Price change | $705,000-1.4%$201/sqft |
Source: CVRMLS #2619426 Report a problem | ||
| 7/16/2026 | Listed for sale | $715,000+110.3%$204/sqft |
Source: CVRMLS #2619426 Report a problem | ||
| 1/15/2004 | Sold | $340,000+4.9%$97/sqft |
Source: Public Record Report a problem | ||
| 5/24/2002 | Sold | $324,217$93/sqft |
Source: Public Record Report a problem | ||
Public tax history
| Year | Property taxes | Tax assessment |
|---|---|---|
| 2025 | $5,086 +7.4% | $612,800 +10% |
| 2024 | $4,735 +2.9% | $557,100 +2.9% |
| 2023 | $4,601 +11.8% | $541,300 +11.8% |
| 2022 | $4,115 +11.9% | $484,100 +14.5% |
| 2021 | $3,678 +2.6% | $422,700 +1.2% |
| 2020 | $3,584 +2.9% | $417,700 +1.4% |
| 2019 | $3,482 | $411,900 +2.9% |
| 2018 | $3,482 +104.5% | $400,200 +2.3% |
| 2017 | $1,702 -50% | $391,300 |
| 2016 | $3,404 +2.6% | $391,300 +2.6% |
| 2015 | $3,317 | $381,300 |
| 2014 | $3,317 | $381,300 +9.3% |
| 2013 | -- | $348,800 |
| 2012 | -- | $348,800 -3.9% |
| 2011 | -- | $363,000 |
| 2010 | -- | $363,000 -6.4% |
| 2009 | -- | $388,000 |
| 2008 | -- | -- |
| 2006 | -- | -- |
| 2005 | -- | -- |
| 2004 | -- | -- |
| 2003 | -- | -- |
| 2002 | -- | -- |
Find assessor info on the county website
Monthly payment
Est. payment
Payment breakdown
Explore the cost of this home by adjusting the details. Changes won't be saved.Climate risks
Neighborhood: 23060
Nearby schools
GreatSchools rating
- 10/10Rivers Edge Elementary SchoolGrades: PK-5Distance: 1.6 mi
- 7/10Holman Middle SchoolGrades: 6-8Distance: 1.6 mi
- 7/10Glen Allen High SchoolGrades: 9-12Distance: 3 mi
Schools provided by the listing agent
- Elementary: Rivers Edge
- Middle: Holman
- High: Glen Allen
Source: CVRMLS. This data may not be complete. We recommend contacting the local school district to confirm school assignments for this home.
- $631,4003 bd2 ba2.4k sqft4928 Sadler Glen Ct, Glen Allen, VA 23060Off Market
- $671,6004 bd3 ba3.1k sqft4920 Sadler Glen Ct, Glen Allen, VA 23060Off Market
- $621,1004 bd2 ba2.6k sqft4753 Sadler Green Pl, Glen Allen, VA 23060Off Market
- $635,9004 bd2 ba3.2k sqft4757 Sadler Green Pl, Glen Allen, VA 23060Off Market
- $723,0004 bd4 ba3.5k sqft4916 Sadler Glen Ct, Glen Allen, VA 23060Off Market
- $672,4004 bd3 ba2.8k sqft4932 Sadler Glen Ct, Glen Allen, VA 23060Off Market
- $655,8004 bd2 ba2.8k sqft4749 Sadler Green Pl, Glen Allen, VA 23060Off Market
- $880,0007 bd8 ba6.5k sqft4917 Sadler Glen Ct, Glen Allen, VA 23060Pending
A local agent can set up tours, give advice and negotiate with sellers.
Similar homes
- $739,9005 bd4 ba3.3k sqft11801 Alder Ridge Pl, Glen Allen, VA 23059For Sale
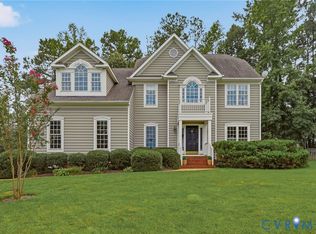 MLS ID #2622925, Tiffany Stevens, Real Broker LLC. CVRMLS
 - $729,9504 bd3 ba2.6k sqft5801 Bradington Dr, Glen Allen, VA 23059For Sale
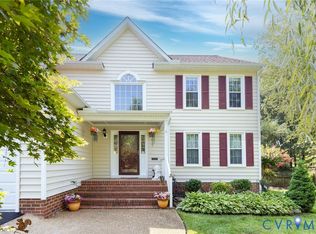 MLS ID #2617919, Skye Eddy, BHHS PenFed Realty. CVRMLS
 - $775,0005 bd4 ba3.3k sqft5029 Coachmans Carriage Ter, Glen Allen, VA 23059For Sale
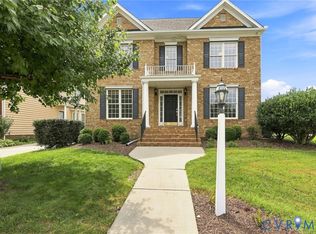 MLS ID #2622180, Marcie Mazursky, Coldwell Banker Elite. CVRMLS
 - $694,9504 bd3 ba2.6k sqft11512 Saddleridge Rd, Glen Allen, VA 23059For Sale
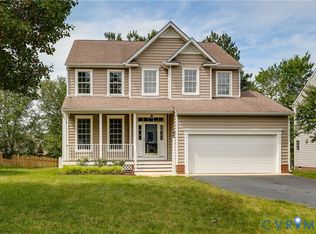 MLS ID #2612592, Sophia Wang, Keller Williams Realty. CVRMLS
 - $749,9504 bd4 ba3.6k sqft12012 Wheat Ridge Ct, Glen Allen, VA 23059For SaleMLS ID #2615640, Marcia Vick, Century 21 All American. CVRMLS
- $800,0005 bd5 ba3.8k sqft12156 Turning Branch Cir, Glen Allen, VA 23059For SaleMLS ID #2618840, Cabell Childress, Long & Foster REALTORS. CVRMLS
- $739,9504 bd3 ba3k sqft2908 Huntwick Ct, Henrico, VA 23233For SaleMLS ID #2621209, Katie Stiles, Joyner Fine Properties. CVRMLS
- $837,0005 bd4 ba3.7k sqft4817 Hearthstone Rd, Glen Allen, VA 23059For Sale
 MLS ID #VAHN2001220, Sandra Crews, RE/MAX Executives. Bright MLS
 - $540,0004 bd3 ba2.1k sqft5004 Snowmass Ter, Glen Allen, VA 23060For SaleMLS ID #2617158, Marc Austin Highfill, Exit First Realty. CVRMLS
- $979,9505 bd4 ba3.8k sqft5316 Stanwood Way, Glen Allen, VA 23059For SaleMLS ID #2622646, Paige Bryan, Shaheen Ruth Martin & Fonville. CVRMLS
- $565,0004 bd3 ba2.3k sqft10601 Argonne Dr, Glen Allen, VA 23060For SaleMLS ID #2616651, Ravi Gutta, Robinhood Real Estate & Mortgage. CVRMLS
- $525,0005 bd3 ba2.4k sqft4900 Tag Pl, Glen Allen, VA 23060For SaleMLS ID #2620396, Marc Austin Highfill, Exit First Realty. CVRMLS
- $799,0005 bd4 ba3.4k sqft3704 Ivy Home Ct, Henrico, VA 23233For SaleMLS ID #2617915, Daphne MacDougall, The Steele Group. CVRMLS
- $799,9504 bd3 ba3.3k sqft12301 Kain Rd, Glen Allen, VA 23059For SaleMLS ID #2603462, Woinshet Kassa, Lee Conner Realty & Assoc. LLC. CVRMLS
- $849,9955 bd5 ba3.5k sqft12320 Hepler Ridge Ct, Glen Allen, VA 23059For SaleMLS ID #2622219, Thomas Hennerty, Netrealtynow.com. CVRMLS
- $849,5006 bd6 ba4k sqft5039 Willows Green Rd, Glen Allen, VA 23059For SaleMLS ID #2619523, Dmitriy Shapovalov, The Right Move Real Estate Inc. CVRMLS
- $759,9904 bd3 ba3.5k sqft1 Chapman Mill Dr, Glen Allen, VA 23060New ConstructionMLS ID #VAHN2001070, Christie Armani, Century 21 Redwood Realty. Bright MLS
- $669,9505 bd4 ba3k sqft2909 Laurel Woods Ln, Henrico, VA 23233For SaleMLS ID #2611118, Patricia Saravia, Boyd Realty Group. CVRMLS
- $772,9904 bd3 ba3.2k sqft0 Chapman Mill Dr, Glen Allen, VA 23060New ConstructionMLS ID #VAHN2001072, Christie Armani, Century 21 Redwood Realty. Bright MLS
- $865,0005 bd3 ba3.3k sqft11541 Chapman Mill Dr, Glen Allen, VA 23060For SaleMLS ID #2618128, Ravi Gutta, Robinhood Real Estate & Mortgage. CVRMLS
