Brand new from Miller & Smith, the Arden at Sadler Square in Glen Allen, VA offers approximately 3,800 sq. ft. with 4–5 bedrooms, 2–4 full baths, and a 2-car garage. The open-concept design features a spacious kitchen with Marsh Birch recessed panel cabinetry, granite countertops, Kohler Sterling undermount sink, and a full Samsung stainless steel appliance package, all opening to the family room for modern living. Options include a first-floor bedroom with full bath for guests or multi-generational living, and a third-level bonus room with bath—ideal for a theater room, office, or private guest suite. Standard features include 9’ ceilings, hardwood flooring in the front foyer, primary foyer, kitchen, and powder room, oversized 5¼” base moldings with designer trim, Schlage satin nickel hardware, Shaw carpet, Progress designer light fixtures, and energy-efficient construction with programmable thermostat, gas furnace, and low-E vinyl windows. Exteriors showcase James Hardie siding, stone or masonry accents, insulated garage doors with LiftMaster opener, sodded lawns, and professional landscaping, while the HOA includes trash service for convenience. Built by Miller & Smith, a trusted builder with over 60 years of experience creating award-winning homes across Virginia and Maryland, the Arden blends craftsmanship, style, and comfort in the highly desirable Short Pump area, minutes from shopping, dining, and commuter routes, and less than 30 minutes to downtown Richmond. Brokers are welcome. Pictures are of the Arden Model, not the actual home.
New construction
$772,990
0 Chapman Mill Dr, Glen Allen, VA 23060
4beds
3,203sqft
:
Get pre-qualified$4,786/mo
Single Family Residence
Built in 2025
8,127 Square Feet Lot
$757,500 Zestimate®
$241/sqft
$71/mo HOA
What's special
- 331 days |
- 285 |
- 14 |
Zillow last checked:
Listing updated:
Listed by:
Christie Armani 540-735-3190,
Century 21 Redwood Realty 703-790-1850
Source: Bright MLS,MLS#: VAHN2001072
Facts & features
Interior
Bedrooms & bathrooms
- Bedrooms: 4
- Bathrooms: 3
- Full bathrooms: 2
- 1/2 bathrooms: 1
- Main level bathrooms: 1
Rooms
- Room types: Dining Room, Primary Bedroom, Bedroom 2, Bedroom 3, Bedroom 4, Kitchen, Den, Foyer, Great Room, Laundry, Loft
Primary bedroom
- Features: Flooring - Carpet
- Level: Upper
- Area: 272 Square Feet
- Dimensions: 16 X 17
Bedroom 2
- Features: Flooring - Carpet
- Level: Upper
- Area: 156 Square Feet
- Dimensions: 12 X 13
Bedroom 3
- Features: Flooring - Carpet
- Level: Upper
- Area: 144 Square Feet
- Dimensions: 12 X 12
Bedroom 4
- Features: Flooring - Carpet
- Level: Upper
- Area: 132 Square Feet
- Dimensions: 11 X 12
Den
- Features: Flooring - Carpet
- Level: Main
- Area: 144 Square Feet
- Dimensions: 12 X 12
Dining room
- Features: Flooring - HardWood
- Level: Main
- Area: 121 Square Feet
- Dimensions: 11 X 11
Foyer
- Features: Flooring - HardWood
- Level: Main
Great room
- Features: Flooring - Carpet
- Level: Main
- Area: 272 Square Feet
- Dimensions: 16 X 17
Kitchen
- Features: Flooring - HardWood
- Level: Main
Laundry
- Features: Flooring - HardWood
- Level: Upper
Loft
- Features: Flooring - Carpet
- Level: Upper
- Area: 192 Square Feet
- Dimensions: 12 X 16
Heating
- Forced Air, Central, Natural Gas
Cooling
- Central Air, Electric
Appliances
- Included: Dishwasher, Oven, Refrigerator, Exhaust Fan, Disposal, Microwave, Oven/Range - Gas, Electric Water Heater
- Laundry: Upper Level, Laundry Room
Features
- Walk-In Closet(s)
- Doors: Sliding Glass
- Windows: ENERGY STAR Qualified Windows, Low Emissivity Windows, Screens, Double Pane Windows
- Has basement: No
- Has fireplace: No
Interior area
- Total structure area: 3,780
- Total interior livable area: 3,203 sqft
- Finished area above ground: 3,203
Property
Parking
- Total spaces: 2
- Parking features: Garage Door Opener, Garage Faces Side, Attached
- Attached garage spaces: 2
Accessibility
- Accessibility features: None
Features
- Levels: Two
- Stories: 2
- Pool features: None
Lot
- Size: 8,127 Square Feet
Details
- Additional structures: Above Grade
- Parcel number: NO TAX RECORD
- Zoning: TBD
- Special conditions: Standard
Construction
Type & style
- Home type: SingleFamily
- Architectural style: Traditional
- Property subtype: Single Family Residence
Materials
- Brick
- Foundation: Slab
Condition
- Excellent
- New construction: Yes
- Year built: 2025
Details
- Builder model: ARDEN
Utilities & green energy
- Sewer: Public Sewer
- Water: Public
Community & HOA
Community
- Subdivision: None Available
HOA
- Has HOA: Yes
- Amenities included: Tot Lots/Playground, Common Grounds
- Services included: Management, Insurance, Reserve Funds
- HOA fee: $71 monthly
Location
- Region: Glen Allen
Financial & listing details
- Price per square foot: $241/sqft
- Date on market: 9/13/2025
- Listing agreement: Exclusive Right To Sell
- Ownership: Fee Simple
Estimated market value
$757,500
$720,000 - $795,000
$3,477/mo
Price history
| Date | Event | Price |
|---|---|---|
| 9/14/2025 | Listed for sale | $772,990$241/sqft |
Source:  Bright MLS #VAHN2001072 Report a problem Bright MLS #VAHN2001072 Report a problem | ||
Public tax history
Tax history is unavailable.
Monthly payment
Est. payment
Payment breakdown
Explore the cost of this home by adjusting the details. Changes won't be saved.Climate risks
Neighborhood: 23060
Nearby schools
GreatSchools rating
- 10/10Rivers Edge Elementary SchoolGrades: PK-5Distance: 2.6 mi
- 7/10Holman Middle SchoolGrades: 6-8Distance: 2.5 mi
- 7/10Glen Allen High SchoolGrades: 9-12Distance: 3.5 mi
Schools provided by the listing agent
- Elementary: Rivers Edge
- Middle: Holman
- High: Glen Allen
- District: Henrico County Public Schools
Source: Bright MLS. This data may not be complete. We recommend contacting the local school district to confirm school assignments for this home.
- $759,9904 bd3 ba3.5k sqft1 Chapman Mill Dr, Glen Allen, VA 23060New Construction

- $899,9904 bd4 ba3.7k sqft11560 Chapman Mill Dr, Glen Allen, VA 23060New Construction

- $282,400-- bd-- ba-- sqft4323 Belfast Rd, Glen Allen, VA 23060Off Market
- $673,400-- bd-- ba-- sqft4331 Belfast Rd, Glen Allen, VA 23060Off Market
- $165,000-- bd-- ba-- sqft11556 Edinburgh Rd, Glen Allen, VA 23060Off Market
- $165,000-- bd-- ba-- sqft11552 Edinburgh Rd, Glen Allen, VA 23060Off Market
- $165,000-- bd-- ba-- sqft11560 Edinburgh Rd, Glen Allen, VA 23060Off Market
- $165,000-- bd-- ba-- sqft11548 Edinburgh Rd, Glen Allen, VA 23060Off Market
A local agent can set up tours, give advice and negotiate with sellers.
Similar homes
- $759,9904 bd3 ba3.5k sqft1 Chapman Mill Dr, Glen Allen, VA 23060New Construction
 MLS ID #VAHN2001070, Christie Armani, Century 21 Redwood Realty. Bright MLS
 - $641,2303 bd3 ba2.4k sqft4351 Chapman Mill Dr, Glen Allen, VA 23060New Construction
 MLS ID #VAHN2001218, Christie Armani, Century 21 Redwood Realty. Bright MLS
 - $669,9903 bd3 ba2.8k sqft0 Sligo Dr, Glen Allen, VA 23060New Construction
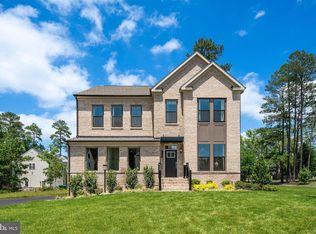 MLS ID #VAHN2001020, Christie Armani, Century 21 Redwood Realty. Bright MLS
 - from $609,9904 bd3 ba2.4k sqftRaleigh Plan, Mountainwood Crossing, Glen Allen, VA 23060New Construction
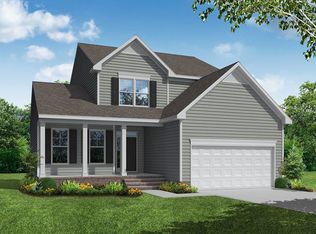 Eastwood Homes
 - from $875,0005 bd4 ba3.4k sqftBrighton Plan, The Preserve at John Rolfe, Henrico, VA 23233New ConstructionBradford Custom Homes
- from $599,9904 bd3 ba2.5k sqftDrexel Plan, Mountainwood Crossing, Glen Allen, VA 23060New ConstructionEastwood Homes
- $958,8054 bd4 ba3k sqft3908 Lantern View Pl, Glen Allen, VA 23060New ConstructionEagle Construction
- from $859,9003 bd3 ba3k sqftCamellia Plan, Nantucket Mews, Richmond, VA 23233New ConstructionSchell Brothers
- from $843,9504 bd3 ba2.8k sqftAugusta II Plan, Songbird, Manakin Sabot, VA 23103New ConstructionMain Street Homes
- $749,0004 bd3 ba2.4k sqft3062 Miller Farm Ct, Goochland, VA 23063New ConstructionCVRMLS
- from $856,9504 bd4 ba3.3k sqftBerkeley Plan, Songbird, Manakin Sabot, VA 23103New ConstructionMain Street Homes
- from $857,9903 bd3 ba3.2k sqftParkview Plan, Songbird, Manakin Sabot, VA 23103New ConstructionMain Street Homes
- $869,9505 bd4 ba2.6k sqft13107 Rodington Ct, Midlothian, VA 23113New ConstructionMLS ID #2618509, Jane Renger, EXIT Realty Success. CVRMLS
- from $754,9004 bd3 ba3.5k sqftSouthport Plan, RounTrey, Midlothian, VA 23112New ConstructionSchell Brothers
- from $749,9504 bd4 ba3.3k sqftTiffany II Plan, RounTrey, Midlothian, VA 23112New ConstructionLife Style Home Builders
- from $744,9003 bd3 ba4.1k sqftJameson Plan, RounTrey, Midlothian, VA 23112New ConstructionSchell Brothers
- from $844,9004 bd5 ba4.1k sqftBridgeport Plan, RounTrey, Midlothian, VA 23112New ConstructionSchell Brothers
- from $633,9504 bd4 ba3.5k sqftWebster II Plan, Reed Marsh, Goochland, VA 23063New ConstructionMungo Homes, Inc
- from $724,9505 bd4 ba3.5k sqftHampshire Plan, RounTrey, Midlothian, VA 23112New ConstructionLife Style Home Builders
- from $739,9003 bd3 ba3k sqftCamellia Plan, RounTrey, Midlothian, VA 23112New ConstructionSchell Brothers
