New Construction Ready Now!!! The curb appeal of this home will draw you in, but the fabulous features of this home will keep you here. There are only two steps up to the front porch with stone accents. Enter into the foyer with engineered hardwood floors found throughout most of the first floor. The dining room features a stunning chandelier and double window. The kitchen boasts custom cabinetry, pantry, gas cooktop, island and eat-in dining area all open to the great room with gas fireplace, egress to the 12’ x 12’ deck, ceiling fan and recessed lighting. The first-floor primary bedroom overlooks the private backyard, has two walk-in closets, an en suite bath with double bowl vanity, a large shower and private water closet. The laundry room is conveniently located near the downstairs primary bedroom. Upstairs you will find a second primary bedroom with two closets, en suite bath with double bowl vanity, private water closet and shower. Three additional good-sized bedrooms and a hall bath complete the second floor. This home also features an unfinished basement that has rough-in plumbing for a full bathroom. This space could be used in a multitude of ways but lends itself to an additional living space and bedroom if desired. There will also be decking off of the basement exterior door. The garage features an 18’ garage door!!! This door is large so that you can park two larger sized vehicles in this garage. This house is going to live well! Conveniently located near shopping, restaurants, entertainment and major thoroughfares.
New construction
$869,950
13107 Rodington Ct, Midlothian, VA 23113
5beds
2,613sqft
Single Family Residence
Built in 2026
8,306 Square Feet Lot
$863,600 Zestimate®
$333/sqft
$90/mo HOA
What's special
Curb appealPrivate water closetPrivate backyardRecessed lightingThree additional good-sized bedroomsCeiling fanHall bath
- 59 days
- 713
- 13
Zillow last checked:
Listing updated:
Listed by:
Jane Renger (804)397-9796,
EXIT Realty Success 804-924-2171
Source: CVRMLS,MLS#: 2618509 Originating MLS: Central Virginia Regional MLS
Originating MLS: Central Virginia Regional MLSFacts & features
Interior
Bedrooms & bathrooms
- Bedrooms: 5
- Bathrooms: 4
- Full bathrooms: 3
- 1/2 bathrooms: 1
Primary bedroom
- Description: 2 Walk-In Closets, Larger Shower, Eng Hdwd
- Level: First
- Dimensions: 17.0 x 16.0
Primary bedroom
- Description: Two Closets, Private Bath, Shower
- Level: Second
- Dimensions: 18.0 x 16.0
Bedroom 3
- Description: Carpet, Walk-in Closet
- Level: Second
- Dimensions: 16.0 x 10.0
Bedroom 4
- Description: Carpet, Walk-in Closet
- Level: Second
- Dimensions: 14.0 x 14.0
Bedroom 5
- Description: Carpet, Walk-in Closet
- Level: Second
- Dimensions: 11.0 x 10.0
Dining room
- Description: Eng Hardwood Floor, Chandelier
- Level: First
- Dimensions: 12.0 x 12.0
Foyer
- Description: Eng Hdwd Floor
- Level: First
- Dimensions: 7.0 x 11.0
Other
- Description: Shower
- Level: First
Other
- Description: Tub & Shower
- Level: Second
Great room
- Description: Eng Hdwd Floor, Gas FP, Ceiling Fan
- Level: First
- Dimensions: 20.0 x 17.0
Half bath
- Level: First
Kitchen
- Description: Eat-In, Island, Gas Cooktop
- Level: First
- Dimensions: 20.0 x 13.0
Heating
- Electric, Heat Pump, Zoned
Cooling
- Heat Pump
Appliances
- Included: Dishwasher, Gas Cooking, Gas Water Heater, Microwave, Range Hood, Stove, Tankless Water Heater
- Laundry: Washer Hookup, Dryer Hookup
Features
- Bathroom Rough-In, Ceiling Fan(s), Separate/Formal Dining Room, Double Vanity, Eat-in Kitchen, Fireplace, Granite Counters, High Ceilings, High Speed Internet, Kitchen Island, Bath in Primary Bedroom, Main Level Primary, Pantry, Recessed Lighting, Wired for Data, Walk-In Closet(s)
- Flooring: Carpet, Ceramic Tile, Wood
- Basement: Full,Unfinished,Walk-Out Access,Sump Pump
- Attic: Pull Down Stairs
- Number of fireplaces: 1
- Fireplace features: Gas
Interior area
- Total interior livable area: 2,613 sqft
- Finished area above ground: 2,613
- Finished area below ground: 0
Property
Parking
- Total spaces: 2
- Parking features: Direct Access, Driveway, Off Street, Paved
- Garage spaces: 2
- Has uncovered spaces: Yes
Features
- Levels: Three Or More
- Stories: 3
- Patio & porch: Front Porch, Deck, Porch
- Exterior features: Deck, Sprinkler/Irrigation, Porch, Paved Driveway
- Pool features: Community, Pool
- Fencing: None
Lot
- Size: 8,306 Square Feet
- Features: Cul-De-Sac
Details
- Parcel number: 732723737900000
- Zoning description: R25
- Special conditions: Corporate Listing
Construction
Type & style
- Home type: SingleFamily
- Architectural style: Two Story
- Property subtype: Single Family Residence
Materials
- Brick, Block, Drywall, HardiPlank Type
Condition
- New Construction
- New construction: Yes
- Year built: 2026
Utilities & green energy
- Sewer: Public Sewer
- Water: Public
Community & HOA
Community
- Features: Home Owners Association
- Senior community: Yes
- Subdivision: Tarrington
HOA
- Has HOA: Yes
- Services included: Clubhouse, Common Areas, Pool(s), Recreation Facilities
- HOA fee: $1,080 annually
Location
- Region: Midlothian
Financial & listing details
- Price per square foot: $333/sqft
- Tax assessed value: $250,000
- Annual tax amount: $1,112
- Date on market: 7/15/2026
- Ownership: Corporate
- Ownership type: Corporation
Estimated market value
$863,600
$820,000 - $907,000
$3,720/mo
Price history
| Date | Event | Price |
|---|---|---|
| 7/17/2026 | Listed for sale | $869,950+1639.9%$333/sqft |
Source:  CVRMLS #2618509 Report a problem CVRMLS #2618509 Report a problem | ||
| 4/13/2026 | Sold | $50,000-93.3%$19/sqft |
Source: Public Record Report a problem | ||
| 2/1/2025 | Listing removed | $749,950$287/sqft |
Source: CVRMLS #2428199 Report a problem | ||
| 10/27/2024 | Listed for sale | $749,950+63.4%$287/sqft |
Source: CVRMLS #2428199 Report a problem | ||
| 6/19/2018 | Listing removed | $458,835$176/sqft |
Source: ERA Woody Hogg & Assoc. #1808149 Report a problem | ||
| 2/8/2018 | Listed for sale | $458,835$176/sqft |
Source: ERA Woody Hogg & Assoc. #1734253 Report a problem | ||
Public tax history
| Year | Property taxes | Tax assessment |
|---|---|---|
| 2025 | $1,113 -1.1% | $125,000 |
| 2024 | $1,125 +1% | $125,000 +2.1% |
| 2023 | $1,114 +0.6% | $122,400 +1.7% |
| 2022 | $1,107 -0.3% | $120,300 +2.9% |
| 2021 | $1,111 +3.5% | $116,900 +3.5% |
| 2020 | $1,074 | $113,000 |
| 2019 | $1,074 +0.9% | $113,000 +0.9% |
| 2018 | $1,064 | $112,000 |
| 2017 | -- | $112,000 |
Find assessor info on the county website
Monthly payment
Est. payment
Payment breakdown
Explore the cost of this home by adjusting the details. Changes won't be saved.Climate risks
Neighborhood: 23113
Nearby schools
Schools provided by the listing agent
- Elementary: Robious
- Middle: Robious
- High: James River
Source: CVRMLS. This data may not be complete. We recommend contacting the local school district to confirm school assignments for this home.
Similar homes
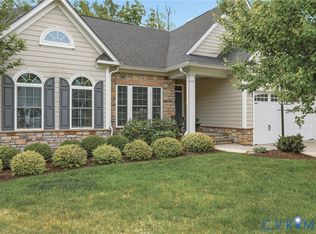
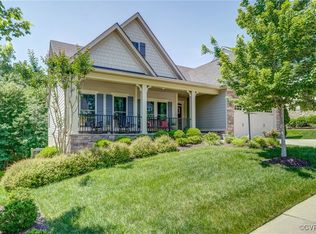
- $799,9004 bd3 ba2.8k sqft3220 Winterfield Rd, Midlothian, VA 23113For Sale
 MLS ID #2613126, Joan Small, ProFound Property Group LLC. CVRMLS
 - $849,9504 bd3 ba3.6k sqft907 Sunset Dr, Manakin Sabot, VA 23103For Sale
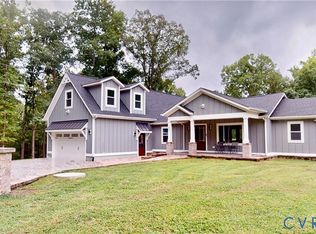 MLS ID #2621326, Dzemal Dukic, Virginia Capital Realty. CVRMLS
 - $725,0005 bd4 ba3k sqft118 Willway Dr, Manakin Sabot, VA 23103For Sale
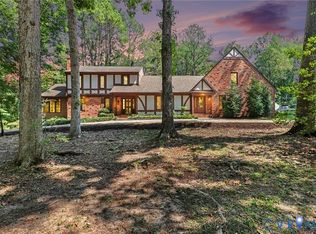 MLS ID #2624020, Jessica Hayes, Hometown Realty. CVRMLS
 - $869,5004 bd4 ba3.2k sqft12146 Elnora Lane Gln, Allen, VA 23059For Sale
 MLS ID #2620909, Thomas Hennerty, Netrealtynow.com. CVRMLS
