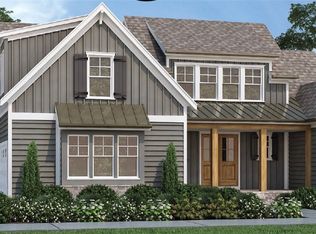
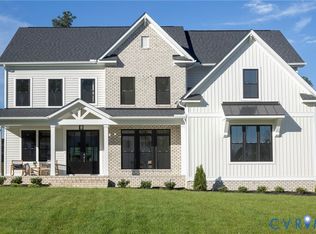
MOVE-IN READY IN SUMMER LAKE — UNDER $900K! This completed Keel Custom Homes residence offers nearly 3,600 square feet, 5 bedrooms and 4.5 baths, including a first-floor guest suite, screened porch, and flat backyard.
The open-concept main level features a spacious kitchen with a 10' island, quartz countertops, gas range and wood hood. The first-floor guest suite offers flexibility for guests, an office, or multigenerational living.
Upstairs, you'll find the primary suite, three additional bedrooms and a centrally located laundry room that connects to the expansive primary walk-in closet The screened-in back deck overlooks the flat backyard and provides additional space to enjoy outside.
Summer Lake residents enjoy an Olympic-size pool, splash park, clubhouse, tennis and pickleball courts, walking trails and playgrounds.
Skip the wait to build! This home is complete and ready for its new owners!
New construction
$899,000
4806 Lake Summer Loop, Moseley, VA 23120
5beds
3,599sqft
Single Family Residence
Built in 2026
0.29 Acres Lot
$-- Zestimate®
$250/sqft
$122/mo HOA
What's special
Wood hoodOpen-concept main levelFlat backyardCentrally located laundry roomScreened porchSpacious kitchenGas range
- 1 day
- 122
- 7
Likely to sell faster than
Zillow last checked:
Listing updated:
Listed by:
Casey White 804-316-1232,
MSE Properties 804-358-0747
Source: CVRMLS,MLS#: 2627368 Originating MLS: Central Virginia Regional MLS
Originating MLS: Central Virginia Regional MLSFacts & features
Interior
Bedrooms & bathrooms
- Bedrooms: 5
- Bathrooms: 5
- Full bathrooms: 4
- 1/2 bathrooms: 1
Other
- Description: Shower
- Level: First
Other
- Description: Tub & Shower
- Level: Second
Half bath
- Level: First
Heating
- Electric, Heat Pump, Propane, Dual Fuel, Zoned
Cooling
- Electric, Zoned
Appliances
- Included: Dishwasher, Gas Cooking, Disposal, Microwave, Propane Water Heater, Range, Refrigerator, Range Hood, Tankless Water Heater
- Laundry: Washer Hookup, Dryer Hookup
Features
- Bookcases, Built-in Features, Bedroom on Main Level, Breakfast Area, Ceiling Fan(s), Dining Area, Separate/Formal Dining Room, Double Vanity, Eat-in Kitchen, En Suite Bathroom, French Door(s)/Atrium Door(s), Full Bath on Main Level, Fireplace, Granite Counters, Garden Tub/Roman Tub, High Ceilings, Kitchen Island, Bath in Primary Bedroom, Multiple Primary Suites, Pantry, Recessed Lighting
- Flooring: Carpet, Ceramic Tile, Wood
- Doors: French Doors
- Basement: Crawl Space
- Attic: Pull Down Stairs
- Has fireplace: Yes
- Fireplace features: Gas
Interior area
- Total interior livable area: 3,599 sqft
- Finished area above ground: 3,599
- Finished area below ground: 0
Property
Parking
- Total spaces: 2
- Parking features: Attached, Driveway, Garage, Paved
- Attached garage spaces: 2
- Has uncovered spaces: Yes
Features
- Levels: Two
- Stories: 2
- Patio & porch: Rear Porch, Screened, Deck
- Exterior features: Awning(s), Deck, Irrigation Sprinklers, Paved Driveway
- Pool features: None, Community
- Fencing: None
Lot
- Size: 0.29 Acres
Details
- Parcel number: 706685313800000
- Zoning description: R12
- Special conditions: Corporate Listing
Construction
Type & style
- Home type: SingleFamily
- Architectural style: Two Story
- Property subtype: Single Family Residence
Materials
- Brick, Drywall, Frame, Vinyl Siding
- Roof: Shingle
Condition
- New Construction
- New construction: Yes
- Year built: 2026
Utilities & green energy
- Sewer: Public Sewer
- Water: Public
Community & HOA
Community
- Features: Basketball Court, Common Grounds/Area, Clubhouse, Community Pool, Fitness, Home Owners Association, Playground, Pool, Tennis Court(s), Trails/Paths
- Subdivision: Summer Lake
HOA
- Has HOA: Yes
- Services included: Clubhouse, Common Areas, Pool(s), Recreation Facilities
- HOA fee: $365 quarterly
Location
- Region: Moseley
Financial & listing details
- Price per square foot: $250/sqft
- Tax assessed value: $247,500
- Annual tax amount: $1,023
- Date on market: 10/15/2026
- Ownership: Corporate
- Ownership type: Corporation
Estimated market value
Not available
Estimated sales range
Not available
Not available
Price history
| Date | Event | Price |
|---|---|---|
| 10/15/2026 | Listed for sale | $899,000-0.1%$250/sqft |
Source:  CVRMLS #2627368 Report a problem CVRMLS #2627368 Report a problem | ||
| 10/8/2026 | Listing removed | $899,500$250/sqft |
Source: CVRMLS #2615058 Report a problem | ||
| 9/8/2026 | Price change | $899,500-2.2%$250/sqft |
Source: CVRMLS #2615058 Report a problem | ||
| 7/29/2026 | Price change | $919,800-0.5%$256/sqft |
Source: CVRMLS #2615058 Report a problem | ||
| 6/3/2026 | Listed for sale | $924,800+8.8%$257/sqft |
Source: CVRMLS #2615058 Report a problem | ||
| 9/1/2025 | Listing removed | $849,990$236/sqft |
Source: CVRMLS #2501765 Report a problem | ||
| 1/24/2025 | Listed for sale | $849,990$236/sqft |
Source: CVRMLS #2501765 Report a problem | ||
| 1/21/2025 | Listing removed | $849,990$236/sqft |
Source: CVRMLS #2425264 Report a problem | ||
| 10/24/2024 | Price change | $849,990+2.5%$236/sqft |
Source: CVRMLS #2425264 Report a problem | ||
| 9/25/2024 | Listed for sale | $829,000$230/sqft |
Source: CVRMLS #2425264 Report a problem | ||
Public tax history
Tax history is unavailable.
Monthly payment
Est. payment
Payment breakdown
Explore the cost of this home by adjusting the details. Changes won't be saved.Climate risks
Neighborhood: 23120
Nearby schools
Schools provided by the listing agent
- Elementary: Deep Creek
- Middle: Deep Creek
- High: Cosby
Source: CVRMLS. This data may not be complete. We recommend contacting the local school district to confirm school assignments for this home.
Similar homes
- $764,9005 bd4 ba3k sqft4666 Lake Summer Loop, Moseley, VA 23120For Sale
 MLS ID #2626250, Emily Still, Long & Foster REALTORS. CVRMLS
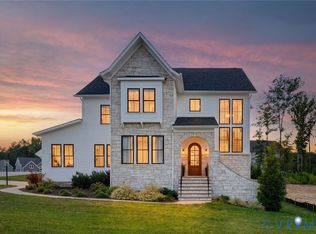
 - $980,0004 bd4 ba3.4k sqft17701 Flossmoore Ct, Moseley, VA 23120For Sale
 MLS ID #2623390, Tracy McGuire, The Steele Group. CVRMLS
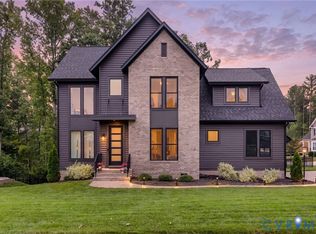
 - $799,9005 bd4 ba3k sqft4612 Singing Bird Dr, Moseley, VA 23120For Sale
 MLS ID #2624810, Lauren Renschler, Long & Foster REALTORS. CVRMLS
 - $829,9905 bd5 ba3.3k sqft17307 Burtmoor Ct, Moseley, VA 23120New Construction
 CVRMLS
