BACK ON THE MARKET WITH NEW IMPROVEMENTS AND EXCITING NEW PRICE!!!
Custom craftsmanship meets modern style in Foxfield! This standout home showcases exquisite custom cabinetry and one of-a-kind woodwork throughout. The gorgeous modern kitchen features an Italian range, hidden appliances, and beautifully crafted details. Retreat to upgraded, custom-designed bathrooms, and enjoy the convenience of an oversized 3-car garage and solar panels (kiss Dominion bills goodbye!). Ideally located near Midlothian and Hull Street, with easy access to Swift Creek Reservoir, River City Sportsplex, parks, trails, and family-friendly recreation. A rare blend of artistry, style, space, and convenience!
For sale
Price cut: $10K (11/11)
$610,000
5512 Mossy Oak Rd, Moseley, VA 23120
5beds
2,975sqft
Farm, Single Family Residence
Built in 2021
0.35 Acres Lot
$-- Zestimate®
$205/sqft
$10/mo HOA
What's special
Modern styleCustom craftsmanshipBeautifully crafted detailsSolar panelsItalian rangeUpgraded custom-designed bathroomsHidden appliances
- 11 days
- 601
- 73
Likely to sell faster than
Zillow last checked:
Listing updated:
Listed by:
Jamie Collie (804)302-3000,
Honey Tree Realty 804-302-3000
Source: CVRMLS,MLS#: 2629831 Originating MLS: Central Virginia Regional MLS
Facts & features
Interior
Bedrooms & bathrooms
- Bedrooms: 5
- Bathrooms: 4
- Full bathrooms: 3
- 1/2 bathrooms: 1
Primary bedroom
- Level: Second
- Dimensions: 16.7 x 18.9
Bedroom 2
- Description: Walk-In Closet
- Level: Second
- Dimensions: 13.8 x 9.6
Bedroom 2
- Level: Second
- Dimensions: 11.0 x 11.111
Bedroom 3
- Level: Second
- Dimensions: 11.0 x 12.4
Bedroom 4
- Level: Second
- Dimensions: 12.9 x 11.1
Additional room
- Description: Breakfast Nook
- Level: First
- Dimensions: 12.11 x 13.0
Dining room
- Description: Could be a study
- Level: First
- Dimensions: 11.0 x 13.0
Family room
- Level: First
- Dimensions: 19.0 x 14.8
Other
- Description: Shower
- Level: First
Other
- Description: Tub & Shower
- Level: Second
Half bath
- Level: First
Kitchen
- Level: First
- Dimensions: 11.7 x 15.1
Heating
- Electric, Natural Gas, Solar, Zoned
Cooling
- Central Air, Zoned
Appliances
- Included: Dryer, Dishwasher, Exhaust Fan, Gas Cooking, Disposal, Oven, Propane Water Heater, Refrigerator, Range Hood, Stove, Washer
- Laundry: Washer Hookup, Dryer Hookup
Features
- Bookcases, Built-in Features, Bedroom on Main Level, Breakfast Area, Ceiling Fan(s), Dining Area, Separate/Formal Dining Room, Double Vanity, Eat-in Kitchen, En Suite Bathroom, French Door(s)/Atrium Door(s), Full Bath on Main Level, Granite Counters, High Ceilings, Kitchen Island, Bath in Primary Bedroom, Pantry, Recessed Lighting, Walk-In Closet(s)
- Flooring: Carpet, Tile, Vinyl
- Doors: French Doors
- Windows: Screens
- Basement: Crawl Space
- Attic: Pull Down Stairs
Interior area
- Total interior livable area: 2,975 sqft
- Finished area above ground: 2,975
- Finished area below ground: 0
Property
Parking
- Total spaces: 3
- Parking features: Attached, Covered, Driveway, Garage, Off Street, Oversized, Paved
- Attached garage spaces: 3
- Has uncovered spaces: Yes
Features
- Levels: Two
- Stories: 2
- Patio & porch: Front Porch, Deck, Porch
- Exterior features: Deck, Irrigation Sprinklers, Lighting, Porch, Paved Driveway
- Pool features: None
- Fencing: None
Lot
- Size: 0.35 Acres
Details
- Parcel number: 712679220900000
- Zoning description: R15
Construction
Type & style
- Home type: SingleFamily
- Architectural style: Farmhouse,Two Story
- Property subtype: Farm, Single Family Residence
Materials
- Drywall, Vinyl Siding, Wood Siding
Condition
- Resale
- New construction: No
- Year built: 2021
Utilities & green energy
- Sewer: Public Sewer
- Water: Public
Green energy
- Energy efficient items: Solar Panel(s) Leased
- Energy generation: Solar
Community & HOA
Community
- Features: Home Owners Association
- Security: Smoke Detector(s)
- Subdivision: Foxfield
HOA
- Has HOA: Yes
- Services included: Common Areas
- HOA fee: $125 annually
Location
- Region: Moseley
Financial & listing details
- Price per square foot: $205/sqft
- Tax assessed value: $568,400
- Annual tax amount: $5,058
- Date on market: 11/4/2026
- Ownership: Individuals
- Ownership type: Sole Proprietor
Estimated market value
Not available
Estimated sales range
Not available
Not available
Price history
| Date | Event | Price |
|---|---|---|
| 11/11/2026 | Price change | $610,000-1.6%$205/sqft |
Source:  CVRMLS #2629831 Report a problem | ||
| 11/5/2026 | Listed for sale | $620,000-3.1%$208/sqft |
Source: CVRMLS #2629831 Report a problem | ||
| 11/2/2026 | Listing removed | $639,900$215/sqft |
Source: CVRMLS #2626819 Report a problem | ||
| 10/15/2026 | Price change | $639,900-1.5%$215/sqft |
Source: CVRMLS #2626819 Report a problem | ||
| 10/3/2026 | Listed for sale | $649,900+67.5%$218/sqft |
Source: CVRMLS #2626819 Report a problem | ||
| 1/25/2023 | Listing removed | $387,950-6.4%$130/sqft |
Source: Chesapeake Bay & Rivers AOR #2020661 Report a problem | ||
| 3/5/2021 | Sold | $414,267+6.8%$139/sqft |
Source: CVRMLS #2020661 Report a problem | ||
| 7/24/2020 | Pending sale | $387,950-3.7%$130/sqft |
Source: Main Street Homes Report a problem | ||
| 7/10/2020 | Price change | $402,950+3.9%$135/sqft |
Source: Main Street Homes Report a problem | ||
| 7/10/2020 | Pending sale | $387,950-3.7%$130/sqft |
Source: Main Street Homes Report a problem | ||
| 4/16/2020 | Listed for sale | $402,950$135/sqft |
Source: Virginia Colony Realty Inc #2010942 Report a problem | ||
Public tax history
| Year | Property taxes | Tax assessment |
|---|---|---|
| 2025 | $4,883 +7.6% | $548,700 +8.8% |
| 2024 | $4,541 +11.6% | $504,500 +12.9% |
| 2023 | $4,068 +12% | $447,000 +13.2% |
| 2022 | $3,633 +152.1% | $394,900 +160.3% |
| 2021 | $1,441 +85% | $151,700 +85% |
| 2020 | $779 +2.5% | $82,000 +2.5% |
| 2019 | $760 | $80,000 |
| 2018 | $760 +0.2% | $80,000 +1.3% |
| 2017 | $758 | $79,000 |
| 2016 | $758 | $79,000 |
| 2015 | $758 | $79,000 |
| 2014 | $758 | $79,000 |
Find assessor info on the county website
Monthly payment
Est. payment
Payment breakdown
Explore the cost of this home by adjusting the details. Changes won't be saved.Climate risks
Neighborhood: 23120
Nearby schools
Schools provided by the listing agent
- Elementary: Woolridge
- Middle: Deep Creek
- High: Cosby
Source: CVRMLS. This data may not be complete. We recommend contacting the local school district to confirm school assignments for this home.
Similar homes
- $609,9504 bd3 ba2.9k sqft6400 Richwood Trl, Moseley, VA 23120For Sale
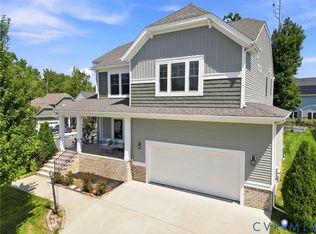 MLS ID #2621639, Shawn Hazelwood, ERA Woody Hogg & Assoc. CVRMLS
- $815,0005 bd3 ba3.3k sqft7702 Rock Cress Pl, Moseley, VA 23120For Sale
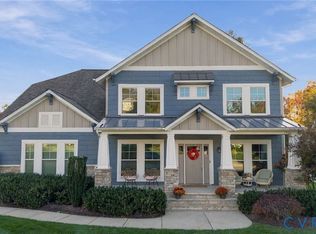 MLS ID #2629604, Ashlee Parker, The Hogan Group Real Estate. CVRMLS
- $749,9005 bd4 ba3k sqft4666 Lake Summer Loop, Moseley, VA 23120For Sale
 MLS ID #2626250, Emily Still, Long & Foster REALTORS. CVRMLS
- $574,9005 bd5 ba3k sqft15006 Badestowe Dr, Chesterfield, VA 23832For Sale
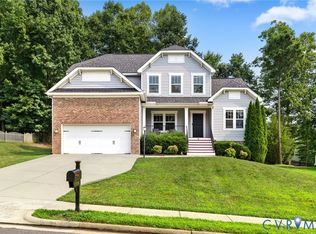 MLS ID #2626975, Jasmeet Singh, Long & Foster REALTORS. CVRMLS
