Welcome home to this stunning 5-bedroom, 4.5-bath home in the highly sought-after Rountrey community! Beautiful hardwood floors flow throughout the main level, with the exception of the spacious first-floor primary suite. Designed with both everyday living and entertaining in mind, the open-concept floor plan features a welcoming living room with a gas fireplace, a private office with French doors, a formal dining room with tray ceiling, and an additional eat-in area just off the kitchen. The gorgeous kitchen is the heart of the home, featuring quartz countertops, stainless steel appliances, gas cooking, a walk-in pantry, and an oversized island with additional storage and plenty of space to gather. The first-floor primary suite offers dual closets and a luxurious en suite bath complete with dual vanities, a huge walk-in shower, soaking tub, and private water closet. Tucked away stairs lead to the second floor, where you’ll find four additional bedrooms—two with their own private en suite bathrooms and two connected by a Jack-and-Jill bath, providing an incredible layout for family and guests. Outside, enjoy a side-load garage, a covered porch with skylights, a large side yard, and access to the Swift Creek Reservoir within walking distance. Rountrey offers an incredible community lifestyle with two pools, walking trails, a dog park, tennis courts, two clubhouses, a fitness center, playgrounds, and so much more. This home offers the perfect combination of space, thoughtful design, beautiful finishes, and access to everything that makes Rountrey such a special place to call home!
For sale
$735,000
15100 Litton Dr, Midlothian, VA 23112
5beds
3,280sqft
Single Family Residence
Built in 2018
0.25 Acres Lot
$725,900 Zestimate®
$224/sqft
$92/mo HOA
What's special
Spacious first-floor primary suitePrivate water closetSide-load garageOpen-concept floor planLarge side yardCovered porch with skylightsWalk-in pantry
- 19 days
- 791
- 30
Likely to sell faster than
Zillow last checked:
Listing updated:
Listed by:
Meagan Arline membership@therealbrokerage.com,
Real Broker LLC 855-450-0442
Source: CVRMLS,MLS#: 2626127 Originating MLS: Central Virginia Regional MLS
Originating MLS: Central Virginia Regional MLSFacts & features
Interior
Bedrooms & bathrooms
- Bedrooms: 5
- Bathrooms: 5
- Full bathrooms: 4
- 1/2 bathrooms: 1
Primary bedroom
- Description: Carpet, Dual WIC, En-Suite Full Bathroom
- Level: First
- Dimensions: 17.1 x 14.3
Primary bedroom
- Description: Carpet, Walk-in closet, En-Suite Full Bathroom
- Level: Second
- Dimensions: 19.8 x 10.5
Bedroom 3
- Description: Carpet, Walk-in closet, En-Suite Full Bathroom
- Level: Second
- Dimensions: 20.1 x 18.3
Bedroom 4
- Description: Carpet, Ceiling Fan, Closet, Jack & Jill Bathroom
- Level: Second
- Dimensions: 15.4 x 12.4
Bedroom 5
- Description: Carpet, Ceiling Fan, Closet, Jack & Jill Bathroom
- Level: Second
- Dimensions: 15.2 x 11.5
Dining room
- Description: Hardwood floors, Tray Ceiling
- Level: First
- Dimensions: 13.4 x 11.4
Other
- Description: Tub & Shower
- Level: First
Other
- Description: Tub & Shower
- Level: Second
Half bath
- Level: First
Kitchen
- Description: Hardwoods, Island, Backsplash, Eat-in dining area
- Level: First
- Dimensions: 15.5 x 11.7
Laundry
- Description: Tile floors, Storage
- Level: First
- Dimensions: 4.11 x 5.6
Living room
- Description: Hardwood floors, Fireplace, Open Concept
- Level: First
- Dimensions: 17.10 x 15.5
Office
- Description: Carpet, French Doors
- Level: First
- Dimensions: 11.1 x 10.6
Heating
- Heat Pump, Natural Gas, Zoned
Cooling
- Heat Pump, Zoned
Appliances
- Included: Built-In Oven, Cooktop, Dishwasher, Gas Cooking, Disposal, Gas Water Heater, Microwave, Range, Stove, Tankless Water Heater
- Laundry: Washer Hookup, Dryer Hookup
Features
- Dining Area, Separate/Formal Dining Room, Double Vanity, Eat-in Kitchen, Fireplace, Granite Counters, High Ceilings, Kitchen Island, Main Level Primary, Pantry, Recessed Lighting, Walk-In Closet(s)
- Flooring: Ceramic Tile, Partially Carpeted, Wood
- Has basement: No
- Attic: Pull Down Stairs
- Number of fireplaces: 1
- Fireplace features: Gas
Interior area
- Total interior livable area: 3,280 sqft
- Finished area above ground: 3,280
- Finished area below ground: 0
Property
Parking
- Total spaces: 2
- Parking features: Assigned, Attached, Direct Access, Driveway, Garage, Paved, Garage Faces Rear, Garage Faces Side
- Attached garage spaces: 2
- Has uncovered spaces: Yes
Features
- Levels: Two
- Stories: 2
- Patio & porch: Rear Porch, Deck, Front Porch, Porch
- Exterior features: Sprinkler/Irrigation, Porch, Paved Driveway
- Pool features: Pool, Community
- Fencing: None
- Waterfront features: Walk to Water
Lot
- Size: 0.25 Acres
- Features: Cleared, Corner Lot, Landscaped, Cul-De-Sac
Details
- Parcel number: 717688354400000
- Zoning description: R9
Construction
Type & style
- Home type: SingleFamily
- Architectural style: Custom,Two Story
- Property subtype: Single Family Residence
Materials
- Drywall, Frame, Vinyl Siding
Condition
- Resale
- New construction: No
- Year built: 2018
Utilities & green energy
- Sewer: Public Sewer
- Water: Public
Community & HOA
Community
- Features: Common Grounds/Area, Clubhouse, Community Pool, Dock, Home Owners Association, Playground, Pool, Street Lights, Tennis Court(s), Trails/Paths
- Subdivision: Rountrey
HOA
- Has HOA: Yes
- Amenities included: Landscaping
- Services included: Clubhouse, Common Areas, Pool(s), Recycling, Recreation Facilities, Trash, Water Access
- HOA fee: $275 quarterly
Location
- Region: Midlothian
Financial & listing details
- Price per square foot: $224/sqft
- Tax assessed value: $745,500
- Annual tax amount: $6,634
- Date on market: 9/23/2026
- Ownership: Individuals
- Ownership type: Sole Proprietor
Estimated market value
$725,900
$690,000 - $762,000
$4,317/mo
Price history
| Date | Event | Price |
|---|---|---|
| 9/24/2026 | Listed for sale | $735,000$224/sqft |
Source:  CVRMLS #2626127 Report a problem CVRMLS #2626127 Report a problem | ||
| 7/14/2026 | Listing removed | $735,000$224/sqft |
Source: CVRMLS #2607276 Report a problem | ||
| 5/22/2026 | Price change | $735,000-2%$224/sqft |
Source: CVRMLS #2607276 Report a problem | ||
| 4/29/2026 | Price change | $749,950-3.2%$229/sqft |
Source: CVRMLS #2607276 Report a problem | ||
| 4/9/2026 | Listed for sale | $775,000+58.6%$236/sqft |
Source: CVRMLS #2607276 Report a problem | ||
| 11/26/2019 | Listing removed | $488,562$149/sqft |
Source: CraftMaster Homes Inc Report a problem | ||
| 7/30/2019 | Sold | $488,562$149/sqft |
Source: CVRMLS #1919391 Report a problem | ||
| 3/26/2019 | Price change | $488,562-0.5%$149/sqft |
Source: CraftMaster Homes Inc Report a problem | ||
| 11/26/2018 | Listed for sale | $491,062$150/sqft |
Source: CraftMaster Homes Inc Report a problem | ||
Public tax history
| Year | Property taxes | Tax assessment |
|---|---|---|
| 2025 | $6,093 +0.6% | $684,600 +1.8% |
| 2024 | $6,055 +15.7% | $672,800 +17% |
| 2023 | $5,233 +6.8% | $575,100 +8% |
| 2022 | $4,899 +4.1% | $532,500 +7.5% |
| 2021 | $4,706 +3.3% | $495,400 +3.3% |
| 2020 | $4,554 +5.4% | $479,400 +5.4% |
| 2019 | $4,320 +313.4% | $454,700 +313.4% |
| 2018 | $1,045 | $110,000 |
| 2017 | -- | $110,000 |
Find assessor info on the county website
Monthly payment
Est. payment
Payment breakdown
Explore the cost of this home by adjusting the details. Changes won't be saved.Climate risks
Neighborhood: 23112
Nearby schools
Schools provided by the listing agent
- Elementary: Old Hundred
- Middle: Tomahawk Creek
- High: Midlothian
Source: CVRMLS. This data may not be complete. We recommend contacting the local school district to confirm school assignments for this home.
Similar homes
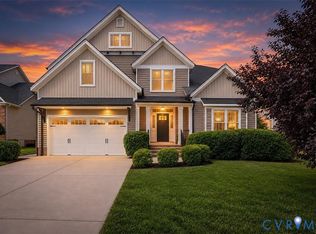
- $721,0006 bd4 ba3.4k sqft3718 Wivenhall Dr, Midlothian, VA 23112For Sale
 MLS ID #2624588, Rick Cox, The Rick Cox Realty Group. CVRMLS
 - $599,9505 bd3 ba2.8k sqft4043 Cambrian Cir, Midlothian, VA 23112For Sale
 MLS ID #2624158, Abby Moncrief, Providence Hill Real Estate. CVRMLS
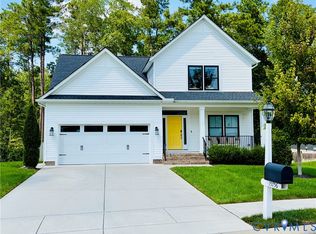
 - $679,9005 bd4 ba2.9k sqft15756 Whirland Dr, Midlothian, VA 23112For Sale
 MLS ID #2623001, Catherine Heleniak, The Kerzanet Group LLC. CVRMLS
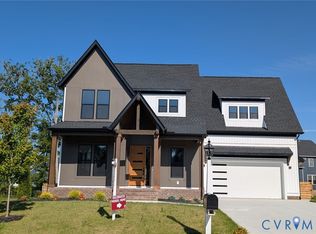
 - $919,9995 bd5 ba3.4k sqft3536 Ampfield Way, Midlothian, VA 23112New Construction
 MLS ID #2622434, Richard Buckingham, Long & Foster REALTORS. CVRMLS
