This to-be-built Chatham offers a thoughtful blend of open living, everyday function, and flexible spaces, with 3 bedrooms, 2 full baths, 2 half baths, and a finished walk-out basement with rec room, half bath, and storage/mechanical space. The main level is designed for how you live day to day, featuring a private study, versatile family center, mudroom, walk-in pantry, screened porch, and great room with a gas fireplace and cabinet built-ins. The Professional Kitchen includes GE Profile appliances, a 36” gas cooktop, double wall oven, quartz countertops, and tile backsplash. Upstairs, the owner’s suite features a luxury bathroom with an oversized tile shower and dual vanities, two bedroom additional bedrooms upstairs, laundry room with tile floor, and walk in storage. Hardwood is included throughout the 1st floor, stairs, and 2nd floor hall.
Home is TO BE BUILT – features and final sales price may vary with purchaser’s personalizations and selections. Additional floor plans and homesites are available. Photos and details show examples of a completed Chatham floor plan.
Schell Brothers homes include thoughtful green features such as Energy Star appliances, conditioned crawlspace, PEX plumbing, 2x6 exterior walls, California corners, and tankless hot water heater. Enjoy a $30,000 community incentive. Call to schedule a time to discuss this home with our team today!
New construction
$931,510
3601 Ampfield Way, Midlothian, VA 23112
3beds
3,156sqft
Farm, Single Family Residence
Built in 2026
9,818 Square Feet Lot
$927,300 Zestimate®
$295/sqft
$75/mo HOA
What's special
Screened porchWalk-in pantryVersatile family centerEnergy star appliancesPrivate study
- 90 days
- 50
- 0
Zillow last checked:
Listing updated:
Listed by:
Nikki Axman 302-528-0354,
Providence Hill Real Estate 804-512-4999,
Stephanie Harding 804-314-8666,
Providence Hill Real Estate
Source: CVRMLS,MLS#: 2618294 Originating MLS: Central Virginia Regional MLS
Originating MLS: Central Virginia Regional MLSFacts & features
Interior
Bedrooms & bathrooms
- Bedrooms: 3
- Bathrooms: 4
- Full bathrooms: 2
- 1/2 bathrooms: 2
Other
- Description: Tub & Shower
- Level: Second
Half bath
- Level: Basement
Half bath
- Level: First
Heating
- Natural Gas, Zoned
Cooling
- Zoned
Appliances
- Included: Gas Water Heater
Features
- Flooring: Partially Carpeted, Tile, Wood
- Basement: Full,Walk-Out Access
- Attic: Access Only
- Number of fireplaces: 1
- Fireplace features: Gas
Interior area
- Total interior livable area: 3,156 sqft
- Finished area above ground: 2,343
- Finished area below ground: 813
Property
Parking
- Total spaces: 2
- Parking features: Attached, Garage
- Attached garage spaces: 2
Features
- Levels: Three Or More
- Stories: 3
- Patio & porch: Screened
- Pool features: Community, Pool
- Fencing: None
Lot
- Size: 9,818 Square Feet
Details
- Parcel number: 715689833700000
- Zoning description: R9
- Special conditions: Corporate Listing
Construction
Type & style
- Home type: SingleFamily
- Architectural style: Farmhouse,Modern
- Property subtype: Farm, Single Family Residence
Materials
- Frame, Shingle Siding, Vinyl Siding
- Roof: Shingle
Condition
- New Construction,Under Construction
- New construction: Yes
- Year built: 2026
Utilities & green energy
- Sewer: Public Sewer
- Water: Public
Community & HOA
Community
- Subdivision: Rountrey
HOA
- Has HOA: Yes
- Services included: Association Management, Clubhouse, Common Areas, Pool(s)
- HOA fee: $225 quarterly
Location
- Region: Midlothian
Financial & listing details
- Price per square foot: $295/sqft
- Tax assessed value: $151,000
- Annual tax amount: $1,343
- Date on market: 7/7/2026
- Ownership: Corporate
- Ownership type: Corporation
Estimated market value
$927,300
$881,000 - $974,000
$3,901/mo
Price history
| Date | Event | Price |
|---|---|---|
| 7/7/2026 | Listed for sale | $931,510+19.5%$295/sqft |
Source:  CVRMLS #2618294 Report a problem CVRMLS #2618294 Report a problem | ||
| 11/25/2025 | Listing removed | $779,250$247/sqft |
Source: CVRMLS #2509643 Report a problem | ||
| 4/18/2025 | Listed for sale | $779,250$247/sqft |
Source: CVRMLS #2509643 Report a problem | ||
Public tax history
| Year | Property taxes | Tax assessment |
|---|---|---|
| 2025 | $1,237 +6.6% | $139,000 +7.8% |
| 2024 | $1,161 | $129,000 |
Find assessor info on the county website
Monthly payment
Est. payment
Payment breakdown
Explore the cost of this home by adjusting the details. Changes won't be saved.Climate risks
Neighborhood: 23112
Nearby schools
Schools provided by the listing agent
- Elementary: Old Hundred
- Middle: Tomahawk Creek
- High: Midlothian
Source: CVRMLS. This data may not be complete. We recommend contacting the local school district to confirm school assignments for this home.
Similar homes
- $919,9995 bd5 ba3.4k sqft3536 Ampfield Way, Midlothian, VA 23112New Construction
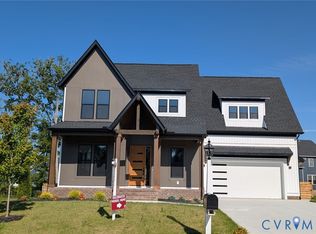 MLS ID #2622434, Richard Buckingham, Long & Foster REALTORS. CVRMLS
 - $735,0005 bd5 ba3.2k sqft15100 Litton Dr, Midlothian, VA 23112For Sale
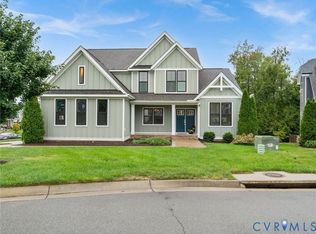 MLS ID #2626127, Meagan Arline, Real Broker LLC. CVRMLS
 - $960,0005 bd4 ba3.7k sqft16407 Old Castle Rd, Midlothian, VA 23112For Sale
 MLS ID #2622245, Shelly McGee, Joyner Fine Properties. CVRMLS
 - $798,9004 bd4 ba3.2k sqft14919 Abberton Dr, Midlothian, VA 23112New Construction
 MLS ID #2618618, Lauren Renschler, Long & Foster REALTORS. CVRMLS
