Main Level Living where thoughtful design & carefully selected finishes distinguish this builder’s custom-built home. Set on over 1/2 acre, this beautiful three-sided brick residence offers 4 bedrooms, 2 full baths, 1 half bath, & 3,465 sf of inviting living space, with the convenience of main-level living. Beautiful wood floors flow throughout the main living areas & primary bedroom. At the heart of the home, the kitchen features a Wolf dual-fuel range, Bosch dishwasher, drawer microwave, quartzite countertops & backsplash, & a large island w/stunning gilded iron lantern. An adjoining butler’s pantry offers additional cabinetry, honed granite countertops, & beverage refrigerator. The kitchen & breakfast nook open seamlessly to the great room, creating a welcoming space for everyday living & entertaining. Special features in the great room include gas fireplace w/mantel flanked by custom designed bookcases showcasing library lights & 12’ sliding door leading to covered rear porch. The formal dining room provides an elegant setting for gatherings highlighted by a stunning brass & linen light fixture, while a study w/French doors offers a dedicated home office. The main-level primary suite features two spacious walk-in closets & a marble ensuite bath with separate vanities, a soaking tub, large shower, & a private water closet.Two additional bedrooms on the main level share a full bath. Upstairs, a spacious fourth bedroom with a large closet offers flexibility as a recreation room or exercise space. Outdoor living is equally inviting. A large classic columned front porch creates a gracious welcome, while the 500-square-foot covered rear porch offers ample room for relaxing, dining, & outdoor cooking. Situated along a quiet cul de sac street with convenient access to shops, restaurants, & everyday amenities, this distinctive home pairs timeless appeal with a thoughtfully designed layout that lives as beautifully as it looks. The community offers it’s lake for small boat launch or the ideal fishing spot.
New construction
$925,000
14010 Summercliff Trl, Chesterfield, VA 23832
4beds
3,465sqft
Single Family Residence
Built in 2026
0.69 Acres Lot
$920,700 Zestimate®
$267/sqft
$42/mo HOA
What's special
- 13 days
- 275
- 26
Zillow last checked:
Listing updated:
Listed by:
Meg Price info@srmfre.com,
Shaheen Ruth Martin & Fonville 804-288-2100
Source: CVRMLS,MLS#: 2627541 Originating MLS: Central Virginia Regional MLS
Facts & features
Interior
Bedrooms & bathrooms
- Bedrooms: 4
- Bathrooms: 3
- Full bathrooms: 2
- 1/2 bathrooms: 1
Other
- Description: Tub & Shower
- Level: First
Half bath
- Level: First
Heating
- Forced Air, Natural Gas
Cooling
- Heat Pump
Appliances
- Included: Dishwasher, Exhaust Fan, Gas Cooking, Disposal, Gas Water Heater, Microwave, Range Hood, Tankless Water Heater
- Laundry: Washer Hookup
Features
- Bookcases, Built-in Features, Bedroom on Main Level, Butler's Pantry, Breakfast Area, Ceiling Fan(s), Dining Area, Separate/Formal Dining Room, Eat-in Kitchen, En Suite Bathroom, French Door(s)/Atrium Door(s), Full Bath on Main Level, Fireplace, Granite Counters, High Ceilings, Kitchen Island, Bath in Primary Bedroom, Main Level Primary, Pantry, Recessed Lighting
- Flooring: Carpet, Ceramic Tile, Marble, Wood
- Doors: French Doors, Sliding Doors
- Windows: Screens
- Basement: Crawl Space
- Attic: Access Only
- Number of fireplaces: 1
- Fireplace features: Gas
Interior area
- Total interior livable area: 3,465 sqft
- Finished area above ground: 3,465
- Finished area below ground: 0
Video & virtual tour
Property
Parking
- Total spaces: 2
- Parking features: Attached, Driveway, Garage, Garage Door Opener, Off Street, Paved
- Attached garage spaces: 2
- Has uncovered spaces: Yes
Features
- Levels: Two
- Stories: 2
- Patio & porch: Rear Porch, Front Porch, Porch
- Exterior features: Irrigation Sprinklers, Porch, Paved Driveway
- Pool features: None
- Fencing: None
- Waterfront features: Lake, Water Access
Lot
- Size: 0.69 Acres
- Features: Cul-De-Sac
Details
- Parcel number: 723660876500000
- Zoning description: R12
- Special conditions: Corporate Listing
Construction
Type & style
- Home type: SingleFamily
- Architectural style: Custom
- Property subtype: Single Family Residence
Materials
- Brick, Drywall, Vinyl Siding
- Roof: Asphalt
Condition
- New Construction
- New construction: Yes
- Year built: 2026
Utilities & green energy
- Sewer: Public Sewer
- Water: Public
Community & HOA
Community
- Features: Common Grounds/Area, Home Owners Association, Lake, Pond
- Security: Smoke Detector(s)
- Subdivision: Summerford
HOA
- Has HOA: Yes
- Amenities included: Management
- Services included: Common Areas, Insurance
- HOA fee: $500 annually
Location
- Region: Chesterfield
Financial & listing details
- Price per square foot: $267/sqft
- Tax assessed value: $216,000
- Annual tax amount: $1,922
- Date on market: 10/21/2026
- Ownership: Corporate,Individuals
- Ownership type: Corporation
Estimated market value
$920,700
$875,000 - $967,000
$3,913/mo
Price history
| Date | Event | Price |
|---|---|---|
| 10/22/2026 | Listed for sale | $925,000+988.2%$267/sqft |
Source:  CVRMLS #2627541 Report a problem | ||
| 6/30/2023 | Sold | $85,000+117.9%$25/sqft |
Source: Public Record Report a problem | ||
| 9/19/2012 | Sold | $39,000-29.1%$11/sqft |
Source: Public Record Report a problem | ||
| 6/7/2012 | Listing removed | $55,000$16/sqft |
Source: RE/MAX COMMONWEALTH #1203728 Report a problem | ||
| 5/10/2012 | Price change | $55,000-8.3%$16/sqft |
Source: RE/MAX COMMONWEALTH #1203728 Report a problem | ||
| 3/28/2012 | Listed for sale | $60,000+71.4%$17/sqft |
Source: RE/MAX COMMONWEALTH #1203728 Report a problem | ||
| 8/5/2002 | Sold | $35,000$10/sqft |
Source: Public Record Report a problem | ||
Public tax history
| Year | Property taxes | Tax assessment |
|---|---|---|
| 2025 | $783 +3.6% | $88,000 +4.8% |
| 2024 | $756 +0.1% | $84,000 +1.2% |
| 2023 | $755 +1.4% | $83,000 +2.5% |
| 2022 | $745 -1.9% | $81,000 +1.3% |
| 2021 | $760 | $80,000 |
| 2020 | $760 | $80,000 |
| 2019 | $760 +1.3% | $80,000 +1.3% |
| 2018 | $751 +0.2% | $79,000 +1.3% |
| 2017 | $749 | $78,000 |
| 2016 | $749 | $78,000 |
| 2015 | $749 | $78,000 |
| 2014 | $749 | $78,000 |
| 2013 | -- | $78,000 +4% |
| 2012 | -- | $75,000 -1.3% |
| 2011 | -- | $76,000 -5% |
| 2010 | -- | $80,000 |
| 2009 | -- | $80,000 |
| 2008 | -- | $80,000 +6.7% |
| 2007 | -- | $75,000 +25% |
| 2005 | -- | $60,000 +5.3% |
| 2004 | -- | $57,000 |
| 2003 | -- | $57,000 |
| 2002 | -- | $57,000 +5.6% |
| 2001 | -- | $54,000 |
Find assessor info on the county website
Monthly payment
Est. payment
Payment breakdown
Explore the cost of this home by adjusting the details. Changes won't be saved.Climate risks
Neighborhood: 23832
Nearby schools
Schools provided by the listing agent
- Elementary: Spring Run
- Middle: Bailey Bridge
- High: Manchester
Source: CVRMLS. This data may not be complete. We recommend contacting the local school district to confirm school assignments for this home.
- $539,4000.69 acres14010 Summercliff Ter, Chesterfield, VA 23832Off Market
- $732,0005 bd5 ba4.8k sqft14008 Summercliff Trl, Chesterfield, VA 23832Off Market
- $812,0006 bd6 ba5.5k sqft14012 Summercliff Trl, Chesterfield, VA 23832Sold
- $648,4007 bd5 ba4.6k sqft14003 Summersedge Ter, Chesterfield, VA 23832Off Market

Similar homes
- $749,9996 bd5 ba3.6k sqft14301 Summercreek Ter, Chesterfield, VA 23832New Construction
 CVRMLS
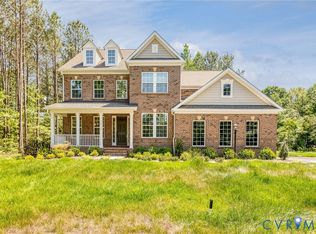
- $779,9995 bd4 ba3.6k sqft14313 Summercreek Ter, Chesterfield, VA 23832New Construction
 CVRMLS
- $769,0004 bd4 ba3.3k sqft9136 Verneham Ct, Chesterfield, VA 23832For Sale
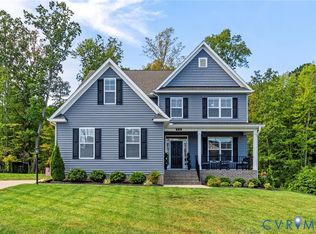 MLS ID #2624255, Gary Martin, Providence Hill Real Estate. CVRMLS
- $574,9005 bd5 ba3k sqft15006 Badestowe Dr, Chesterfield, VA 23832For Sale
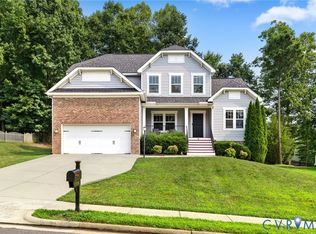 MLS ID #2626975, Jasmeet Singh, Long & Foster REALTORS. CVRMLS
