THE DRAKE IS A CUSTOM-BUILT RANCHER HOME BY TAYLOR CUSTOM HOMES. THIS HOME IS IN A 55+ SECTION OF THE NEIGHBORHOOD. The Drake offers an open floor plan. The kitchen has walk-in pantry with wood shelves, island with pendent lights, recess lighting, quartz counter tops, hardwood floors, custom cabinets, subway tile backsplash, wall oven, and eat-in area. Dining room with hardwood flooring. Great Room has hardwood flooring, fireplace, and fan/light and vaulted ceiling. Master bedroom fan, and hardwoods with a master bath, and walk in closet with wood shelving. Master bath has custom cabinets, tile flooring, elongated toilet, and tile shower with bench and double vanity. Office/study has hardwood flooring, fan, and French doors. Second floor has 1 bedroom, full bath and a bonus room or for storage. The room is finished except flooring. Oversized garage and screened porch. Crawl space is encapsulated. Hurry and make this home yours. Some of the pictures have been virually staged.
New construction
$829,000
13000 Lake Margaret Dr, Chesterfield, VA 23838
4beds
3,156sqft
Single Family Residence
Built in 2023
1.01 Acres Lot
$824,000 Zestimate®
$263/sqft
$260/mo HOA
What's special
Bonus roomOpen floor planRecess lightingMaster bedroom fanScreened porchEat-in areaCustom cabinets
- 141 days |
- 138 |
- 4 |
Zillow last checked:
Listing updated:
Listed by:
Rose Pai 804-307-8578,
Napier REALTORS ERA 804-794-4531
Source: CVRMLS,MLS#: 2607739 Originating MLS: Central Virginia Regional MLS
Originating MLS: Central Virginia Regional MLSFacts & features
Interior
Bedrooms & bathrooms
- Bedrooms: 4
- Bathrooms: 4
- Full bathrooms: 3
- 1/2 bathrooms: 1
Primary bedroom
- Description: CARPET,FAN/LIGHT,WALK-IN CLOSET WITH WOOD SHELVES
- Level: First
- Dimensions: 20.0 x 14.0
Bedroom 2
- Description: CARPET,FAN/LIGHT
- Level: First
- Dimensions: 12.0 x 14.0
Bedroom 3
- Description: CARPET, FAN/LIGHT
- Level: First
- Dimensions: 14.0 x 12.0
Bedroom 4
- Description: carpet
- Level: Second
- Dimensions: 0 x 0
Additional room
- Description: BONUS ROOM, CARPET, FAN/LIGHT
- Level: Second
- Dimensions: 0 x 0
Additional room
- Description: storage, finished except flooring
- Level: Second
- Dimensions: 0 x 0
Additional room
- Description: screened porch
- Level: First
- Dimensions: 0 x 0
Dining room
- Description: HW FLOORING,TRIM
- Level: First
- Dimensions: 0 x 0
Family room
- Description: HW FLOORING,RECESS LIGHTS,FAN/LIGHT
- Level: First
- Dimensions: 0 x 0
Other
- Description: Tub & Shower
- Level: First
Other
- Description: Shower
- Level: Second
Half bath
- Level: First
Kitchen
- Description: HW FLOORING,WALL OVEN, GRANITE,CUSTOM CABS
- Level: First
- Dimensions: 31.6 x 14.0
Office
- Description: HW FLOORING, FAN/LIGHT
- Level: First
- Dimensions: 13.0 x 14.0
Heating
- Electric, Zoned
Cooling
- Electric, Zoned
Appliances
- Included: Built-In Oven, Dishwasher, Electric Cooking, Electric Water Heater, Microwave, Oven, Refrigerator, Smooth Cooktop
Features
- Bedroom on Main Level, Ceiling Fan(s), Dining Area, Separate/Formal Dining Room, Double Vanity, Eat-in Kitchen, Fireplace, Granite Counters, High Ceilings, Kitchen Island, Main Level Primary, Pantry, Recessed Lighting, Walk-In Closet(s)
- Flooring: Ceramic Tile, Partially Carpeted, Wood
- Basement: Crawl Space
- Attic: Walk-up
- Has fireplace: Yes
- Fireplace features: Gas
Interior area
- Total interior livable area: 3,156 sqft
- Finished area above ground: 3,156
- Finished area below ground: 0
Video & virtual tour
Property
Parking
- Total spaces: 2
- Parking features: Driveway, Garage Door Opener, Paved, Garage Faces Rear, Two Spaces, Garage Faces Side
- Garage spaces: 2
- Has uncovered spaces: Yes
Features
- Levels: Two
- Stories: 2
- Patio & porch: Deck
- Exterior features: Paved Driveway
- Pool features: In Ground, None, Community
- Fencing: None
Lot
- Size: 1.01 Acres
Details
- Parcel number: 76664068590000
- Special conditions: Corporate Listing
Construction
Type & style
- Home type: SingleFamily
- Architectural style: Ranch
- Property subtype: Single Family Residence
Materials
- Brick, Block, Vinyl Siding
- Roof: Shingle
Condition
- New Construction
- New construction: Yes
- Year built: 2023
Utilities & green energy
- Sewer: Other, See Remarks
- Water: Public
Community & HOA
Community
- Features: Basketball Court, Boat Facilities, Common Grounds/Area, Clubhouse, Community Pool, Dock, Fitness, Golf, Home Owners Association, Lake, Playground, Park, Pond, Pool, Tennis Court(s), Trails/Paths
- Senior community: Yes
- Subdivision: Lake Margaret
HOA
- Has HOA: Yes
- Amenities included: Management
- HOA fee: $260 monthly
Location
- Region: Chesterfield
Financial & listing details
- Price per square foot: $263/sqft
- Date on market: 3/30/2026
- Ownership: Corporate
- Ownership type: Corporation
Estimated market value
$824,000
$783,000 - $865,000
$3,984/mo
Price history
| Date | Event | Price |
|---|---|---|
| 3/31/2026 | Listed for sale | $829,000+12.2%$263/sqft |
Source:  CVRMLS #2607739 Report a problem CVRMLS #2607739 Report a problem | ||
| 10/3/2025 | Listing removed | $739,000$234/sqft |
Source: CVRMLS #2302479 Report a problem | ||
| 9/5/2024 | Pending sale | $739,000$234/sqft |
Source: CVRMLS #2302479 Report a problem | ||
| 3/14/2023 | Price change | $739,000+751%$234/sqft |
Source: CVRMLS #2302479 Report a problem | ||
| 3/3/2023 | Pending sale | $86,842$28/sqft |
Source: CVRMLS #2303212 Report a problem | ||
| 2/12/2023 | Price change | $86,842-88.2%$28/sqft |
Source: CVRMLS #2303212 Report a problem | ||
| 2/3/2023 | Listed for sale | $739,000$234/sqft |
Source: CVRMLS #2302479 Report a problem | ||
Public tax history
Tax history is unavailable.
Monthly payment
Est. payment
Payment breakdown
Explore the cost of this home by adjusting the details. Changes won't be saved.Climate risks
Neighborhood: 23838
Nearby schools
GreatSchools rating
- 6/10Ettrick Elementary SchoolGrades: PK-5Distance: 7.9 mi
- 4/10Matoaca Middle SchoolGrades: 6-8Distance: 5.5 mi
- 4/10Matoaca High SchoolGrades: 9-12Distance: 4.4 mi
Schools provided by the listing agent
- Elementary: Ettrick
- Middle: Matoaca
- High: Matoaca
Source: CVRMLS. This data may not be complete. We recommend contacting the local school district to confirm school assignments for this home.
- $3,9002.6 acres12800 Lake Margaret Dr, Chesterfield, VA 23838Off Market
- $814,0005 bd5 ba4.5k sqft13001 Lake Margaret Dr, Chesterfield, VA 23838For Sale
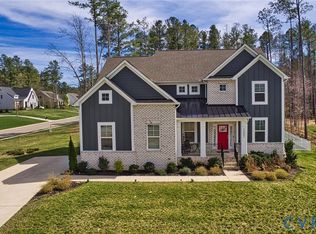
- $639,0003 bd3 ba2.4k sqft13012 Lake Margaret Dr, Chesterfield, VA 23838New Construction

- $25,400-- bd-- ba-- sqft8199 Woodpecker Rd, Chesterfield, VA 23838Off Market
- $---- bd-- ba-- sqft8300 Woodpecker Rd, Chesterfield, VA 23838Off Market
- $--3.6 acres8301 Woodpecker Rd, Chesterfield, VA 23838Off Market
- $--82.09 acres8301 Woodpecker Rd, Chesterfield, VA 23838Off Market
- $---- bd-- ba-- sqft8310 Woodpecker Rd, Chesterfield, VA 23838Off Market
A local agent can set up tours, give advice and negotiate with sellers.
Similar homes
- $749,9004 bd4 ba4k sqft8136 Lake Margaret Ter, Chesterfield, VA 23838For Sale
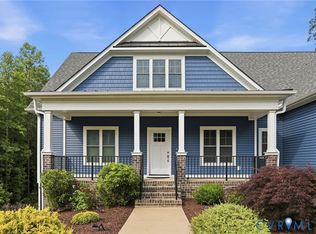 MLS ID #2615741, Lyndsay Jones, Real Broker LLC. CVRMLS
 - $768,0004 bd4 ba4k sqft8425 Kintail Dr, Chesterfield, VA 23838For Sale
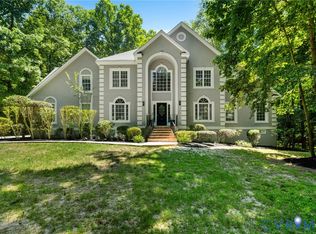 MLS ID #2611618, Jamie Younger, Long & Foster REALTORS. CVRMLS
 - $699,0005 bd5 ba3.6k sqft11125 Lyndenwood Dr, Chesterfield, VA 23838For Sale
 MLS ID #2622108, Illissa Peebles, US Realty One Inc. CVRMLS
 - $775,0005 bd5 ba4.3k sqft8825 First Branch Ln, Chesterfield, VA 23838For Sale
 MLS ID #2621349, Matt Cullather, Real Broker LLC. CVRMLS
 - $775,0005 bd4 ba3.4k sqft11630 Barrows Ridge Ln, Chesterfield, VA 23838For SaleMLS ID #2617181, Jamie Hellyer, Redfin Corporation. CVRMLS
- $675,0004 bd3 ba3.1k sqft8201 Sidlaw Hills Ter, Chesterfield, VA 23838For SaleMLS ID #2617616, Jeff Wilkerson, Compass. CVRMLS
- $750,0004 bd3 ba4.2k sqft14019 Princess Mary Rd, Chesterfield, VA 23838For SaleMLS ID #2621258, Catherine Mueller, 1st Class Real Estate Premier Homes. CVRMLS
- $575,0004 bd3 ba2.6k sqft12124 Glen Kilchurn Dr, Chesterfield, VA 23838For SaleMLS ID #2619320, Robin Heath, Napier REALTORS ERA. CVRMLS
- $875,0004 bd5 ba3.3k sqft11451 Black Rd, Chesterfield, VA 23838For SaleMLS ID #2613707, Robin Buskey, River City Realty & Investments LLC. CVRMLS
- $610,0004 bd3 ba2.8k sqft8313 Fedora Dr, Chesterfield, VA 23838For SaleMLS ID #2615254, Deryl McDaniel, Real Broker LLC. CVRMLS
- $599,9504 bd3 ba2.7k sqft8301 Chandon Pl, Chesterfield, VA 23838For SaleMLS ID #2615213, Matt Cullather, Real Broker LLC. CVRMLS
- $699,9993 bd3 ba2.3k sqft13219 Killbarney Dr, Chesterfield, VA 23838New ConstructionCVRMLS
- $589,9005 bd3 ba2.9k sqft14221 Rockyrun Rd, Chesterfield, VA 23838For SaleMLS ID #2617884, Lauren Renschler, Long & Foster REALTORS. CVRMLS
- $925,0004 bd4 ba4.1k sqft12706 Dell Hill Ct, Chester, VA 23831For SaleMLS ID #2620368, Jenny Maraghy, Compass. CVRMLS
- $915,0004 bd3 ba2.3k sqft11641 Coalboro Rd, Chesterfield, VA 23838For SaleMLS ID #2613235, Lourdes Sanchez, EXP Realty LLC. CVRMLS
- $609,9004 bd4 ba3.2k sqft9803 Gates Bluff Dr, Chesterfield, VA 23832For SaleMLS ID #2611949, Chris Rouse, BHG Base Camp. CVRMLS
- $535,0004 bd3 ba2.7k sqft12512 Second Branch Rd, Chesterfield, VA 23838For SaleMLS ID #2614742, Barbara Reagan, Long & Foster REALTORS. CVRMLS
- $639,9004 bd3 ba3.2k sqft9820 Beaver Bridge Rd, Chesterfield, VA 23838For SaleMLS ID #2615915, Christine Mottley, Samson Properties. CVRMLS
- $540,0003 bd3 ba2.5k sqft12301 Hulsey Dr, Chesterfield, VA 23838For SaleMLS ID #2617324, Catherine Curran, KW Metro Center. CVRMLS
- $659,9505 bd3 ba2.8k sqft11906 Riverpark Ter, Chesterfield, VA 23838New ConstructionCVRMLS
