BE PREPARED TO BE AMAZED!!!! Tucked away in the highly desirable Highlands community, this beautifully maintained all-brick transitional offers 2,654 square feet of inviting living space and a backyard that truly sets it apart. The tranquil, park-like setting is meticulously landscaped, creating a private oasis perfect for morning coffee, evening gatherings, or simply enjoying the beauty of nature. Inside you will find four spacious bedrooms, an inviting floor plan, luxury vinyl plank flooring throughout. Numerous updates and meticulous care make this home truly move-in ready. Whether you are entertaining guests or seeking a peaceful retreat at the end of the day, this home offers the perfect balance of comfort and serenity. Come experience the peaceful lifestyle this home has to offer. Don't miss out.
For sale
$575,000
12124 Glen Kilchurn Dr, Chesterfield, VA 23838
4beds
2,654sqft
Single Family Residence
Built in 1996
1.19 Acres Lot
$572,300 Zestimate®
$217/sqft
$45/mo HOA
What's special
- 11 days |
- 364 |
- 33 |
Zillow last checked:
Listing updated:
Listed by:
Robin Heath 804-370-3267,
Napier REALTORS ERA 804-794-4531
Source: CVRMLS,MLS#: 2619320 Originating MLS: Central Virginia Regional MLS
Originating MLS: Central Virginia Regional MLSFacts & features
Interior
Bedrooms & bathrooms
- Bedrooms: 4
- Bathrooms: 3
- Full bathrooms: 2
- 1/2 bathrooms: 1
Primary bedroom
- Description: LVP Flooring, Ceiling Fan, Ensuite
- Level: Second
- Dimensions: 17.3 x 17.9
Bedroom 2
- Description: LVP Flooring, Ceiling Fan
- Level: Second
- Dimensions: 12.2 x 17.4
Bedroom 3
- Description: LVP Flooring, Ceiling Fan
- Level: Second
- Dimensions: 11.6 x 10.3
Bedroom 4
- Description: LVP Flooring, Ceiling Fan
- Level: Second
- Dimensions: 7.11 x 7.0
Dining room
- Description: LVP, 3 member crown molding, Ceiling Fan
- Level: First
- Dimensions: 11.7 x 12.8
Family room
- Description: LVP, Built-in Ceiling Fan
- Level: First
- Dimensions: 17.6 x 14.7
Florida room
- Description: LVP, Crank windows, ceilig Fan
- Level: First
- Dimensions: 11.8 x 15.4
Other
- Description: Tub & Shower
- Level: Second
Half bath
- Level: First
Kitchen
- Description: LVP, Granite, Tile Backsplash, Ceiling Fan
- Level: First
- Dimensions: 15.5 x 12.9
Heating
- Electric, Heat Pump, Zoned
Cooling
- Central Air, Zoned
Appliances
- Included: Dryer, Dishwasher, Exhaust Fan, Electric Cooking, Electric Water Heater, Disposal, Microwave, Refrigerator, Stove, Washer
- Laundry: Washer Hookup, Dryer Hookup
Features
- Ceiling Fan(s), Separate/Formal Dining Room, Granite Counters, Kitchen Island, Bath in Primary Bedroom, Pantry, Recessed Lighting, Walk-In Closet(s), Window Treatments
- Flooring: Vinyl
- Windows: Window Treatments
- Has basement: No
- Attic: Walk-up
Interior area
- Total interior livable area: 2,654 sqft
- Finished area above ground: 2,654
- Finished area below ground: 0
Video & virtual tour
Property
Parking
- Total spaces: 2
- Parking features: Attached, Driveway, Garage, Oversized, Paved
- Attached garage spaces: 2
- Has uncovered spaces: Yes
Features
- Levels: Two
- Stories: 2
- Patio & porch: Rear Porch, Front Porch, Patio
- Exterior features: Paved Driveway
- Pool features: None, Community
- Fencing: Back Yard,Fenced
Lot
- Size: 1.19 Acres
- Features: Level
- Topography: Level
Details
- Parcel number: 762645048300000
- Zoning description: R25
Construction
Type & style
- Home type: SingleFamily
- Architectural style: Two Story,Transitional
- Property subtype: Single Family Residence
Materials
- Brick, Drywall, Frame
- Roof: Composition
Condition
- Resale
- New construction: No
- Year built: 1996
Utilities & green energy
- Sewer: Septic Tank
- Water: Public
Community & HOA
Community
- Features: Basketball Court, Boat Facilities, Common Grounds/Area, Clubhouse, Dock, Golf, Home Owners Association, Lake, Playground, Park, Pond, Pool, Tennis Court(s)
- Subdivision: The Highlands
HOA
- Has HOA: Yes
- Amenities included: Management
- Services included: Association Management, Clubhouse, Common Areas, Recreation Facilities, Water, Water Access
- HOA fee: $541 annually
Location
- Region: Chesterfield
Financial & listing details
- Price per square foot: $217/sqft
- Tax assessed value: $474,500
- Annual tax amount: $4,223
- Date on market: 8/6/2026
- Ownership: Individuals
- Ownership type: Sole Proprietor
Estimated market value
$572,300
$544,000 - $601,000
$3,368/mo
Price history
| Date | Event | Price |
|---|---|---|
| 8/11/2026 | Listed for sale | $575,000$217/sqft |
Source:  CVRMLS #2619320 Report a problem CVRMLS #2619320 Report a problem | ||
| 7/26/2026 | Pending sale | $575,000$217/sqft |
Source: CVRMLS #2619320 Report a problem | ||
| 7/23/2026 | Listed for sale | $575,000+43%$217/sqft |
Source: CVRMLS #2619320 Report a problem | ||
| 3/5/2021 | Sold | $402,000+4.4%$151/sqft |
Source: CVRMLS #2101077 Report a problem | ||
| 1/17/2021 | Pending sale | $384,950$145/sqft |
Source: Long & Foster REALTORS #2101077 Report a problem | ||
| 1/15/2021 | Listed for sale | $384,950+11.3%$145/sqft |
Source: Long & Foster REALTORS #2101077 Report a problem | ||
| 8/25/2008 | Sold | $346,000-3.9%$130/sqft |
Source: Public Record Report a problem | ||
| 6/18/2008 | Price change | $359,950-2.4%$136/sqft |
Source: Long and Foster Real Estate #2819960 Report a problem | ||
| 4/1/2008 | Listed for sale | $368,950$139/sqft |
Source: Homes & Land #2801139 Report a problem | ||
Public tax history
| Year | Property taxes | Tax assessment |
|---|---|---|
| 2025 | $3,998 +6% | $449,200 +7.2% |
| 2024 | $3,770 +2.1% | $418,900 +3.3% |
| 2023 | $3,692 +5.2% | $405,700 +6.3% |
| 2022 | $3,510 +11.2% | $381,500 +14.9% |
| 2021 | $3,155 +3.7% | $332,100 +3.7% |
| 2020 | $3,041 +3.6% | $320,100 +3.6% |
| 2019 | $2,936 -0.6% | $309,100 +1.1% |
| 2018 | $2,953 +1.5% | $305,600 +0.7% |
| 2017 | $2,910 | $303,600 +1% |
| 2016 | $2,910 +2.8% | $300,500 +2.8% |
| 2015 | $2,831 +0.1% | $292,300 +0.1% |
| 2014 | $2,829 | $292,100 +2.6% |
| 2013 | -- | $284,700 -1.5% |
| 2012 | -- | $289,100 -1.2% |
| 2011 | -- | $292,600 -4.2% |
| 2010 | -- | $305,500 -3.6% |
| 2009 | -- | $316,900 -7.2% |
| 2008 | -- | $341,400 +5.3% |
| 2007 | -- | $324,100 +24.3% |
| 2005 | -- | $260,800 +10.1% |
| 2004 | -- | $236,800 +3.5% |
| 2003 | -- | $228,800 +4% |
| 2002 | -- | $219,900 |
| 2001 | -- | $219,900 |
Find assessor info on the county website
Monthly payment
Est. payment
Payment breakdown
Explore the cost of this home by adjusting the details. Changes won't be saved.Climate risks
Neighborhood: 23838
Nearby schools
GreatSchools rating
- 7/10O B Gates Elementary SchoolGrades: PK-5Distance: 4.4 mi
- 4/10Matoaca Middle SchoolGrades: 6-8Distance: 6.5 mi
- 4/10Matoaca High SchoolGrades: 9-12Distance: 5.4 mi
Schools provided by the listing agent
- Elementary: Gates
- Middle: Matoaca
- High: Matoaca
Source: CVRMLS. This data may not be complete. We recommend contacting the local school district to confirm school assignments for this home.
- $483,4004 bd2 ba2.3k sqft12118 Glen Kilchurn Dr, Chesterfield, VA 23838Off Market
- $487,4004 bd3 ba2.1k sqft12130 Glen Kilchurn Dr, Chesterfield, VA 23838Off Market
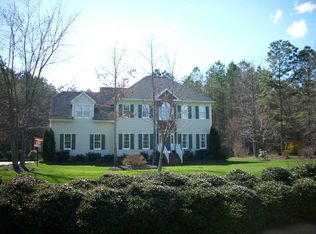
- $534,3005 bd3 ba2.8k sqft12112 Glen Kilchurn Dr, Chesterfield, VA 23838Off Market
- $606,6004 bd4 ba3.1k sqft12136 Glen Kilchurn Dr, Chesterfield, VA 23838Off Market
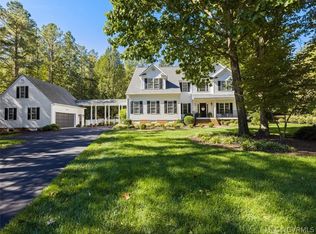
- $471,3003 bd2 ba1.9k sqft12125 Glen Kilchurn Dr, Chesterfield, VA 23838Off Market
- $---- bd-- ba-- sqft12125 Glen Kilchurn Dr, Chesterfield, VA 23838Off Market
- $507,3004 bd3 ba2.4k sqft12106 Glen Kilchurn Dr, Chesterfield, VA 23838Off Market
- $602,7004 bd3 ba2.6k sqft12113 Glen Kilchurn Dr, Chesterfield, VA 23838Off Market
A local agent can set up tours, give advice and negotiate with sellers.
Similar homes
- $529,0004 bd3 ba2.3k sqft11937 Dunvegan Ct, Chesterfield, VA 23838For Sale
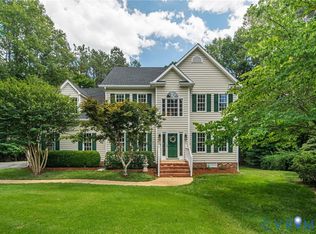 MLS ID #2616154, Meredith Hopper, Redfin Corporation. CVRMLS
 - $599,9504 bd3 ba2.7k sqft8301 Chandon Pl, Chesterfield, VA 23838For Sale
 MLS ID #2615213, Matt Cullather, Real Broker LLC. CVRMLS
 - $675,0004 bd3 ba3.1k sqft8201 Sidlaw Hills Ter, Chesterfield, VA 23838For Sale
 MLS ID #2617616, Jeff Wilkerson, Compass. CVRMLS
 - $610,0004 bd3 ba2.8k sqft8313 Fedora Dr, Chesterfield, VA 23838For Sale
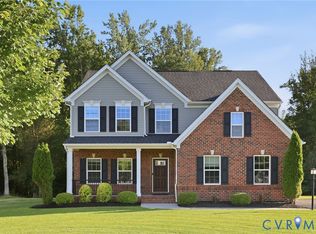 MLS ID #2615254, Deryl McDaniel, Real Broker LLC. CVRMLS
 - $519,9505 bd3 ba2.6k sqft6621 Glebe Point Rd, Chesterfield, VA 23838For SaleMLS ID #2621239, Kevin Morris, Samson Properties. CVRMLS
- $614,9004 bd4 ba3.1k sqft10700 Sterling Cove Dr, Chesterfield, VA 23838For SaleMLS ID #2618474, Kaitlyn Gwaltney, Hometown Realty. CVRMLS
- $699,0005 bd5 ba3.6k sqft11125 Lyndenwood Dr, Chesterfield, VA 23838For SaleMLS ID #2622108, Illissa Peebles, US Realty One Inc. CVRMLS
- $625,0004 bd5 ba3.6k sqft8418 Macandrew Ter, Chesterfield, VA 23838For SaleMLS ID #2611923, Bruce Boardman, Long & Foster REALTORS. CVRMLS
- $589,9005 bd3 ba2.9k sqft14221 Rockyrun Rd, Chesterfield, VA 23838For SaleMLS ID #2617884, Lauren Renschler, Long & Foster REALTORS. CVRMLS
- $535,0004 bd3 ba2.7k sqft12512 Second Branch Rd, Chesterfield, VA 23838For SaleMLS ID #2614742, Barbara Reagan, Long & Foster REALTORS. CVRMLS
- $540,0003 bd3 ba2.5k sqft12301 Hulsey Dr, Chesterfield, VA 23838For SaleMLS ID #2617324, Catherine Curran, KW Metro Center. CVRMLS
- $609,9004 bd4 ba3.2k sqft9803 Gates Bluff Dr, Chesterfield, VA 23832For SaleMLS ID #2611949, Chris Rouse, BHG Base Camp. CVRMLS
- $550,0004 bd3 ba2.8k sqft20010 River Rd, Chesterfield, VA 23838For SaleMLS ID #2614995, Vickie Coleman, Real Broker LLC. CVRMLS
- $479,9994 bd3 ba2.4k sqft11611 Riverpark Way, Chesterfield, VA 23838For SaleMLS ID #2620115, Brad Ruckart, Real Broker LLC. CVRMLS
- $525,0004 bd4 ba3.3k sqft4901 Claybon Ln, Chester, VA 23831For SaleMLS ID #2619192, Sean Carlton, Long & Foster REALTORS. CVRMLS
- $545,0004 bd3 ba2.8k sqft13524 Mountcastle Rd, Chesterfield, VA 23832For SaleMLS ID #2618001, Milton Nichols, United Real Estate Richmond. CVRMLS
- $549,9505 bd3 ba3k sqft6407 Oak Arbor Dr, Chester, VA 23831For SaleMLS ID #2620557, Susan Thompson, BHG Base Camp. CVRMLS
- $475,0004 bd3 ba1.8k sqft12040 Hunters Hawk Ct, Chesterfield, VA 23838For SaleMLS ID #2613519, Carey French, EXP Realty LLC. CVRMLS
- $619,9003 bd3 ba2.3k sqft12206 Tavern Hill Ct, Chesterfield, VA 23832For SaleMLS ID #2620864, Richard Sena, Redfin Corporation. CVRMLS
- $724,9505 bd4 ba3.8k sqft11500 Amara Dr, Chesterfield, VA 23838For SaleMLS ID #2621152, Blake Edwards, Redfin Corporation. CVRMLS
