Nestled within the award-winning Highlands community, this stunning Normandy model offers the perfect balance of elegant design, everyday comfort, and resort-style living. From the moment you arrive, the inviting full front porch, timeless curb appeal, double-width paved driveway, and spacious three-car garage set the stage for what's inside. Step through the dramatic two-story foyer where abundant natural light and soaring ceilings create an unforgettable first impression, leading seamlessly into expansive living spaces designed for both entertaining and everyday life. At the heart of the home, the gourmet kitchen is a true showpiece, featuring an oversized center island, granite countertops, stainless steel appliances, and an effortless connection to the dining area and welcoming family room, making gatherings both large and small feel effortless. A main-level guest bedroom with a full bath offers exceptional flexibility for visitors, multigenerational living, or a private home office. Upstairs, the luxurious primary suite provides a peaceful retreat with a tray ceiling, cozy sitting area, spa-inspired ensuite bath, and two generous walk-in closets. Four additional bedrooms, two full baths, a spacious loft ideal for a media room or play space, and a conveniently located laundry room complete the upper level with room for everyone to spread out comfortably. Beyond your doorstep, The Highlands delivers an exceptional lifestyle with a championship golf course, elegant clubhouse, pool, kiddie pool, tennis courts, playgrounds, walking and jogging trails, dock, lake, and beautifully maintained scenic surroundings. Conveniently located near major commuter routes, shopping, dining, and everyday conveniences, this is more than a home—it's the lifestyle you've been waiting for.
For sale
$724,950
11500 Amara Dr, Chesterfield, VA 23838
5beds
3,808sqft
:
Get pre-qualified$4,545/mo
Single Family Residence
Built in 2022
1.01 Acres Lot
$751,800 Zestimate®
$190/sqft
$44/mo HOA
What's special
- 1 day |
- 38 |
- 1 |
Zillow last checked:
Listing updated:
Listed by:
Blake Edwards bryan.waters@redfin.com,
Redfin Corporation 703-592-6913
Source: CVRMLS,MLS#: 2621152 Originating MLS: Central Virginia Regional MLS
Originating MLS: Central Virginia Regional MLSFacts & features
Interior
Bedrooms & bathrooms
- Bedrooms: 5
- Bathrooms: 4
- Full bathrooms: 4
Rooms
- Room types: Center Hall
Primary bedroom
- Level: Second
- Dimensions: 0 x 0
Bedroom 2
- Level: First
- Dimensions: 0 x 0
Bedroom 3
- Level: Second
- Dimensions: 0 x 0
Bedroom 4
- Level: Second
- Dimensions: 0 x 0
Bedroom 5
- Level: Second
- Dimensions: 0 x 0
Dining room
- Level: First
- Dimensions: 0 x 0
Family room
- Level: First
- Dimensions: 0 x 0
Foyer
- Level: First
- Dimensions: 0 x 0
Other
- Description: Shower
- Level: First
Other
- Description: Tub & Shower
- Level: Second
Kitchen
- Level: First
- Dimensions: 0 x 0
Laundry
- Level: Second
- Dimensions: 0 x 0
Heating
- Forced Air, Natural Gas
Cooling
- Central Air, Electric
Appliances
- Included: Gas Water Heater, Tankless Water Heater
- Laundry: Washer Hookup, Dryer Hookup
Features
- Bedroom on Main Level, Breakfast Area, Dining Area, Double Vanity, Eat-in Kitchen, Granite Counters, High Ceilings, High Speed Internet, Kitchen Island, Loft, Bath in Primary Bedroom, Pantry, Recessed Lighting, Wired for Data, Walk-In Closet(s)
- Flooring: Ceramic Tile, Laminate, Partially Carpeted
- Doors: Insulated Doors
- Windows: Screens, Thermal Windows
- Basement: Crawl Space
- Attic: Access Only
Interior area
- Total interior livable area: 3,808 sqft
- Finished area above ground: 3,808
- Finished area below ground: 0
Property
Parking
- Total spaces: 2
- Parking features: Attached, Driveway, Garage, Oversized, Paved, Garage Faces Rear, Garage Faces Side
- Attached garage spaces: 2
- Has uncovered spaces: Yes
Features
- Levels: Two
- Stories: 2
- Patio & porch: Front Porch, Porch
- Exterior features: Lighting, Porch, Paved Driveway
- Pool features: Pool, Community
- Fencing: None
- Waterfront features: Water Access
Lot
- Size: 1.01 Acres
- Features: Landscaped, Wooded
Details
- Parcel number: 768655837600000
- Zoning description: R40
Construction
Type & style
- Home type: SingleFamily
- Architectural style: Two Story
- Property subtype: Single Family Residence
Materials
- Frame, Vinyl Siding
- Roof: Shingle
Condition
- Resale
- New construction: No
- Year built: 2022
Utilities & green energy
- Sewer: Septic Tank
- Water: Public
Community & HOA
Community
- Features: Clubhouse, Community Pool, Dock, Golf, Home Owners Association, Lake, Playground, Pond, Pool, Tennis Court(s), Trails/Paths
- Subdivision: The Highlands
HOA
- Has HOA: Yes
- Services included: Association Management, Common Areas, Water Access
- HOA fee: $523 annually
Location
- Region: Chesterfield
Financial & listing details
- Price per square foot: $190/sqft
- Tax assessed value: $617,500
- Annual tax amount: $5,495
- Date on market: 8/10/2026
- Ownership: Individuals
- Ownership type: Sole Proprietor
Estimated market value
$751,800
$699,000 - $812,000
$3,105/mo
Price history
| Date | Event | Price |
|---|---|---|
| 8/11/2026 | Listed for sale | $724,950$190/sqft |
Source:  CVRMLS #2621152 Report a problem CVRMLS #2621152 Report a problem | ||
Public tax history
Tax history is unavailable.
Monthly payment
Est. payment
Payment breakdown
Explore the cost of this home by adjusting the details. Changes won't be saved.Climate risks
Neighborhood: 23838
Nearby schools
GreatSchools rating
- 7/10O B Gates Elementary SchoolGrades: PK-5Distance: 2.4 mi
- 4/10Matoaca Middle SchoolGrades: 6-8Distance: 7.4 mi
- 4/10Matoaca High SchoolGrades: 9-12Distance: 6 mi
Schools provided by the listing agent
- Elementary: Gates
- Middle: Matoaca
- High: Matoaca
Source: CVRMLS. This data may not be complete. We recommend contacting the local school district to confirm school assignments for this home.
- $594,9005 bd3 ba2.7k sqft11707 Amara Dr, Chesterfield, VA 23838Off Market
- $791,0006 bd5 ba5.2k sqft11300 Amara Dr, Chesterfield, VA 23838Off Market
- $640,8004 bd4 ba3.7k sqft11806 Amara Dr, Chesterfield, VA 23838Off Market
- $712,5004 bd3 ba3.8k sqft8161 Galatea Pl, Chesterfield, VA 23838Off Market
- $599,2004 bd3 ba2.7k sqft8154 Galatea Pl, Chesterfield, VA 23838Off Market
- $539,8005 bd4 ba3k sqft8155 Galatea Pl, Chesterfield, VA 23838Off Market
- $625,0005 bd3 ba3k sqft8301 Calypso Ln, Chesterfield, VA 23838Sold
- $896,4005 bd5 ba6k sqft8201 Calypso Ln, Chesterfield, VA 23838Off Market
A local agent can set up tours, give advice and negotiate with sellers.
Similar homes
- $769,0004 bd4 ba3k sqft11206 Cypress Branch Ln, Chesterfield, VA 23838For Sale
 MLS ID #2620466, Annemarie Hensley, Compass. CVRMLS
 - $699,0005 bd5 ba3.6k sqft11125 Lyndenwood Dr, Chesterfield, VA 23838For Sale
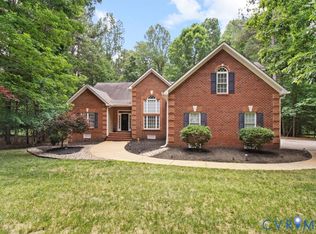 MLS ID #2613525, Illissa Peebles, US Realty One Inc. CVRMLS
 - $775,0005 bd5 ba4.3k sqft8825 First Branch Ln, Chesterfield, VA 23838For Sale
 MLS ID #2621349, Matt Cullather, Real Broker LLC. CVRMLS
 - $749,9004 bd4 ba4k sqft8136 Lake Margaret Ter, Chesterfield, VA 23838For Sale
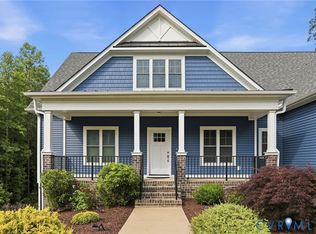 MLS ID #2615741, Lyndsay Jones, Real Broker LLC. CVRMLS
 - $768,0004 bd4 ba4k sqft8425 Kintail Dr, Chesterfield, VA 23838For SaleMLS ID #2611618, Jamie Younger, Long & Foster REALTORS. CVRMLS
- $800,0004 bd4 ba4.4k sqft12013 Dunnottar Dr, Chesterfield, VA 23838For SaleMLS ID #2618681, Lisa Stone, Long & Foster REALTORS. CVRMLS
- $575,0004 bd3 ba2.6k sqft12124 Glen Kilchurn Dr, Chesterfield, VA 23838For SaleMLS ID #2619320, Robin Heath, Napier REALTORS ERA. CVRMLS
- $610,0004 bd3 ba2.8k sqft8313 Fedora Dr, Chesterfield, VA 23838For SaleMLS ID #2615254, Deryl McDaniel, Real Broker LLC. CVRMLS
- $675,0004 bd3 ba3.1k sqft8201 Sidlaw Hills Ter, Chesterfield, VA 23838For SaleMLS ID #2617616, Jeff Wilkerson, Compass. CVRMLS
- $599,9504 bd3 ba2.7k sqft8301 Chandon Pl, Chesterfield, VA 23838For SaleMLS ID #2615213, Matt Cullather, Real Broker LLC. CVRMLS
- $645,0005 bd4 ba3.3k sqft14901 Badestowe Dr, Chesterfield, VA 23832For SaleMLS ID #2621649, Karen Loewen, Compass. CVRMLS
- $589,9005 bd3 ba2.9k sqft14221 Rockyrun Rd, Chesterfield, VA 23838For SaleMLS ID #2617884, Lauren Renschler, Long & Foster REALTORS. CVRMLS
- $549,9505 bd3 ba3k sqft6407 Oak Arbor Dr, Chester, VA 23831For SaleMLS ID #2620557, Susan Thompson, BHG Base Camp. CVRMLS
- $699,9005 bd5 ba3.5k sqft8800 Glen Royal Dr, Chesterfield, VA 23832For SaleMLS ID #2620089, Khaliyah Barakhyahu, EXP Realty, LLC. CVRMLS
- $889,9506 bd5 ba5.1k sqft9991 Boschen Woods Pl, Chesterfield, VA 23838New ConstructionMLS ID #2619258, Kim Tierney, Virginia Colony Realty Inc. CVRMLS
- $670,0005 bd3 ba3.3k sqft2526 Channelmark Pl, Chester, VA 23836For SaleMLS ID #2619323, Libby Gatewood, Parr & Abernathy Realty, Inc.. CVRMLS
- $659,9505 bd3 ba2.8k sqft11906 Riverpark Ter, Chesterfield, VA 23838New ConstructionCVRMLS
- $695,5005 bd4 ba4.2k sqft15206 Blackrail Rd, Chesterfield, VA 23832For SaleMLS ID #2618212, Philip Gee, Long & Foster REALTORS. CVRMLS
- $689,9904 bd3 ba3.2k sqft8807 Midmay Ter, Chesterfield, VA 23838New ConstructionMLS ID #2621027, Victoria Clark, D R Horton Realty of Virginia,. CVRMLS
- $650,2905 bd8 ba3.9k sqft8931 Lewdown Pl, Chesterfield, VA 23832SoldMLS ID #2409309, Deane Cheatham, Hometown Realty. CVRMLS
