Welcome to the Tiffany II, a two-story home built for comfort and easy everyday living. At 2,984 sq ft with 3 to 4 bedrooms, 2 to 4 baths, and a 2-car garage, this plan offers space to spread out and make your own.
The main floor is the heart of the home, with an inviting kitchen that opens to the family and morning rooms, all filled with natural light. A first-floor primary suite with two generous walk-in closets offers ease and privacy, while a first-floor study provides a quiet space to work or unwind. A spacious covered porch and first-floor laundry round out the main level, along with a lavish kitchen featuring a walk-in pantry.
Upstairs, a versatile loft and additional bedrooms provide room to spread out or host guests, including a guest bedroom with access to a full bath.
Set in Lake Margaret at The Highlands, a golf course community known for its resort-style perks, think lakefront pools, tennis courts, championship golf, scenic trails, a neighborhood playground, and easy access to both Lake Margaret and The Highlands Lake for fishing, kayaking, and paddling. Grab a bite nearby at The Reserve at The Highlands, right in the community.
October move-in!
New construction
$785,950
8118 Clancy Ct, Chesterfield, VA 23838
3beds
2,996sqft
Single Family Residence
Built in 2026
1.21 Acres Lot
$-- Zestimate®
$262/sqft
$260/mo HOA
What's special
Lakefront poolsScenic trailsTennis courtsSpacious covered porchInviting kitchenNeighborhood playgroundFirst-floor laundry
- 25 days
- 187
- 2
Zillow last checked:
Listing updated:
Listed by:
Hal Dalton hal@daltonrealty.net,
Dalton Realty 804-723-5750,
Joseph Dalton 804-387-5304,
Dalton Realty
Source: CVRMLS,MLS#: 2625310 Originating MLS: Central Virginia Regional MLS
Originating MLS: Central Virginia Regional MLSFacts & features
Interior
Bedrooms & bathrooms
- Bedrooms: 3
- Bathrooms: 3
- Full bathrooms: 3
Primary bedroom
- Level: First
- Dimensions: 14.2 x 18.5
Bedroom 2
- Level: First
- Dimensions: 12.11 x 11.6
Bedroom 3
- Level: Second
- Dimensions: 14.2 x 13.2
Family room
- Description: Fireplace
- Level: First
- Dimensions: 18.10 x 16.10
Other
- Description: Tub & Shower
- Level: First
Other
- Description: Tub & Shower
- Level: Second
Kitchen
- Level: First
- Dimensions: 11.7 x 16.0
Office
- Level: First
- Dimensions: 12.11 x 13.0
Recreation
- Description: Loft
- Level: Second
- Dimensions: 18.7 x 16.4
Sitting room
- Level: First
- Dimensions: 11.9 x 10.3
Heating
- Heat Pump, Natural Gas
Cooling
- Electric, Heat Pump
Appliances
- Included: Gas Water Heater, Tankless Water Heater
- Laundry: Washer Hookup, Dryer Hookup
Features
- Bedroom on Main Level, Breakfast Area, Dining Area, Double Vanity, En Suite Bathroom, Full Bath on Main Level, Fireplace, Granite Counters, High Ceilings, Kitchen Island, Bath in Primary Bedroom, Main Level Primary, Pantry, Walk-In Closet(s)
- Flooring: Vinyl
- Basement: Crawl Space
- Attic: Floored,Walk-In
- Number of fireplaces: 1
- Fireplace features: Gas, Insert
Interior area
- Total interior livable area: 2,996 sqft
- Finished area above ground: 2,996
- Finished area below ground: 0
Property
Parking
- Total spaces: 2
- Parking features: Attached, Garage, Garage Door Opener, Garage Faces Rear, Garage Faces Side
- Attached garage spaces: 2
Features
- Levels: Two
- Stories: 2
- Pool features: Community, Pool
- Fencing: None
Lot
- Size: 1.21 Acres
Details
- Parcel number: 767641164400000
- Zoning description: R25
- Special conditions: Corporate Listing
Construction
Type & style
- Home type: SingleFamily
- Architectural style: Craftsman,Two Story
- Property subtype: Single Family Residence
Materials
- Brick, Frame, Vinyl Siding
- Roof: Shingle
Condition
- New Construction
- New construction: Yes
- Year built: 2026
Utilities & green energy
- Sewer: Septic Tank
- Water: Public
Community & HOA
Community
- Senior community: Yes
- Subdivision: Lake Margaret
HOA
- Has HOA: Yes
- HOA fee: $260 monthly
Location
- Region: Chesterfield
Financial & listing details
- Price per square foot: $262/sqft
- Tax assessed value: $91,700
- Annual tax amount: $816
- Date on market: 9/15/2026
- Ownership: Corporate
- Ownership type: Corporation
Estimated market value
Not available
Estimated sales range
Not available
Not available
Price history
| Date | Event | Price |
|---|---|---|
| 9/16/2026 | Listed for sale | $785,950-2.4%$262/sqft |
Source:  CVRMLS #2625310 Report a problem CVRMLS #2625310 Report a problem | ||
| 7/24/2026 | Listing removed | $804,950$269/sqft |
Source: CVRMLS #2618094 Report a problem | ||
| 7/8/2026 | Listed for sale | $804,950+733.3%$269/sqft |
Source: CVRMLS #2618094 Report a problem | ||
| 5/27/2022 | Listing removed | -- |
Source: CVRMLS #2117962 Report a problem | ||
| 2/6/2022 | Listed for sale | $96,600+4.9%$32/sqft |
Source: CVRMLS #2117962 Report a problem | ||
| 6/22/2021 | Listed for sale | $92,100$31/sqft |
Source: CVRMLS #2117962 Report a problem | ||
Public tax history
| Year | Property taxes | Tax assessment |
|---|---|---|
| 2025 | $772 -1.1% | $86,700 |
| 2024 | $780 +0.4% | $86,700 +1.5% |
| 2023 | $777 -1.1% | $85,400 |
| 2022 | $786 -3.2% | $85,400 |
| 2021 | $811 | $85,400 |
| 2020 | $811 +0.5% | $85,400 +0.5% |
| 2019 | $808 | $85,000 |
| 2018 | $808 | $85,000 +1.2% |
| 2017 | -- | $84,000 |
Find assessor info on the county website
Monthly payment
Est. payment
Payment breakdown
Explore the cost of this home by adjusting the details. Changes won't be saved.Climate risks
Neighborhood: 23838
Nearby schools
Schools provided by the listing agent
- Elementary: Ettrick
- Middle: Matoaca
- High: Matoaca
Source: CVRMLS. This data may not be complete. We recommend contacting the local school district to confirm school assignments for this home.
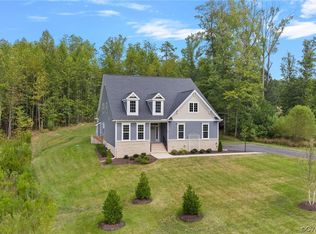
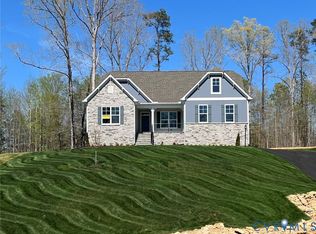
Similar homes
- $739,9004 bd4 ba4k sqft8136 Lake Margaret Ter, Chesterfield, VA 23838For Sale
 MLS ID #2622891, Lyndsay Jones, Real Broker LLC. CVRMLS
 - $779,9995 bd4 ba3.6k sqft14313 Summercreek Ter, Chesterfield, VA 23832New Construction
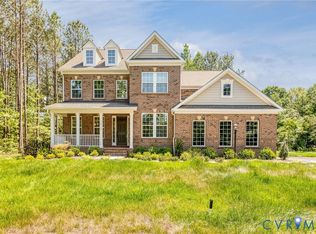 CVRMLS
 - from $709,9905 bd3 ba3k sqftDavidson Plan, Coalboro Estates, Chesterfield, VA 23838New Construction
 Eastwood Homes
 - $879,9954 bd3 ba2.8k sqft3464 Old Church Rd, Mechanicsville, VA 23113New Construction
 MLS ID #2627664, Larry Zacharias, RE/MAX Commonwealth. CVRMLS
