Skip main navigation
Sold for $649,990
  • $649,990

    8124 Clancy Ct, Chesterfield, VA 23838

    4beds
    3,185sqft
    Single Family Residence
    Built in 2026
    1.17 Acres Lot
    $649,500 Zestimate®
    $204/sqft
    $3,656 Estimated rent

    Home value

    $649,500

    $617,000 - $682,000

    $3,656/mo

    Zestimate® history
    Loading
    Loading...

    Owner options

    List your home for rent

    $3,656/mo

    Rent Zestimate®

    Find your next renter with Zillow Rental Manager. Plus, with online applications, you can quickly screen prospective tenants – for free.

    Learn more

    $3,656/mo

    Rent Zestimate®

    Refinance and save

    $4,133/mo

    Est. payment

    Refinancing to a lower rate could help reduce your monthly payments and save thousands over the life of the loan.

    See today's rates

    $4,133/mo

    Est. payment

    Explore your selling options

    Work with a Zillow partner agent

    Leverage their expertise and Zillow's premium Showcase listings to get your home seen by more buyers.

    Get started

    List with your own agent

    Get your home in front of millions of buyers by listing it on Zillow.

    Learn how to do it

    Sell it yourself

    Take full control of how buyers see your home on Zillow by listing For Sale by Owner (FSBO).

    List your home

    What's special

    Desirable side-load garageWalk-in pantryDedicated laundry spaceCommunity offers scenic trailsPowder roomSpacious islandQuartz countertops
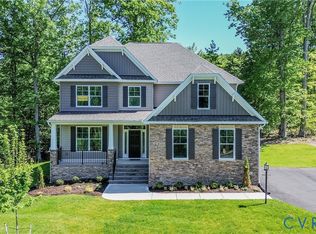
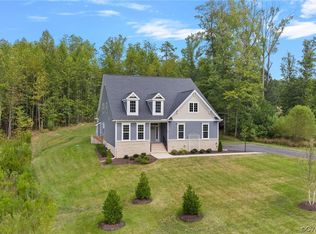
    MOVE-IN READY!! Located in the age-restricted, low-maintenance enclave of Lake Margaret at The Highlands, this home offers more than just a beautiful place to live; it’s a lifestyle. The Asheboro by Eastwood Homes blends thoughtful design with timeless comfort, featuring 4 bedrooms, 3.5 baths, and a desirable side-load garage. From the moment you step inside, you'll notice the warmth of EVP floors flowing from the foyer into the elegant dining area and chef-inspired kitchen. Enjoy quartz countertops, a spacious island, a walk-in pantry, and seamless flow into the cozy family room with a gas fireplace perfect for entertaining or unwinding. The main-level primary suite is your private retreat, boasting a generous walk-in closet and a spa-like ensuite with dual vanities and a tiled luxury shower. Two additional bedrooms with large closets share a stylish hall bath with a shower, while a powder room and dedicated laundry space add convenience. Upstairs, you'll find a spacious fourth bedroom, a full bath, and a versatile loft ideal for guests or a home office. The community offers scenic trails, a playground, and two lakes totaling over 100 acres for fishing, paddling, and canoeing. Residents also have the opportunity to enjoy enhanced lifestyle amenities through optional memberships at The Highlands, including an 18-hole golf course and three lakefront pools with clubhouse access. Conveniently situated between Richmond and Petersburg, you're minutes from shopping, dining, and everything in between.

    Zillow last checked:

    Listing updated:

    Listed by:

    Kim Sebrell 804-539-7524,

    Keller Williams Realty

    Bought with:

    Lyndsay Jones, 0225187478

    Real Broker LLC

    Source: CVRMLS,MLS#: 2609201MLS LogoOriginating MLS: Central Virginia Regional MLS

    Facts & features

    Interior

    Bedrooms & bathrooms
    • Bedrooms: 4
    • Bathrooms: 4
    • Full bathrooms: 3
    • 1/2 bathrooms: 1
    Primary bedroom
    • Description: Ensuite bath w/ shower, walk-in closet
    • Level: First
    • Dimensions: 18.0 x 16.0
    Bedroom 2
    • Description: Carpet, walk in closet, and shares a full bath
    • Level: First
    • Dimensions: 12.4 x 12.11
    Bedroom 3
    • Description: Carpet, walk in closet, and shares a full bath
    • Level: First
    • Dimensions: 14.8 x 12.0
    Bedroom 4
    • Description: Carpet, walk in closet
    • Level: Second
    • Dimensions: 10.1 x 15.5
    Additional room
    • Description: HW, Breakfast area open to kitchen and family room
    • Level: First
    • Dimensions: 14.0 x 11.2
    Dining room
    • Description: HW, connected to kitchen by Butler's pantry
    • Level: First
    • Dimensions: 12.0 x 13.7
    Family room
    • Description: Open to kitchen, with HW and a gas fireplace
    • Level: First
    • Dimensions: 20.0 x 17.11
    Other
    • Description: Tub & Shower
    • Level: First
    Other
    • Description: Tub & Shower
    • Level: Second
    Half bath
    • Level: First
    Kitchen
    • Description: HW, granite, island, pantry, Butler's pantry
    • Level: First
    • Dimensions: 14.5 x 13.4
    Recreation
    • Description: Loft area w/ carpet, full bath
    • Level: Second
    • Dimensions: 16.0 x 18.4
    Heating
    • Forced Air, Natural Gas
    Cooling
    • Central Air, Electric
    Appliances
    • Included: Dishwasher, Exhaust Fan, Disposal, Gas Water Heater, Microwave, Oven, Stove, Tankless Water Heater
    • Laundry: Washer Hookup, Dryer Hookup
    Features
    • Bedroom on Main Level, Butler's Pantry, Breakfast Area, Separate/Formal Dining Room, Eat-in Kitchen, Granite Counters, Garden Tub/Roman Tub, High Ceilings, Kitchen Island, Loft, Bath in Primary Bedroom, Main Level Primary, Pantry, Walk-In Closet(s)
    • Flooring: Partially Carpeted, Tile, Wood
    • Basement: Crawl Space
    • Attic: Pull Down Stairs
    • Has fireplace: Yes
    • Fireplace features: Gas
    Interior area
    • Total interior livable area: 3,185 sqft
    • Finished area above ground: 3,185
    • Finished area below ground: 0

    Property

    Parking
    • Total spaces: 2
    • Parking features: Attached, Direct Access, Driveway, Garage, Paved, Garage Faces Rear, Garage Faces Side
    • Attached garage spaces: 2
    • Has uncovered spaces: Yes
    Features
    • Levels: Two
    • Stories: 2
    • Patio & porch: Front Porch, Porch
    • Exterior features: Porch, Paved Driveway
    • Pool features: Community, Pool
    • Fencing: None
    Lot
    • Size: 1.17 Acres
    Details
    • Parcel number: 81897
    • Special conditions: Corporate Listing

    Construction

    Type & style
    • Home type: SingleFamily
    • Architectural style: Two Story
    • Property subtype: Single Family Residence
    Materials
    • Block, Drywall, Frame, Vinyl Siding
    Condition
    • New Construction
    • New construction: Yes
    • Year built: 2026

    Utilities & green energy

    • Sewer: Septic Tank
    • Water: Public

    Community & HOA

    Community
    • Features: Common Grounds/Area, Home Owners Association, Lake, Playground, Pond, Trails/Paths
    • Security: Smoke Detector(s)
    • Senior community: Yes
    • Subdivision: Lake Margaret
    HOA
    • Has HOA: Yes
    • Amenities included: Landscaping
    • Services included: Common Areas, Maintenance Grounds
    • HOA fee: $260 monthly
    Location
    • Region: Chesterfield

    Financial & listing details

    • Price per square foot: $204/sqft
    • Tax assessed value: $86,400
    • Annual tax amount: $769
    • Date on market: 5/20/2026
    • Ownership: Corporate
    • Ownership type: Corporation

    Price history

    DateEventPrice
    8/5/2026Sold$649,990$204/sqft
    Source: CVRMLS #2609201 Report a problem
    6/29/2026Pending sale$649,990$204/sqft
    Source: CVRMLS #2609201 Report a problem
    6/3/2026Price change$649,990-1.5%$204/sqft
    Source: CVRMLS #2609201 Report a problem
    6/1/2026Price change$659,990+1.5%$207/sqft
    Source: CVRMLS #2609201 Report a problem
    5/20/2026Price change$649,990-1.5%$204/sqft
    Source: CVRMLS #2609201 Report a problem
    5/8/2026Price change$659,990-1.3%$207/sqft
    Source: CVRMLS #2609201 Report a problem
    4/21/2026Price change$668,990-0.1%$210/sqft
    Source: CVRMLS #2609201 Report a problem
    3/25/2026Price change$669,990-1.3%$210/sqft
    Source: CVRMLS #2518980 Report a problem
    3/10/2026Price change$678,990-0.1%$213/sqft
    Source: CVRMLS #2518980 Report a problem
    2/27/2026Price change$679,990-1.4%$213/sqft
    Source: CVRMLS #2518980 Report a problem
    1/2/2026Price change$689,990-1.4%$217/sqft
    Source: CVRMLS #2518980 Report a problem
    11/3/2025Listed for sale$699,990$220/sqft
    Source: CVRMLS #2518980 Report a problem
    10/13/2025Pending sale$699,990$220/sqft
    Source: CVRMLS #2518980 Report a problem
    7/15/2025Price change$699,990+3.3%$220/sqft
    Source: CVRMLS #2518980 Report a problem
    7/10/2025Listed for sale$677,565+601.4%$213/sqft
    Source: CVRMLS #2518980 Report a problem
    5/27/2022Listing removed--
    Source: CVRMLS #2118045 Report a problem
    2/6/2022Price change$96,600+4.9%$30/sqft
    Source: CVRMLS #2118045 Report a problem
    6/22/2021Listed for sale$92,100$29/sqft
    Source: CVRMLS #2118045 Report a problem

    Public tax history

    YearProperty taxesTax assessment
    2025$769 -1.1%$86,400
    2024$778 +0.2%$86,400 +1.3%
    2023$776 -1.1%$85,300
    2022$785 -3.2%$85,300
    2021$810 $85,300
    2020$810 +0.4%$85,300 +0.4%
    2019$808 $85,000
    2018$808 $85,000 +1.2%
    2017-- $84,000
    Find assessor info on the county website

    Neighborhood: 23838

    Nearby schools

    GreatSchools rating
    Schools provided by the listing agent
    • Elementary: Ettrick
    • Middle: Matoaca
    • High: Matoaca

    Source: CVRMLS. This data may not be complete. We recommend contacting the local school district to confirm school assignments for this home.

    Get a cash offer in 3 minutes
    Find out how much your home could sell for in as little as 3 minutes with a no-obligation cash offer.
    Estimated market value
    $649,500
    Get a cash offer in 3 minutes
    Find out how much your home could sell for in as little as 3 minutes with a no-obligation cash offer.
    Estimated market value
    $649,500