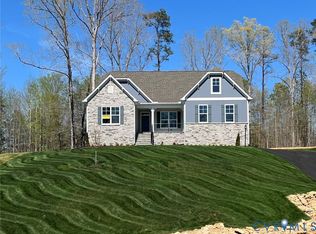
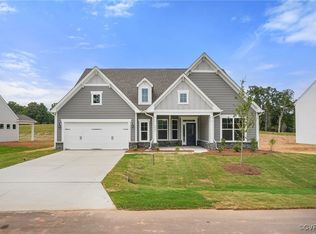
Move-in ready and sitting on over 1.5 acres, this McDowell floor plan at Lake Margaret offers four bedrooms, three-and-a-half baths, and a first-floor primary suite in one of Chesterfield's most scenic age-restricted communities. The foyer opens into a formal dining room before flowing into the main living area, where a well-appointed kitchen with a large island, walk-in pantry, and breakfast area connects seamlessly to a two-story family room anchored by a gas fireplace. The primary suite is tucked privately on the main level and features a large walk-in closet and a five-piece bath with soaking tub, walk-in shower, and double vanity. A powder room, laundry room, and screened porch complete the first floor. Upstairs, three spacious bedrooms each offer their own walk-in closet — bedrooms two and three share a Jack-and-Jill bath, while bedroom four has a private ensuite. A generous loft provides flexible living space, and an unfinished storage area adds practical organization options. Lake Margaret residents enjoy scenic walking trails, a playground, and access to two lakes spanning over 100 acres — ideal for fishing, paddling, and canoeing. Optional memberships at The Highlands unlock resort-style amenities including an 18-hole golf course, three lakefront pools, and clubhouse access. Conveniently located between Richmond and Petersburg with easy access to shopping, dining, and everyday essentials.
Sold for $648,990
Zillow last checked:
Listing updated:
Bought with:
Clatrina Monroe, 0225243889
Elegant Edge Realty
Source: CVRMLS,MLS#: 2617864 Originating MLS: Central Virginia Regional MLS
Originating MLS: Central Virginia Regional MLSPrice history
| Date | Event | Price |
|---|---|---|
| 8/31/2026 | Sold | $648,990$185/sqft |
Source:  CVRMLS #2617864 Report a problem CVRMLS #2617864 Report a problem | ||
| 7/31/2026 | Pending sale | $648,990$185/sqft |
Source: CVRMLS #2617864 Report a problem | ||
| 7/2/2026 | Price change | $648,990-0.2%$185/sqft |
Source:  Eastwood Homes Report a problem Eastwood Homes Report a problem | ||
| 6/30/2026 | Price change | $649,990+0.2%$185/sqft |
Source: CVRMLS #2609202 Report a problem | ||
| 6/2/2026 | Pending sale | $648,990$185/sqft |
Source: CVRMLS #2609202 Report a problem | ||
| 6/1/2026 | Price change | $648,990+1.4%$185/sqft |
Source: CVRMLS #2609202 Report a problem | ||
| 5/20/2026 | Price change | $639,990-1.4%$182/sqft |
Source: CVRMLS #2609202 Report a problem | ||
| 4/21/2026 | Price change | $648,990-0.2%$185/sqft |
Source: CVRMLS #2609202 Report a problem | ||
| 3/10/2026 | Price change | $649,990+1.6%$185/sqft |
Source: CVRMLS #2520763 Report a problem | ||
| 2/27/2026 | Price change | $639,990-1.4%$182/sqft |
Source: CVRMLS #2520763 Report a problem | ||
| 2/20/2026 | Price change | $648,990-0.2%$185/sqft |
Source: CVRMLS #2520763 Report a problem | ||
| 2/2/2026 | Price change | $649,990-3%$185/sqft |
Source: CVRMLS #2520763 Report a problem | ||
| 1/15/2026 | Price change | $669,990-0.7%$191/sqft |
Source: CVRMLS #2520763 Report a problem | ||
| 12/5/2025 | Price change | $674,990-0.7%$192/sqft |
Source: CVRMLS #2520763 Report a problem | ||
| 11/3/2025 | Price change | $679,990-1.4%$194/sqft |
Source: Eastwood Homes Report a problem | ||
| 10/31/2025 | Price change | $689,990+1.5%$197/sqft |
Source: Eastwood Homes Report a problem | ||
| 10/30/2025 | Price change | $679,990-1.4%$194/sqft |
Source: Eastwood Homes Report a problem | ||
| 7/22/2025 | Price change | $689,990-1.4%$197/sqft |
Source: CVRMLS #2426426 Report a problem | ||
| 6/5/2025 | Price change | $699,990-2.8%$200/sqft |
Source: Eastwood Homes Report a problem | ||
| 6/3/2025 | Price change | $719,990+2.9%$205/sqft |
Source: Eastwood Homes Report a problem | ||
| 5/2/2025 | Price change | $699,990-2.8%$200/sqft |
Source: CVRMLS #2426426 Report a problem | ||
| 2/21/2025 | Price change | $719,990+7.8%$205/sqft |
Source: Eastwood Homes Report a problem | ||
| 10/10/2024 | Pending sale | $668,045$190/sqft |
Source: CVRMLS #2426426 Report a problem | ||
| 10/10/2024 | Listed for sale | $668,045$190/sqft |
Source: CVRMLS #2426426 Report a problem | ||
| 4/9/2024 | Listing removed | -- |
Source: CVRMLS #2302736 Report a problem | ||

Get a cash offer in 3 minutes
Find out how much your home could sell for in as little as 3 minutes with a no-obligation cash offer.
Estimated market value
$651,000
