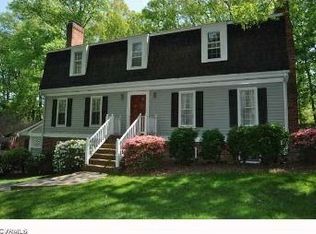
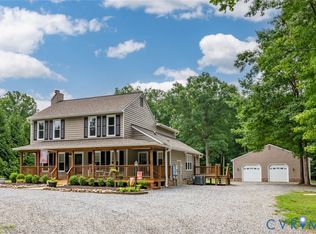
CLASSIC COLONIAL CHARM MEETS MODERN CONVENIENCES IN STRATFORD HILLS! Situated on .65-acre lot, this well-maintained 4 Bedroom, 2 Full, 2 Half Bath home balances traditional elegance with thoughtful updates. Enjoy hardwood flooring on 1st & 2nd Levels, beautiful millwork, and three gas fireplaces! The Main level boasts formal Living & Dining rooms, alongside an updated Eat-in Kitchen with granite countertops, stainless appliances and pantry closet. A comfortable Family room with beamed ceiling, built-ins provides access to the rear Screened Porch and Deck, perfect for indoor-outdoor living. A dedicated Laundry room & a Powder room complete the main floor. Upstairs, a generous landing leads to the separated Primary suite, featuring a Walk-in Closet, Dressing Room & renovated en-suite Bath (2020). Three additional well-proportioned Bedrooms share a renovated full Hall Bath (2020). The versatile lower level includes a finished recreation room and a half bath (592 sq ft), ideal for a media room or play space, alongside an expansive 806 sq ft garage, workshop, storage area.
KEY UPGRADES: 2026: Dimensional Roof, Rear Privacy Fencing, Dishwasher, Microwave, re-coated Deck, Carpet (Rec Room and Staircase);
2025: Upgraded main electrical panel; 2023: Water Heater; 2022: HVAC replacement High Efficiency Gas Furnace and Straight AC.
Ideally located minutes from the James River Park System & Pony Pasture & convenient to DT, shopping, dining and interstates in all directions. Welcome Home!
For sale
$615,000
2925 Kenmore Rd, Richmond, VA 23225
4beds
3,207sqft
Single Family Residence
Built in 1970
0.65 Acres Lot
$603,600 Zestimate®
$192/sqft
$-- HOA
What's special
Three gas fireplacesBeautiful millworkStainless appliancesThree additional well-proportioned bedroomsPantry closetPowder roomDedicated laundry room
- 8 days
- 1,452
- 123
Zillow last checked:
Listing updated:
Listed by:
Susan Fisher 804-338-3378,
Long & Foster REALTORS 804-340-0840
Source: CVRMLS,MLS#: 2624958 Originating MLS: Central Virginia Regional MLS
Originating MLS: Central Virginia Regional MLSFacts & features
Interior
Bedrooms & bathrooms
- Bedrooms: 4
- Bathrooms: 4
- Full bathrooms: 2
- 1/2 bathrooms: 2
Primary bedroom
- Description: Hdwd, 2 windows, Walk-in Closet, Dressing Room
- Level: Second
- Dimensions: 14.3 x 18.0
Bedroom 2
- Description: Hdwd, 2 windows, Double closet
- Level: Second
- Dimensions: 13.0 x 13.4
Bedroom 3
- Description: Hdwd, 2 windows, Double closet
- Level: Second
- Dimensions: 12.10 x 11.11
Bedroom 4
- Description: Hdwd, 2 windows, Double closet
- Level: Second
- Dimensions: 10.10 x 11.6
Dining room
- Description: Hardwood, Chair & Crown Molding
- Level: First
- Dimensions: 13.7 x 13.4
Family room
- Description: Hardwood, Built-ins, Gas FP
- Level: First
- Dimensions: 22.8 x 13.4
Foyer
- Description: Hardwood, Chair & Crown Molding
- Level: First
- Dimensions: 8.10 x 10.0
Other
- Description: Tub & Shower
- Level: Second
Half bath
- Level: Basement
Half bath
- Level: First
Kitchen
- Description: Updated, Eat-in Kitchen, Stainless Apps, Pantry
- Level: First
- Dimensions: 19.4 x 11.6
Laundry
- Description: Cabinetry & Folding Counter
- Level: First
- Dimensions: 9.3 x 8.9
Living room
- Description: Hardwood, Crown Molding, Gas FP
- Level: First
- Dimensions: 13.0 x 25.4
Heating
- Forced Air, Natural Gas
Cooling
- Central Air
Appliances
- Included: Cooktop, Dryer, Dishwasher, Electric Water Heater, Disposal, Microwave, Range, Refrigerator, Washer
Features
- Beamed Ceilings, Bookcases, Built-in Features, Ceiling Fan(s), Separate/Formal Dining Room, Eat-in Kitchen, French Door(s)/Atrium Door(s), Fireplace, Granite Counters, Bath in Primary Bedroom, Pantry, Recessed Lighting, Walk-In Closet(s)
- Flooring: Ceramic Tile, Partially Carpeted, Wood
- Doors: French Doors
- Basement: Full,Garage Access,Partially Finished
- Attic: Pull Down Stairs
- Number of fireplaces: 3
- Fireplace features: Gas, Masonry
Interior area
- Total interior livable area: 3,207 sqft
- Finished area above ground: 2,615
- Finished area below ground: 592
Video & virtual tour
Property
Parking
- Total spaces: 2
- Parking features: Attached, Garage, Oversized
- Attached garage spaces: 2
Features
- Levels: Two
- Stories: 2
- Patio & porch: Rear Porch, Screened, Stoop
- Pool features: None
- Fencing: Back Yard,Fenced,Privacy
Lot
- Size: 0.65 Acres
- Features: Landscaped, Rolling Slope
Details
- Parcel number: C0030082014
- Zoning description: R-2
Construction
Type & style
- Home type: SingleFamily
- Architectural style: Colonial,Two Story
- Property subtype: Single Family Residence
Materials
- Brick, Block, HardiPlank Type
- Roof: Shingle
Condition
- Resale
- New construction: No
- Year built: 1970
Utilities & green energy
- Sewer: Public Sewer
- Water: Public
Community & HOA
Community
- Subdivision: Stratford Hills
Location
- Region: Richmond
Financial & listing details
- Price per square foot: $192/sqft
- Tax assessed value: $573,000
- Annual tax amount: $68,676
- Date on market: 9/16/2026
- Ownership: Individuals
- Ownership type: Sole Proprietor
Estimated market value
$603,600
$573,000 - $634,000
$3,354/mo
Price history
| Date | Event | Price |
|---|---|---|
| 9/17/2026 | Listed for sale | $615,000+66.2%$192/sqft |
Source:  CVRMLS #2624958 Report a problem CVRMLS #2624958 Report a problem | ||
| 5/5/2009 | Sold | $370,000-12.4%$115/sqft |
Source: Public Record Report a problem | ||
| 11/17/2008 | Listing removed | $422,500$132/sqft |
Source: Prudential Real Estate #2827174 Report a problem | ||
| 10/14/2008 | Price change | $422,500-1.7%$132/sqft |
Source: Prudential Real Estate #2827174 Report a problem | ||
| 8/31/2008 | Price change | $429,950-3.4%$134/sqft |
Source: Prudential Real Estate #2827174 Report a problem | ||
| 8/4/2008 | Price change | $445,000-0.9%$139/sqft |
Source: Prudential Real Estate #2827174 Report a problem | ||
| 7/28/2008 | Price change | $449,000+2.1%$140/sqft |
Source: Prudential Real Estate #2827174 Report a problem | ||
| 5/29/2008 | Price change | $439,950-2%$137/sqft |
Source: Prudential Real Estate #2811388 Report a problem | ||
| 4/2/2008 | Listed for sale | $449,000+36.1%$140/sqft |
Source: NCI Report a problem | ||
| 5/24/2004 | Sold | $329,950+78.4%$103/sqft |
Source: Public Record Report a problem | ||
| 11/26/1997 | Sold | $185,000$58/sqft |
Source: Public Record Report a problem | ||
Public tax history
| Year | Property taxes | Tax assessment |
|---|---|---|
| 2025 | $6,528 +2.6% | $544,000 +2.6% |
| 2024 | $6,360 +5% | $530,000 +5% |
| 2023 | $6,060 | $505,000 |
| 2022 | $6,060 +37.2% | $505,000 +37.2% |
| 2021 | $4,416 +1.1% | $368,000 +1.1% |
| 2020 | $4,368 +9.3% | $364,000 +9.3% |
| 2019 | $3,996 +6.1% | $333,000 +6.1% |
| 2018 | $3,768 +3.8% | $314,000 +0.3% |
| 2017 | $3,630 | $313,000 +1.6% |
| 2016 | $3,630 | $308,000 +1.7% |
| 2015 | $3,630 | $303,000 |
| 2014 | $3,630 | $303,000 |
| 2013 | -- | $303,000 -7.3% |
| 2012 | -- | $327,000 -7.1% |
| 2011 | -- | $352,000 |
| 2010 | -- | $352,000 +5.7% |
| 2009 | -- | $333,100 +3% |
| 2008 | -- | $323,400 +10% |
| 2007 | -- | $294,100 +3.2% |
| 2006 | -- | $285,000 +5.7% |
| 2005 | -- | $269,700 +10% |
| 2003 | -- | $245,200 +13% |
| 2002 | -- | $217,000 +29.9% |
| 2001 | $2,388 | $167,000 |
Find assessor info on the county website
Monthly payment
Est. payment
Payment breakdown
Explore the cost of this home by adjusting the details. Changes won't be saved.Climate risks
Neighborhood: Oxford
Nearby schools
Schools provided by the listing agent
- Elementary: Fisher
- Middle: Elkhardt
- High: Huguenot
Source: CVRMLS. This data may not be complete. We recommend contacting the local school district to confirm school assignments for this home.
Similar homes
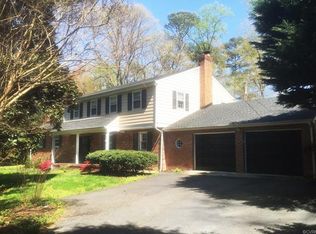
- $589,0004 bd3 ba2.5k sqft1006 Lomas Ct, Henrico, VA 23229For Sale
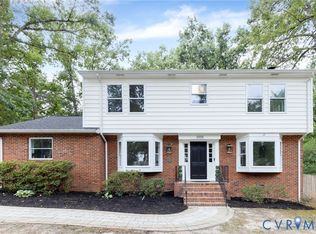 MLS ID #2626254, Kristin McAbee, 1st Class Real Estate Premier Homes. CVRMLS
 - $637,0005 bd4 ba2.4k sqft11911 Murray Hill Dr, Midlothian, VA 23113For Sale
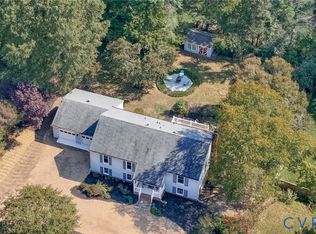 MLS ID #2623670, Jenn Hart, Virginia Capital Realty. CVRMLS
 - $579,9905 bd3 ba2.5k sqft2815 Wighton Dr, Richmond, VA 23235For Sale
 MLS ID #2617869, Leslie Smith, Hometown Realty. CVRMLS
 - $620,0003 bd4 ba2.9k sqft12411 Spring Run Rd, Chesterfield, VA 23832For Sale
 MLS ID #2625874, Denise Blaha, Paul Wesley Real Estate. CVRMLS
