Steeped in history and surrounded by the beauty of multiple private acres, this exceptional 4-bedroom, 2-bath residence is more than a home—it’s a piece of Virginia’s heritage. Rich in character and thoughtfully preserved, every corner tells a story while offering the comfort and functionality today’s buyers desire.
The home’s stunning custom brickwork is truly one of a kind, featuring bricks reclaimed from the historic sidewalks of the old Virginia Capitol Building, creating a remarkable connection to the Commonwealth’s past. Inside, history continues with beautifully refurbished fireplace mantels and original floorboards repurposed from historic Virginia homes, adding warmth, craftsmanship, and unmatched authenticity throughout.
Designed for everyday living, the home offers a spacious eat-in kitchen, a dedicated home office, and abundant closet storage rarely found in homes of this style. The oversized garage provides ample room for vehicles, workshop space, and additional storage.
Outside, the property continues to impress with exceptional amenities, including a large barn, a finished three-car detached garage, and multiple storage sheds, providing endless possibilities for hobbyists, equipment storage, workshops, or recreational use.
The breathtaking grounds are equally impressive, with mature trees, established gardens, and peaceful surroundings creating a private retreat. The property’s spectacular gardens were once proudly featured on the prestigious Homes & Gardens Tour, showcasing their beauty and thoughtful design.
Whether you’re enjoying quiet mornings on the property, entertaining guests, or appreciating the home’s rich historical details, this extraordinary residence offers a rare opportunity to own a truly distinctive Virginia estate.
3 separate tax parcels. Improvements - HVAC-2025, Roof - 2016, septic pumped 2025, new pipes(took out copper) -2025, water heater-2024
Motivated seller! Make an offer!
For sale
Price cut: $34K (9/26)
$615,000
12701 Old Chestnut Cir, Midlothian, VA 23112
4beds
2,171sqft
Single Family Residence
Built in 1973
3.52 Acres Lot
$-- Zestimate®
$283/sqft
$-- HOA
What's special
Large barnBeautifully refurbished fireplace mantelsFinished three-car detached garageMultiple storage shedsRich historical detailsSpacious eat-in kitchenMature trees
- 104 days
- 1,653
- 93
Zillow last checked:
Listing updated:
Listed by:
Kelly Chaney 434-480-0905,
Southern Virginia Realty Inc 434-298-0276,
Sally Holt 804-929-0341,
Southern Virginia Realty Inc
Source: CVRMLS,MLS#: 2617365 Originating MLS: Central Virginia Regional MLS
Originating MLS: Central Virginia Regional MLSFacts & features
Interior
Bedrooms & bathrooms
- Bedrooms: 4
- Bathrooms: 2
- Full bathrooms: 2
Primary bedroom
- Level: First
- Dimensions: 0 x 0
Bedroom 2
- Level: Second
- Dimensions: 0 x 0
Bedroom 3
- Level: Second
- Dimensions: 0 x 0
Bedroom 4
- Level: Second
- Dimensions: 0 x 0
Other
- Description: Tub & Shower
- Level: First
Other
- Description: Tub & Shower
- Level: Second
Kitchen
- Level: First
- Dimensions: 0 x 0
Living room
- Level: First
- Dimensions: 0 x 0
Office
- Level: First
- Dimensions: 0 x 0
Sitting room
- Level: First
- Dimensions: 0 x 0
Heating
- Electric, Heat Pump
Cooling
- Central Air
Appliances
- Included: Dryer, Electric Cooking, Electric Water Heater, Refrigerator, Range Hood, Stove, Washer
Features
- Bookcases, Built-in Features, Breakfast Area, Dining Area, Eat-in Kitchen, Fireplace, Kitchen Island, Main Level Primary, Window Treatments, Central Vacuum
- Flooring: Vinyl, Wood
- Windows: Storm Window(s), Window Treatments
- Basement: Crawl Space
- Attic: Access Only
- Number of fireplaces: 2
- Fireplace features: Masonry
Interior area
- Total interior livable area: 2,171 sqft
- Finished area above ground: 2,171
- Finished area below ground: 0
Property
Parking
- Total spaces: 4
- Parking features: Attached, Driveway, Detached, Finished Garage, Garage, Heated Garage, Oversized, Unpaved, Workshop in Garage
- Attached garage spaces: 4
- Has uncovered spaces: Yes
Accessibility
- Accessibility features: Grab Bars
Features
- Patio & porch: Rear Porch, Front Porch, Patio
- Exterior features: Lighting, Out Building(s), Storage, Shed, Unpaved Driveway
- Pool features: None
- Fencing: None
- On waterfront: Yes
- Waterfront features: Creek
- Body of water: Creek
Lot
- Size: 3.52 Acres
Details
- Additional structures: Garage(s), Shed(s), Smoke House, Storage, Barn(s), Outbuilding, Stable(s)
- Parcel number: 736664565100000, 736664735100000
- Zoning description: R15
Construction
Type & style
- Home type: SingleFamily
- Architectural style: Colonial
- Property subtype: Single Family Residence
Materials
- Drywall, Frame, Vinyl Siding
- Roof: Shingle
Condition
- Resale
- New construction: No
- Year built: 1973
Utilities & green energy
- Sewer: Septic Tank
- Water: Well
Community & HOA
Community
- Subdivision: Clover Hill Farms
Location
- Region: Midlothian
Financial & listing details
- Price per square foot: $283/sqft
- Tax assessed value: $536,400
- Annual tax amount: $4,685
- Date on market: 6/30/2026
- Ownership: Individuals
- Ownership type: Sole Proprietor
Estimated market value
Not available
Estimated sales range
Not available
Not available
Price history
| Date | Event | Price |
|---|---|---|
| 9/26/2026 | Price change | $615,000-5.2%$283/sqft |
Source:  CVRMLS #2617365 Report a problem CVRMLS #2617365 Report a problem | ||
| 9/10/2026 | Price change | $649,000-3.9%$299/sqft |
Source: CVRMLS #2617365 Report a problem | ||
| 8/14/2026 | Price change | $675,000-2.9%$311/sqft |
Source: CVRMLS #2617365 Report a problem | ||
| 6/30/2026 | Listed for sale | $695,000+12536.4%$320/sqft |
Source: CVRMLS #2617365 Report a problem | ||
| 12/4/1972 | Sold | $5,500$3/sqft |
Source: Agent Provided Report a problem | ||
Public tax history
| Year | Property taxes | Tax assessment |
|---|---|---|
| 2025 | $3,414 +4.7% | $383,600 +5.9% |
| 2024 | $3,260 +5.9% | $362,200 +7.1% |
| 2023 | $3,079 +10.7% | $338,300 +11.9% |
| 2022 | $2,781 +11.3% | $302,300 +14.9% |
| 2021 | $2,499 +5.4% | $263,000 +5.4% |
| 2020 | $2,371 +2% | $249,600 +2% |
| 2019 | $2,324 -0.3% | $244,600 +1.9% |
| 2018 | $2,331 +9.7% | $240,100 +3.3% |
| 2017 | $2,125 | $232,500 +6.3% |
| 2016 | $2,125 +2.8% | $218,800 +2.8% |
| 2015 | $2,068 +2.8% | $212,800 +2.9% |
| 2014 | $2,011 | $206,900 +0.2% |
| 2013 | -- | $206,400 -0.7% |
| 2012 | -- | $207,900 -5.1% |
| 2011 | -- | $219,100 -3.2% |
| 2010 | -- | $226,400 -6.8% |
| 2009 | -- | $242,800 -1.6% |
| 2008 | -- | $246,700 +15.9% |
| 2007 | -- | $212,800 +26.6% |
| 2005 | -- | $168,100 +7.7% |
| 2004 | -- | $156,100 +8.3% |
| 2003 | -- | $144,200 +6.6% |
| 2002 | -- | $135,300 +9.8% |
| 2001 | -- | $123,200 |
Find assessor info on the county website
Monthly payment
Est. payment
Payment breakdown
Explore the cost of this home by adjusting the details. Changes won't be saved.Climate risks
Neighborhood: 23112
Nearby schools
Schools provided by the listing agent
- Elementary: Alberta Smith
- Middle: Swift Creek
- High: Clover Hill
Source: CVRMLS. This data may not be complete. We recommend contacting the local school district to confirm school assignments for this home.
- $458,9003 bd2 ba1.9k sqft12711 Old Chestnut Cir, Midlothian, VA 23112Off Market
- $109,700-- bd-- ba-- sqft12621 Old Chestnut Cir, Chesterfield, VA 23832Off Market
- $1,1005,314 sqft12631 Old Chestnut Cir, Chesterfield, VA 23832Off Market
- $1,100-- bd-- ba-- sqft9649 Old Chestnut Dr, Chesterfield, VA 23832Off Market
Similar homes
- $599,0004 bd3 ba2.9k sqft5806 Fox Briar Way, Midlothian, VA 23112For Sale
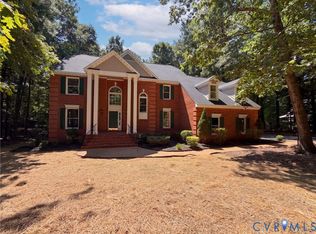 MLS ID #2624885, Verria Hairston, Opendoor Brokerage LLC. CVRMLS
 - $525,0004 bd3 ba2.7k sqft1700 Heathmere Ct, Midlothian, VA 23113For Sale
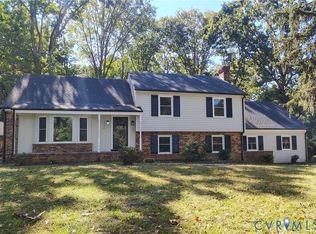 MLS ID #2627724, Ralph Maggiore, Movement Realty Professionals. CVRMLS
 - $599,9504 bd3 ba3k sqft12313 Prince Philip Ln, Chesterfield, VA 23838For Sale
 MLS ID #2617874, Kelly Smith, Fathom Realty Virginia. CVRMLS
 - $504,0004 bd3 ba2.7k sqft4428 Old Fox Trl, Midlothian, VA 23112For Sale
 MLS ID #2619514, Rick Cox, The Rick Cox Realty Group. CVRMLS
