Welcome to where timeless charm meets modern comfort, all woven in tranquil estate style living. Perfectly set on 1.08 acres, this well maintained 4 bed, 2.5 bath home in the prestigious Windsor Park Community wont disappoint. Starting with the impressive 2-story Foyer, moving throughout the spacious main level, you'll appreciate all of the quality features this home includes. (Hardwood flooring, bay windows, crown molding, chair railing, granite counter tops, two large kitchen pantries, and a welcoming brick gas burning fireplace.... just to name a few). Upstairs it gets even better. Three large bedrooms give way to an expansive Primary Suite which features a large walk-in closet and an en suite full bath with a shower and separate jetted tub. The magic continues outside with a huge multi-level deck for entertaining or just a quiet morning coffee. Sit back and relax in your secluded backyard oasis that comes with frequent visits from Virginia's finest wildlife - the white tail deer. (Most recent updates: HVAC units, gutter guards, water heater, carpet, thermostats w/room sensors, front door, and fresh paint) This beauty won't last. Schedule your private showing today !
For sale
Price cut: $25.1K (8/22)
$599,950
12313 Prince Philip Ln, Chesterfield, VA 23838
4beds
3,053sqft
Single Family Residence
Built in 1991
1.08 Acres Lot
$594,700 Zestimate®
$197/sqft
$97/mo HOA
What's special
Spacious main levelGranite counter topsSecluded backyard oasisThree large bedroomsTwo large kitchen pantriesCrown moldingBay windows
- 43 days
- 318
- 8
Zillow last checked:
Listing updated:
Listed by:
Kelly Smith 804-314-5588,
Fathom Realty Virginia 888-455-6040
Source: CVRMLS,MLS#: 2617874 Originating MLS: Central Virginia Regional MLS
Originating MLS: Central Virginia Regional MLSFacts & features
Interior
Bedrooms & bathrooms
- Bedrooms: 4
- Bathrooms: 3
- Full bathrooms: 2
- 1/2 bathrooms: 1
Primary bedroom
- Description: Carpet, ensuite bath, tray ceiling
- Level: Second
- Dimensions: 17.0 x 15.0
Bedroom 2
- Description: Carpet, vaulted ceiling, double door closet
- Level: Second
- Dimensions: 19.0 x 15.0
Bedroom 3
- Description: Carpet, double door closet
- Level: Second
- Dimensions: 14.0 x 12.0
Bedroom 4
- Description: Carpet, double sliding door closet
- Level: Second
- Dimensions: 13.0 x 12.0
Dining room
- Description: Hdwd, opens to living room
- Level: First
- Dimensions: 12.0 x 12.0
Florida room
- Description: Vaulted ceiling, 2 skylights, hdwd, opens to deck
- Level: First
- Dimensions: 22.0 x 16.0
Foyer
- Description: Two story, tile, chandelier
- Level: First
- Dimensions: 13.0 x 12.0
Other
- Description: Tub & Shower
- Level: Second
Great room
- Description: Hdwd, brick gas FP, garage & deck access
- Level: First
- Dimensions: 20.0 x 16.0
Half bath
- Level: First
Kitchen
- Description: hdwd,granite counters, island
- Level: First
- Dimensions: 19.0 x 15.0
Living room
- Description: hdwd, crown molding
- Level: First
- Dimensions: 13.0 x 12.0
Heating
- Forced Air, Heat Pump, Natural Gas, Zoned
Cooling
- Central Air
Appliances
- Included: Cooktop, Dishwasher, Disposal, Gas Water Heater, Range
Features
- Bay Window, Tray Ceiling(s), Ceiling Fan(s), Separate/Formal Dining Room, Eat-in Kitchen, Fireplace, Granite Counters, High Ceilings, Jetted Tub, Kitchen Island, Bath in Primary Bedroom, Recessed Lighting, Skylights, Walk-In Closet(s)
- Flooring: Carpet, Tile, Wood
- Windows: Skylight(s)
- Has basement: No
- Attic: Access Only
- Number of fireplaces: 1
- Fireplace features: Gas, Masonry
Interior area
- Total interior livable area: 3,053 sqft
- Finished area above ground: 3,053
- Finished area below ground: 0
Property
Parking
- Total spaces: 2
- Parking features: Attached, Direct Access, Driveway, Garage, Paved, Storage
- Attached garage spaces: 2
- Has uncovered spaces: Yes
Features
- Levels: Two
- Stories: 2
- Patio & porch: Front Porch, Deck
- Exterior features: Deck, Lighting, Paved Driveway
- Pool features: Pool, Community
- Has spa: Yes
- Fencing: None
Lot
- Size: 1.08 Acres
Details
- Parcel number: 724646862700000
- Zoning description: R25
Construction
Type & style
- Home type: SingleFamily
- Architectural style: Two Story,Transitional
- Property subtype: Single Family Residence
Materials
- Brick, Frame, Hardboard
Condition
- Resale
- New construction: No
- Year built: 1991
Utilities & green energy
- Sewer: Septic Tank
- Water: Public
Community & HOA
Community
- Features: Home Owners Association, Pool
- Subdivision: Windsor Park
HOA
- Has HOA: Yes
- Services included: Clubhouse, Common Areas, Pool(s), Recreation Facilities
- HOA fee: $292 quarterly
Location
- Region: Chesterfield
Financial & listing details
- Price per square foot: $197/sqft
- Tax assessed value: $497,600
- Annual tax amount: $4,428
- Date on market: 7/27/2026
- Ownership: Individuals
- Ownership type: Sole Proprietor
Estimated market value
$594,700
$565,000 - $624,000
$3,224/mo
Price history
| Date | Event | Price |
|---|---|---|
| 8/22/2026 | Price change | $599,950-4%$197/sqft |
Source:  CVRMLS #2617874 Report a problem CVRMLS #2617874 Report a problem | ||
| 7/29/2026 | Listed for sale | $625,000+78.6%$205/sqft |
Source: CVRMLS #2617874 Report a problem | ||
| 6/30/2016 | Sold | $350,000$115/sqft |
Source: CVRMLS #1617609 Report a problem | ||
| 5/23/2016 | Listed for sale | $350,000+1.4%$115/sqft |
Source: Valentine Properties #1617609 Report a problem | ||
| 4/5/2016 | Listing removed | $345,000$113/sqft |
Source: Valentine Properties #1609531 Report a problem | ||
| 3/30/2016 | Listed for sale | $345,000-0.3%$113/sqft |
Source: Valentine Properties #1609531 Report a problem | ||
| 12/1/2015 | Listing removed | $345,900$113/sqft |
Source: Eagle Realty of Virginia #1512884 Report a problem | ||
| 8/27/2015 | Price change | $345,900-1.2%$113/sqft |
Source: Eagle Realty of Virginia #1512884 Report a problem | ||
| 5/6/2015 | Listed for sale | $350,000+59.8%$115/sqft |
Source: Eagle Realty of Virginia #1512884 Report a problem | ||
| 8/4/1999 | Sold | $219,000$72/sqft |
Source: Public Record Report a problem | ||
Public tax history
| Year | Property taxes | Tax assessment |
|---|---|---|
| 2025 | $4,402 +3% | $494,600 +4.1% |
| 2024 | $4,275 +9.1% | $475,000 +10.3% |
| 2023 | $3,918 +4.2% | $430,500 +5.3% |
| 2022 | $3,761 +12.4% | $408,800 +16.1% |
| 2021 | $3,346 +4.9% | $352,200 +4.9% |
| 2020 | $3,189 +1.9% | $335,700 +1.9% |
| 2019 | $3,129 -4.7% | $329,400 -3.3% |
| 2018 | $3,285 +7.6% | $340,500 +0.2% |
| 2017 | $3,053 | $339,800 +7.7% |
| 2016 | $3,053 -0.9% | $315,400 -0.9% |
| 2015 | $3,080 +2.1% | $318,200 +2.2% |
| 2014 | $3,015 | $311,500 +3.9% |
| 2013 | -- | $299,800 -8.7% |
| 2012 | -- | $328,400 -2.1% |
| 2011 | -- | $335,500 -3.5% |
| 2010 | -- | $347,500 -6.3% |
| 2009 | -- | $370,900 |
| 2008 | -- | $370,900 +9% |
| 2007 | -- | $340,400 +41.1% |
| 2005 | -- | $241,200 +9.3% |
| 2004 | -- | $220,700 +2.1% |
| 2003 | -- | $216,200 +7.3% |
| 2002 | -- | $201,400 +1% |
| 2001 | -- | $199,400 |
Find assessor info on the county website
Monthly payment
Est. payment
Payment breakdown
Explore the cost of this home by adjusting the details. Changes won't be saved.Climate risks
Neighborhood: 23838
Nearby schools
Schools provided by the listing agent
- Elementary: Grange Hall
- Middle: Bailey Bridge
- High: Manchester
Source: CVRMLS. This data may not be complete. We recommend contacting the local school district to confirm school assignments for this home.
- $585,8005 bd3 ba3.1k sqft12319 Prince Philip Ln, Chesterfield, VA 23838Off Market
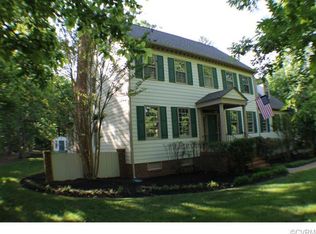
- $570,8004 bd2 ba2.9k sqft12307 Prince Philip Ln, Chesterfield, VA 23838Off Market
- $537,8004 bd2 ba2.6k sqft14002 Princess Mary Rd, Chesterfield, VA 23838Off Market
- $657,8004 bd3 ba3.5k sqft12325 Prince Philip Ln, Chesterfield, VA 23838Off Market
Similar homes
- $529,9994 bd3 ba2.8k sqft13524 Mountcastle Rd, Chesterfield, VA 23832For Sale
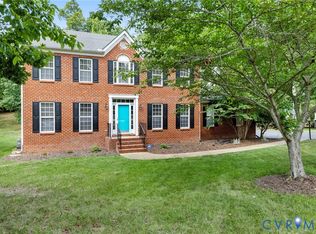 MLS ID #2618001, Milton Nichols, United Real Estate Richmond. CVRMLS
 - $475,0004 bd3 ba1.8k sqft12040 Hunters Hawk Ct, Chesterfield, VA 23838For Sale
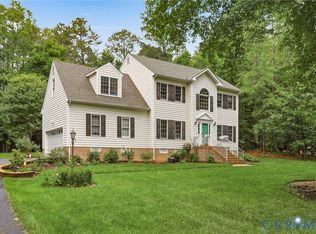 MLS ID #2613519, Carey French, EXP Realty LLC. CVRMLS
 - $539,9004 bd3 ba2.6k sqft6111 Skybird Ct, Chesterfield, VA 23838For Sale
 MLS ID #2615728, Tamara McGhee, Real Broker LLC. CVRMLS
 - $549,9504 bd3 ba2.3k sqft(Undisclosed Address), Chesterfield, VA 23838For Sale
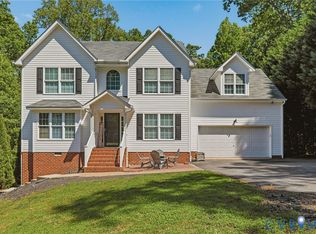 MLS ID #2608821, Mike Boone, Boone Residential LLC. CVRMLS
