If you've been looking for a Midlothian home with room to spread out without giving up defined spaces, take another look at 1312 Hawkins Wood Circle. With 4 bedrooms, 2.5 baths and 2,407 square feet in The Grove, this home combines separate living and dining rooms with the everyday spaces you'll use most.
Hardwood flooring runs through much of the main level, beginning in the foyer and continuing into the living spaces. The family room centers around a gas fireplace and connects to the eat-in kitchen, where granite countertops, a center island, pantry, breakfast area and generous cabinetry provide space for everyday meals, prep and gathering.
Upstairs, the primary bedroom includes a walk-in closet and private bath, along with three additional bedrooms. Keep going and you'll find a walk-up attic with fresh paint and new carpeting, creating flexible additional space for an office, recreation, exercise, hobbies or storage.
Outside, the fully fenced backyard and rear deck extend the living space outdoors, while the attached two-car garage provides additional room for storage, tools and equipment.
Living in The Grove adds more beyond the property itself, with access to a community pool, clubhouse, playground, walking trails, park, pond and common areas. The home is located in Chesterfield County, served by Chesterfield County Public Schools, and convenient to Midlothian shopping, dining and major commuter routes.
With improved pricing, this may be a good time to take a fresh look at 1312 Hawkins Wood Circle.
For sale
Price cut: $4.1K (7/9)
$554,900
1312 Hawkins Wood Cir, Midlothian, VA 23114
4beds
2,407sqft
:
Get pre-qualified$3,496/mo
Single Family Residence
Built in 2001
10,759 Square Feet Lot
$-- Zestimate®
$231/sqft
$51/mo HOA
What's special
Fully fenced backyardAttached two-car garageGranite countertopsEat-in kitchenCenter islandBreakfast areaGenerous cabinetry
- 33 days |
- 950 |
- 37 |
Likely to sell faster than
Zillow last checked:
Listing updated:
Listed by:
Jose Ramos 804-513-1705,
United Real Estate Richmond 804-359-9200
Source: CVRMLS,MLS#: 2617230 Originating MLS: Central Virginia Regional MLS
Originating MLS: Central Virginia Regional MLSFacts & features
Interior
Bedrooms & bathrooms
- Bedrooms: 4
- Bathrooms: 3
- Full bathrooms: 2
- 1/2 bathrooms: 1
Other
- Description: Tub & Shower
- Level: Second
Half bath
- Level: First
Heating
- Forced Air, Natural Gas
Cooling
- Central Air, Electric, Attic Fan
Appliances
- Included: Dryer, Dishwasher, Exhaust Fan, Disposal, Gas Water Heater, Microwave, Refrigerator, Stove, Washer
- Laundry: Washer Hookup, Dryer Hookup
Features
- Breakfast Area, Tray Ceiling(s), Separate/Formal Dining Room, Granite Counters, Pantry
- Flooring: Partially Carpeted, Tile, Wood
- Doors: Insulated Doors
- Windows: Thermal Windows
- Basement: Crawl Space
- Attic: Walk-up
- Has fireplace: Yes
- Fireplace features: Gas
Interior area
- Total interior livable area: 2,407 sqft
- Finished area above ground: 2,407
- Finished area below ground: 0
Video & virtual tour
Property
Parking
- Total spaces: 2
- Parking features: Direct Access, Driveway, Paved
- Garage spaces: 2
- Has uncovered spaces: Yes
Features
- Levels: Two
- Stories: 2
- Patio & porch: Rear Porch, Front Porch, Deck, Porch
- Exterior features: Deck, Sprinkler/Irrigation, Porch, Paved Driveway
- Pool features: Pool, Community
- Fencing: Back Yard,Fenced
Lot
- Size: 10,759 Square Feet
- Features: Landscaped, Level
Details
- Parcel number: 727700178500000
- Zoning description: R9
Construction
Type & style
- Home type: SingleFamily
- Architectural style: Two Story
- Property subtype: Single Family Residence
Materials
- Drywall, Frame, Vinyl Siding
- Roof: Shingle
Condition
- Resale
- New construction: No
- Year built: 2001
Utilities & green energy
- Sewer: Public Sewer
- Water: Public
Community & HOA
Community
- Features: Common Grounds/Area, Clubhouse, Home Owners Association, Lake, Playground, Park, Pond, Pool, Trails/Paths
- Security: Smoke Detector(s)
- Subdivision: The Grove
HOA
- Has HOA: Yes
- Services included: Clubhouse, Common Areas, Pool(s)
- HOA fee: $608 annually
Location
- Region: Midlothian
Financial & listing details
- Price per square foot: $231/sqft
- Tax assessed value: $495,400
- Annual tax amount: $4,409
- Date on market: 6/25/2026
- Ownership: Individuals
- Ownership type: Sole Proprietor
Estimated market value
Not available
Estimated sales range
Not available
Not available
Price history
| Date | Event | Price |
|---|---|---|
| 7/9/2026 | Price change | $554,900-0.7%$231/sqft |
Source:  CVRMLS #2617230 Report a problem CVRMLS #2617230 Report a problem | ||
| 6/26/2026 | Listed for sale | $559,000+10.9%$232/sqft |
Source: CVRMLS #2617230 Report a problem | ||
| 7/12/2024 | Sold | $504,000+0.8%$209/sqft |
Source: CVRMLS #2413739 Report a problem | ||
| 7/2/2024 | Pending sale | $500,000$208/sqft |
Source: CVRMLS #2413739 Report a problem | ||
| 6/29/2024 | Listed for sale | $500,000$208/sqft |
Source: CVRMLS #2413739 Report a problem | ||
| 6/13/2024 | Pending sale | $500,000$208/sqft |
Source: CVRMLS #2413739 Report a problem | ||
| 6/5/2024 | Listed for sale | $500,000+43.7%$208/sqft |
Source: CVRMLS #2413739 Report a problem | ||
| 5/7/2024 | Listing removed | -- |
Source: Zillow Rentals Report a problem | ||
| 4/27/2024 | Price change | $2,799-1.8%$1/sqft |
Source: Zillow Rentals Report a problem | ||
| 3/27/2024 | Price change | $2,850-3.4%$1/sqft |
Source: Zillow Rentals Report a problem | ||
| 2/8/2024 | Listed for rent | $2,950+22.9%$1/sqft |
Source: Zillow Rentals Report a problem | ||
| 11/10/2021 | Listing removed | -- |
Source: Zillow Rental Network Premium Report a problem | ||
| 10/20/2021 | Listed for rent | $2,400+6.7%$1/sqft |
Source: Zillow Rental Network Premium Report a problem | ||
| 7/11/2019 | Listing removed | $2,250$1/sqft |
Source: Dodson Property Management Report a problem | ||
| 5/7/2019 | Listed for rent | $2,250$1/sqft |
Source: Dodson Property Management Report a problem | ||
| 6/23/2006 | Sold | $347,950+24.5%$145/sqft |
Source: Public Record Report a problem | ||
| 7/15/2004 | Sold | $279,500+32.9%$116/sqft |
Source: Public Record Report a problem | ||
| 7/2/2001 | Sold | $210,365$87/sqft |
Source: Public Record Report a problem | ||
Public tax history
| Year | Property taxes | Tax assessment |
|---|---|---|
| 2025 | $4,034 +4.7% | $453,300 +5.9% |
| 2024 | $3,852 +3.9% | $428,000 +5% |
| 2023 | $3,709 +7.6% | $407,600 +8.8% |
| 2022 | $3,448 +5% | $374,800 +8.4% |
| 2021 | $3,285 +5.5% | $345,800 +5.5% |
| 2020 | $3,114 +1.3% | $327,800 +1.3% |
| 2019 | $3,075 +1.4% | $323,700 +2.2% |
| 2018 | $3,033 +11.1% | $316,600 +3.6% |
| 2017 | $2,729 | $305,500 +7.5% |
| 2016 | $2,729 +2.1% | $284,300 +2.1% |
| 2015 | $2,674 +2.9% | $278,500 +2.9% |
| 2014 | $2,599 | $270,700 +7.5% |
| 2013 | -- | $251,700 -1.5% |
| 2012 | -- | $255,600 -5.9% |
| 2011 | -- | $271,500 -2.2% |
| 2010 | -- | $277,600 -8.4% |
| 2009 | -- | $302,900 -10.4% |
| 2008 | -- | $337,900 +12.6% |
| 2007 | -- | $300,100 +20.2% |
| 2005 | -- | $249,700 +14.4% |
| 2004 | -- | $218,300 +5.3% |
| 2003 | -- | $207,400 +5.5% |
| 2002 | -- | $196,600 +446.1% |
| 2001 | -- | $36,000 |
Find assessor info on the county website
Monthly payment
Est. payment
Payment breakdown
Explore the cost of this home by adjusting the details. Changes won't be saved.Climate risks
Neighborhood: 23114
Nearby schools
GreatSchools rating
- 10/10J B Watkins Elementary SchoolGrades: PK-5Distance: 0.9 mi
- 9/10Midlothian Middle SchoolGrades: 6-8Distance: 1.3 mi
- 8/10Midlothian High SchoolGrades: 9-12Distance: 0.9 mi
Schools provided by the listing agent
- Elementary: Watkins
- Middle: Midlothian
- High: Midlothian
Source: CVRMLS. This data may not be complete. We recommend contacting the local school district to confirm school assignments for this home.
- $564,6004 bd3 ba2.7k sqft1324 Hawkins Wood Cir, Midlothian, VA 23114Off Market
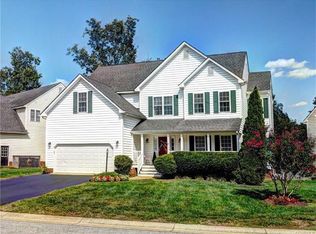
- $562,9004 bd2 ba2.8k sqft1300 Hawkins Wood Cir, Midlothian, VA 23114Off Market
- $506,4004 bd2 ba2.3k sqft1342 Hawkins Wood Cir, Midlothian, VA 23114Off Market
- $484,9004 bd3 ba2.1k sqft1248 Hawkins Wood Cir, Midlothian, VA 23114Off Market

- $573,5005 bd3 ba2.9k sqft13819 Hawkins Park Rd, Midlothian, VA 23114Off Market
- $565,8004 bd3 ba2.5k sqft13813 Hawkins Park Rd, Midlothian, VA 23114Off Market
- $553,0004 bd3 ba2.9k sqft13825 Hawkins Park Rd, Midlothian, VA 23114Off Market
- $560,8004 bd2 ba3k sqft1236 Hawkins Wood Cir, Midlothian, VA 23114Off Market
A local agent can set up tours, give advice and negotiate with sellers.
Similar homes
- $509,0003 bd3 ba2.6k sqft14225 Camack Trl, Midlothian, VA 23114For Sale
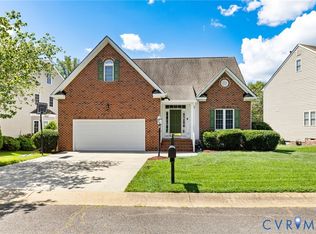 MLS ID #2617690, Lauren Renschler, Long & Foster REALTORS. CVRMLS
 - $459,9003 bd3 ba2.2k sqft937 Gorham Ct, Midlothian, VA 23114For Sale
 MLS ID #2617477, Tracy Ingalls, NextHome Advantage. CVRMLS
 - $545,0004 bd3 ba2.6k sqft13925 Collington Mews, Midlothian, VA 23112For Sale
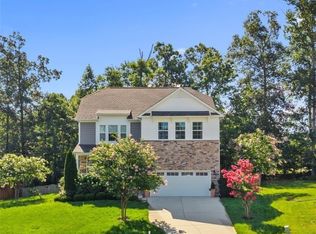 MLS ID #2618510, Chelsea Walters, Providence Hill Real Estate. CVRMLS
 - $524,0004 bd3 ba3k sqft5517 W Bay Ct, Midlothian, VA 23112For Sale
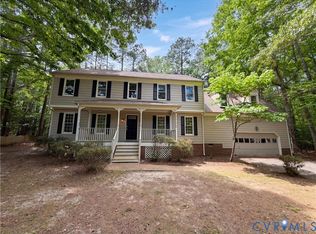 MLS ID #2611925, Verria Hairston, Opendoor Brokerage LLC. CVRMLS
 - $499,0004 bd3 ba2.5k sqft4113 Poplar Grove Rd, Midlothian, VA 23112For SaleMLS ID #2616508, Monica Sharma, Praxis Realty Inc. CVRMLS
- $599,5005 bd4 ba3k sqft2304 Millcrest Ter, Midlothian, VA 23112For SaleMLS ID #2618117, Kathie Hogg, Napier REALTORS ERA. CVRMLS
- $430,0004 bd3 ba1.8k sqft1519 Wilson Wood Rd, Midlothian, VA 23114For SaleMLS ID #2615123, Richard Sena, Redfin Corporation. CVRMLS
- $459,9505 bd3 ba2.3k sqft5702 Standing Oak Rd, Midlothian, VA 23112For SaleMLS ID #2619602, Sam Fleck, Providence Hill Real Estate. CVRMLS
- $415,0003 bd3 ba1.9k sqft13608 Northwich Ter, Midlothian, VA 23112For SaleMLS ID #2620375, James Strum, Long & Foster REALTORS. CVRMLS
- $499,9004 bd3 ba2.5k sqft41 Goodward Rd, North Chesterfield, VA 23236For SaleMLS ID #2619247, Georgia Holman, Commonwealth Real Estate Co. CVRMLS
- $475,9003 bd3 ba2k sqft11507 Woodmill Pl, North Chesterfield, VA 23236For SaleMLS ID #2620084, Mike Hogan, The Hogan Group Real Estate. CVRMLS
- $575,0003 bd3 ba2.4k sqft13124 Buffalo Springs Ct, Midlothian, VA 23112For SaleMLS ID #2616775, Ashley Archer, Real Broker LLC. CVRMLS
- $489,9004 bd4 ba2.3k sqft16406 Inchcape Rd, Moseley, VA 23120For SaleMLS ID #2617563, Cindy Allen, Metro Premier Homes LLC. CVRMLS
- $489,9004 bd3 ba2.3k sqft6555 Saint Cecelia Dr, Midlothian, VA 23112For SaleMLS ID #2613432, Nicholas Thurman, CapCenter. CVRMLS
- $624,0005 bd4 ba3.4k sqft2513 Savage View Dr, Midlothian, VA 23112For SaleMLS ID #2614987, Page Booth, Shaheen Ruth Martin & Fonville. CVRMLS
- $540,0003 bd3 ba2.5k sqft12301 Hulsey Dr, Chesterfield, VA 23838For SaleMLS ID #2617324, Catherine Curran, KW Metro Center. CVRMLS
- $479,9004 bd3 ba2.1k sqft15005 Manor Gate Ct, Midlothian, VA 23112For SaleMLS ID #2615013, Carol Beth Buchanan, Shaheen Ruth Martin & Fonville. CVRMLS
- $426,0004 bd3 ba1.8k sqft2566 Brookforest Ct, Midlothian, VA 23112For SaleMLS ID #2617137, Verria Hairston, Opendoor Brokerage LLC. CVRMLS
- $469,9504 bd3 ba2.1k sqft8519 Sunningdale Ter, Chesterfield, VA 23832For SaleMLS ID #2618188, Conner Brown, Joyner Fine Properties. CVRMLS
- $599,9005 bd3 ba3.2k sqft12901 Craftsbury Ct, Midlothian, VA 23112For SaleMLS ID #2619219, Chelsea Walters, Providence Hill Real Estate. CVRMLS
